Tucked into a quiet corner of Highlands Ranch you'll love this beautifully maintained 3 bed/3 bath home. Recently upgraded with gorgeous LVT flooring throughout the main floor and bedrooms. Enter to the family room with soaring vaulted ceiling, sunlit windows, built-in cabinet, and additional under-stair storage. Continue to the tastefully designed kitchen, offering Corian countertops, a granite kitchen island, white cabinets, large pantry and a perfectly appointed space for a dining table. Sliding glass doors open to the wonderfully landscaped fenced backyard with an over-sized stamped concrete patio and recently painted pergola. The main floor also finds the laundry area and mudroom leading from the two-car garage. Upstairs features the large primary bedroom with walk-in closet and full bath offering dual sinks. You'll also find the two guest bedrooms, a full bath, and a small landing that could easily accommodate a desk or workstation. The spacious two-car garage has large built-in shelves for additional storage, and a convenient exterior door for yard access. Newer HVAC, and ceiling fans in all bedrooms. Highlands Ranch HOA boasts four Rec Centers within close proximity to the property, in addition to numerous walking paths and trails.
Sold for $589,900
Zillow last checked:
Listing updated:
Bought with:
Allie Kirby, 100053793
Compass - Denver
Source: REcolorado as distributed by MLS GRID,MLS#: 4741321
Price history
| Date | Event | Price |
|---|---|---|
| 3/11/2024 | Sold | $589,900$390/sqft |
Source:  REcolorado as distributed by MLS GRID #4741321 Report a problem REcolorado as distributed by MLS GRID #4741321 Report a problem | ||
| 2/9/2024 | Pending sale | $589,900$390/sqft |
Source: REcolorado as distributed by MLS GRID #4741321 Report a problem | ||
| 2/1/2024 | Listed for sale | $589,900+5.3%$390/sqft |
Source: REcolorado as distributed by MLS GRID #4741321 Report a problem | ||
| 12/8/2021 | Sold | $560,000+37.9%$371/sqft |
Source: Public Record Report a problem | ||
| 5/16/2018 | Sold | $406,000+1.5%$269/sqft |
Source: Public Record Report a problem | ||
| 4/24/2018 | Pending sale | $400,000$265/sqft |
Source: LIV Sotheby's International Realty #8767130 Report a problem | ||
| 4/18/2018 | Listed for sale | $400,000+80.2%$265/sqft |
Source: LIV Sotheby's International Realty #8767130 Report a problem | ||
| 10/10/2011 | Sold | $222,000-3.1%$147/sqft |
Source: Public Record Report a problem | ||
| 9/1/2011 | Price change | $229,000-2.5%$152/sqft |
Source: Fuller Sotheby's International Realty #1031649 Report a problem | ||
| 7/22/2011 | Listed for sale | $234,900-3.7%$155/sqft |
Source: Fuller Sotheby's International Realty #1031649 Report a problem | ||
| 4/22/2011 | Listing removed | $244,000$161/sqft |
Source: Fuller Sotheby's International Realty #966935 Report a problem | ||
| 2/9/2011 | Price change | $244,000-4.3%$161/sqft |
Source: Fuller Sotheby's International Realty #966935 Report a problem | ||
| 10/22/2010 | Listed for sale | $255,000+59.5%$169/sqft |
Source: Fuller Sotheby's International Realty #939593 Report a problem | ||
| 7/22/1999 | Sold | $159,910$106/sqft |
Source: Public Record Report a problem | ||
Nearby homes
- $---- bd-- ba-- sqft4890 Collingswood Dr, Littleton, CO 80130Off Market
- $568,0003 bd2 ba1.2k sqft4868 Collingswood Dr, Highlands Ranch, CO 80130Sold
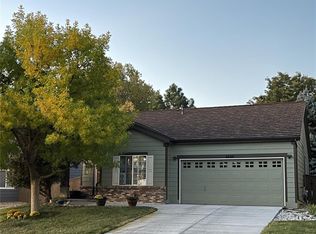
- $570,0003 bd3 ba1.6k sqft4914 Collingswood Dr, Highlands Ranch, CO 80130Off Market

- $533,2002 bd3 ba1.6k sqft4856 Collingswood Dr, Highlands Ranch, CO 80130Off Market
Get a cash offer in 3 minutes
Find out how much your home could sell for in as little as 3 minutes with a no-obligation cash offer.
Estimated market value
$554,700
