Skip main navigation
Off market
  • $643,800

    4869 Black Bear Dr, Traverse City, MI 49685

    4beds
    2,900sqft
    MultiFamily
    Built in 2006
    -- sqft lot
    $643,800 Zestimate®
    $222/sqft
    $2,246 Estimated rent

    Home value

    $643,800

    $586,000 - $715,000

    $2,246/mo

    Zestimate® history
    Loading
    Loading...

    Owner options

    List your home for rent

    $2,246/mo

    Rent Zestimate®

    Find your next renter with Zillow Rental Manager. Plus, with online applications, you can quickly screen prospective tenants – for free.

    Learn more

    $2,246/mo

    Rent Zestimate®

    Refinance and save

    $3,902/mo

    Est. payment

    Refinancing to a lower rate could help reduce your monthly payments and save thousands over the life of the loan.

    See today's rates

    $3,902/mo

    Est. payment

    Explore your selling options

    Work with a Zillow partner agent

    Leverage their expertise and Zillow's premium Showcase listings to get your home seen by more buyers.

    Get started

    List with your own agent

    Get your home in front of millions of buyers by listing it on Zillow.

    Learn how to do it

    Sell it yourself

    Take full control of how buyers see your home on Zillow by listing For Sale by Owner (FSBO).

    List your home

    What's special

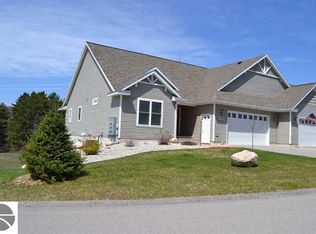
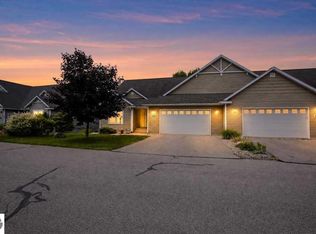
    Great new Fall listing - A condominium design that has it all! The natural setting with designated "Open Space" directly adjacent and mature woodlands w/ponds for your living space views, makes this location -truly one of a kind at "Black Bear Farms". The design is open and spacious with approx. 3,000 sq. ft. of quality interiors. Lay out: 4 bedrooms- Master suite and 1/2 bath on main, 2nd bedroom on main floor could/(has been) be used as study. 2 bedrooms -2 baths walkout lower. Striking interior design lines with vaulted ceilings and large windows that capture the Western exposure. Quality interiors: Granite, Natural hardwoods, tile and carpet for "soft" areas. The home is wired for sound throughout, extending to the 3~seasons room. Epoxy garage floors and storage. The lower level walkout is spectacular with a full bar/entertainment setting: extensive cabinetry/counter space, wine/beverage cooler, dishwasher and sink.- Large family room/media center. 2 Br. - 2 Ba. and a large walk-in closet for storage. The lower level patio that blends with nature completes the impressive walkout space! Special notation: This home has been "lightly" lived in (seasonally & occasionally) since construction and immaculately maintained - it "feels like new"! The ample square footage and interior details will make this a Traverse City stand out in the current market. It is a great time to view with natures back-drop in full color!

    This property is not currently displayed as for sale or rent on Zillow. This may be different from what's on other websites or public sources.

    Facts & features

    Interior

    Bedrooms & bathrooms
    • Bedrooms: 4
    • Bathrooms: 4
    • Full bathrooms: 3
    • 1/2 bathrooms: 1
    Heating
    • Forced air, Gas
    Cooling
    • Central
    Appliances
    • Included: Dishwasher, Dryer, Microwave, Range / Oven, Refrigerator, Washer
    Features
    • Other, Cathedral Ceilings, Foyer Entrance, Mud Room, Walk-In Closet(s), Solid Surface Counters, Wet Bar, Pantry, Granite Kitchen Tops, Great Room, Vaulted Ceilings, Drywall, Den/Study, Game Room, Granite Bath Tops
    • Flooring: Tile, Concrete
    • Basement: Basement (not specified)
    Interior area
    • Total interior livable area: 2,900 sqft

    Property

    Parking
    • Total spaces: 2
    • Parking features: Garage - Attached
    Features
    • Exterior features: Other, Vinyl
    Lot
    • Size: 37.67 Acres
    Details
    • Parcel number: 0870101800

    Construction

    Type & style
    • Home type: MultiFamily
    Materials
    • Roof: Asphalt
    Condition
    • Year built: 2006

    Utilities & green energy

    • Sewer: Development Septic, Engineered Septic

    Community & HOA

    HOA
    • Services included: Snow Removal, Lawn Care, Water, Sewer, Exterior Maintenance, Other, Liability Insurance
    Location
    • Region: Traverse City

    Financial & listing details

    • Price per square foot: $222/sqft
    • Tax assessed value: $557,600
    • Annual tax amount: $9,363

    Price history

    DateEventPrice
    3/16/2021Sold$435,000-8.4%$150/sqft
    Source: NGLRMLS #1880924 Report a problem
    10/13/2020Listed for sale$475,000+47.4%$164/sqft
    Source: Custom Visions Real Estate #1880924 Report a problem
    7/5/2006Sold$322,234$111/sqft
    Source: Agent Provided Report a problem

    Public tax history

    YearProperty taxesTax assessment
    2025$9,363 +5.2%$278,800 +9.5%
    2024$8,898 +5%$254,600 +16.5%
    2023$8,474 +50.9%$218,500 +13.2%
    2022$5,615 +1%$193,000 +5.8%
    2021$5,560 +5.1%$182,500 +5.2%
    2020$5,289 $173,500 +9.5%
    2019$5,289 +2.2%$158,400 +2.7%
    2018$5,175 $154,200 +0.8%
    2017-- $153,000 +8.6%
    2016-- $140,900 +12.9%
    2014-- $124,800 +13.2%
    2012-- $110,250 -16.2%
    2011-- $131,500 -2.9%
    2010-- $135,400 -5%
    2009-- $142,500 +6.8%
    2008-- $133,400 +5%
    2007-- $127,100
    Find assessor info on the county website

    Neighborhood: 49685

    Nearby schools

    GreatSchools rating
    Schools provided by the listing agent
    • District: Traverse City Area Public School

    Source: The MLS. This data may not be complete. We recommend contacting the local school district to confirm school assignments for this home.

    Get pre-qualified for a loan
    At Zillow Home Loans, we can pre-qualify you in as little as 5 minutes with no impact to your credit score.

    An equal housing lender. NMLS #10287.

    Sell for more on Zillow
    Get a Zillow Showcase℠ listing at no additional cost and you could sell for .
    $643,800
    2% more
    +$12,876
    With Zillow Showcase(estimated)
    $656,676