Nestled in the highly sought-after Black Bear Farms community, this charming 2B/3BA 'end-unit' condominium offers a fantastic location just minutes from Munson Medical Center and downtown Traverse City. This unit showcases a gas fireplace, a spacious kitchen with a breakfast bar / kitchen island, tile and wood flooring, and ample windows for natural light. The living room opens up to the dining / bonus room through french doors, adding to the condo's charming flow. Both upper-level bedrooms are en suite for privacy and comfort, with the convenience of 2nd-floor laundry for easy living. Many 2023 updates, including two new exterior doors, replace all carpet with vinyl plank (main floor is hardwood), tile upstairs bathrooms, new switch and outlet covers throughout, 2 new ceiling fans, new shower fixtures, a fresh coat of paint upstairs, and more. Drywalled garage. Large storage area connected to the garage, providing the opportunity to customize and finish out or use as additional storage. Enjoy the seasons with multi-level exterior decking with serene views of the rolling countryside, ideal for sipping your morning coffee or relaxing in the evening with a glass of wine. Quiet and safe association great for morning and evening walks.
Sold for $335,000
$335,000
4870 Black Bear Dr, Traverse City, MI 49684
2beds
1,608sqft
Condominium, Single Family Residence, Townhouse
Built in 2006
-- sqft lot
$349,300 Zestimate®
$208/sqft
$2,423 Estimated rent
Home value
$349,300
$311,000 - $391,000
$2,423/mo
Zestimate® history
Owner options
List your home for rent
$2,423/mo
Rent Zestimate®
Find your next renter with Zillow Rental Manager. Plus, with online applications, you can quickly screen prospective tenants – for free.
$2,423/mo
Rent Zestimate®
Refinance and save
$5,859/mo
Est. payment
Refinancing to a lower rate could help reduce your monthly payments and save thousands over the life of the loan.
$5,859/mo
Est. payment
Explore your selling options
Work with a Zillow partner agent
Leverage their expertise and Zillow's premium Showcase listings to get your home seen by more buyers.
Get startedList with your own agent
Get your home in front of millions of buyers by listing it on Zillow.
Learn how to do itSell it yourself
Take full control of how buyers see your home on Zillow by listing For Sale by Owner (FSBO).
List your homeWhat's special
Zillow last checked:
Listing updated:
Listed by:
Kyle O'Grady 231-499-9999,
REMAX Bayshore - Union St TC 231-941-4500
Bought with:
Ann Porter, 6506044226
REO-TCRandolph-233022
Source: NGLRMLS,MLS#: 1928235
Facts & features
Interior
Bedrooms & bathrooms
- Bedrooms: 2
- Bathrooms: 3
- Full bathrooms: 3
- Main level bathrooms: 1
Primary bedroom
- Level: Upper
- Area: 204
- Dimensions: 12 x 17
Bedroom 2
- Level: Upper
- Area: 150
- Dimensions: 15 x 10
Primary bathroom
- Features: Private
Dining room
- Level: Main
- Area: 323
- Dimensions: 19 x 17
Family room
- Level: Main
- Area: 132
- Dimensions: 12 x 11
Kitchen
- Level: Main
- Area: 130
- Dimensions: 13 x 10
Living room
- Level: Main
- Area: 323
- Dimensions: 19 x 17
Heating
- Forced Air, Natural Gas, Fireplace(s)
Cooling
- Central Air
Appliances
- Included: Refrigerator, Oven/Range, Dishwasher, Microwave, Washer, Dryer, Gas Water Heater
- Laundry: Upper Level
Features
- Entrance Foyer, Walk-In Closet(s), Kitchen Island, Den/Study, Drywall, Cable TV, High Speed Internet, DSL
- Flooring: Wood, Vinyl
- Basement: Full,Exterior Entry,Unfinished,Interior Entry
- Has fireplace: Yes
- Fireplace features: Gas
Interior area
- Total structure area: 1,608
- Total interior livable area: 1,608 sqft
- Finished area above ground: 1,608
- Finished area below ground: 0
Property
Parking
- Total spaces: 2
- Parking features: Attached, Paved, Asphalt
- Attached garage spaces: 2
- Has uncovered spaces: Yes
Accessibility
- Accessibility features: None
Features
- Levels: Two
- Stories: 2
- Entry location: Stairway (Outdoor),Other,Other
- Patio & porch: Multi-Level Decking
- Exterior features: Balcony
- Has view: Yes
- View description: Countryside View
- Waterfront features: None
Lot
- Features: Wooded-Hardwoods, Cleared, Rolling Slope, Landscaped
Details
- Additional structures: None
- Parcel number: 0870103000
- Zoning description: Residential,Building-Use Restrictions
- Other equipment: Dish TV
Construction
Type & style
- Home type: Townhouse
- Architectural style: Contemporary,Townhouse
- Property subtype: Condominium, Single Family Residence, Townhouse
- Attached to another structure: Yes
Materials
- 2x6 Framing, Frame, Vinyl Siding
- Foundation: Poured Concrete
- Roof: Asphalt
Condition
- New construction: No
- Year built: 2006
Utilities & green energy
- Sewer: Shared Septic
- Water: Public
Green energy
- Energy efficient items: Not Applicable
- Water conservation: Not Applicable
Community & HOA
Community
- Features: Pets Allowed, Common Area
- Security: Smoke Detector(s)
- Subdivision: Black Bear Farms
HOA
- Services included: Snow Removal, Maintenance Structure
- HOA fee: $3,840 annually
Location
- Region: Traverse City
Financial & listing details
- Price per square foot: $208/sqft
- Tax assessed value: $294,200
- Annual tax amount: $3,457
- Price range: $335K - $335K
- Date on market: 10/17/2024
- Cumulative days on market: 144 days
- Listing agreement: Exclusive Right Sell
- Listing terms: Conventional,Cash,FHA,VA Loan
- Ownership type: Private Owner
- Lease term: Other
- Road surface type: Asphalt
Price history
| Date | Event | Price |
|---|---|---|
| 3/10/2025 | Sold | $335,000-9.4%$208/sqft |
Source:  NGLRMLS #1928235 Report a problem NGLRMLS #1928235 Report a problem | ||
| 12/31/2024 | Pending sale | $369,900$230/sqft |
Source:  RE/MAX of Michigan #1928235 Report a problem RE/MAX of Michigan #1928235 Report a problem | ||
| 11/22/2024 | Price change | $369,900-2.6%$230/sqft |
Source: NGLRMLS #1928235 Report a problem | ||
| 11/8/2024 | Price change | $379,900-1.3%$236/sqft |
Source: NGLRMLS #1928235 Report a problem | ||
| 10/17/2024 | Price change | $384,900+18.5%$239/sqft |
Source: NGLRMLS #1928235 Report a problem | ||
| 7/27/2023 | Pending sale | $324,900$202/sqft |
Source: NGLRMLS #1913564 Report a problem | ||
| 7/20/2023 | Listed for sale | $324,900$202/sqft |
Source: NGLRMLS #1913564 Report a problem | ||
Public tax history
| Year | Property taxes | Tax assessment |
|---|---|---|
| 2025 | $3,457 +30.1% | $147,100 +9.9% |
| 2024 | $2,658 +5% | $133,900 +16.3% |
| 2023 | $2,532 +2.6% | $115,100 +3% |
| 2022 | $2,467 +0.7% | $111,700 -0.9% |
| 2021 | $2,449 +7.5% | $112,700 +6.8% |
| 2020 | $2,278 | $105,500 +14.4% |
| 2019 | $2,278 -1.4% | $92,200 -1.1% |
| 2018 | $2,311 | $93,200 +0.2% |
| 2017 | -- | $93,000 +3.2% |
| 2016 | -- | $90,100 +7.4% |
| 2014 | -- | $83,900 +2.2% |
| 2012 | -- | $82,080 -11.5% |
| 2011 | -- | $92,700 +0.4% |
| 2010 | -- | $92,300 +1.1% |
| 2009 | -- | $91,300 -2.7% |
| 2008 | -- | $93,800 +3.1% |
| 2007 | -- | $91,000 |
Find assessor info on the county website
Neighborhood: 49684
Nearby homes
- $265,0002 bd2 ba1.2k sqft4874 Black Bear Dr, Traverse City, MI 49684Sold

- $324,9002 bd3 ba1.6k sqft4870 Black Bear Dr, Traverse City, MI 49685Sold
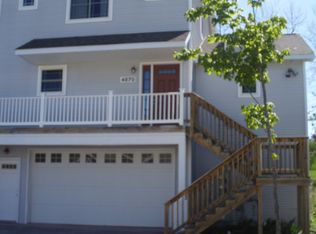
- $290,7002 bd1 ba1.2k sqft4874 Black Bear Dr, Traverse City, MI 49685Off Market
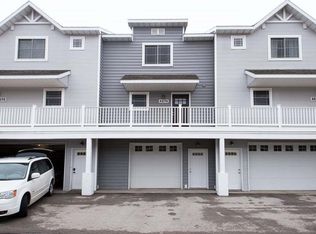
- $374,7003 bd3 ba1.8k sqft4878 Black Bear Dr, Traverse City, MI 49684Off Market
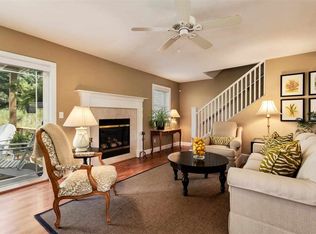
- $321,5002 bd3 ba1.2k sqft4854 Black Bear Dr, Traverse City, MI 49685Off Market
- $641,7004 bd4 ba2.9k sqft4869 Black Bear Dr, Traverse City, MI 49685Off Market
- $544,9003 bd3 ba2.5k sqft4865 Black Bear Dr, Traverse City, MI 49684Off Market
- $335,0002 bd3 ba1.6k sqft4850 Black Bear Dr, Traverse City, MI 49684Sold
Nearby schools
GreatSchools rating
- 6/10Long Lake Elementary SchoolGrades: PK-5Distance: 1.7 mi
- 8/10West Middle SchoolGrades: 6-8Distance: 2.5 mi
- 8/10West Senior HighGrades: 9-12Distance: 0.9 mi
Schools provided by the listing agent
- District: Traverse City Area Public Schools
Source: NGLRMLS. This data may not be complete. We recommend contacting the local school district to confirm school assignments for this home.


Get pre-qualified for a loan
At Zillow Home Loans, we can pre-qualify you in as little as 5 minutes with no impact to your credit score.An equal housing lender. NMLS #10287.
Sell for more on Zillow
Get a Zillow Showcase℠ listing at no additional cost and you could sell for .
$349,300
2% more
+$6,986
With Zillow Showcase(estimated)
$356,286
- Michigan
- Grand Traverse County
- Traverse City
- 49684
- 4870 Black Bear Dr
Nearby cities
Nearby neighborhoods
Nearby zip codes
Other Traverse City Topics
