Designed with functionality in mind, the Morgan features a flowing, open-concept Kitchen, Dining Nook, and Great Room that are the heart of this home. As you enter through the 2-Car Garage, you’ll find a Mudroom that’s perfect for dropping off items like shoes, coats, or anything else you’d prefer to store. Just beyond, the expansive main living area awaits. Windows line the wall of the Great Room, and just beyond is a beautiful Kitchen that will please the pickiest of home chefs. A Foyer, Study, Dining Room/Flex Space, and Powder Room round out the first floor of this gorgeous home. Upstairs you’ll find a large Owner’s Suite with two walk-in closets and a private Owner’s Bath that’s perfect for getting away from it all. The remaining three Bedrooms all have their own walk-in closets and share a full Hall Bath. An additional Loft can be used as Play Area, TV Room, or second Home Office and 2nd floor laundry room finishes this home’s layout that’s constructed for comfortable family living.
Pending
$839,899
4869 Farrcroft Dr #85B, Forks Township, PA 18078
4beds
2,648sqft
Single Family Residence
Built in 2026
0.47 Acres Lot
$-- Zestimate®
$317/sqft
$-- HOA
What's special
Full hall bathBeautiful kitchenPowder room
- 183 days |
- 6 |
- 0 |
Zillow last checked:
Listing updated:
Listed by:
Nicolise Barr 610-691-6615,
Tuskes Realty 610-691-6615,
Michael C. Tuskes 610-691-6615,
Tuskes Realty
Source: GLVR,MLS#: 770732 Originating MLS: Lehigh Valley MLS
Originating MLS: Lehigh Valley MLSFacts & features
Interior
Bedrooms & bathrooms
- Bedrooms: 4
- Bathrooms: 3
- Full bathrooms: 2
- 1/2 bathrooms: 1
Rooms
- Room types: Den, Office
Primary bedroom
- Description: w/ 2 WICs
- Level: Second
- Dimensions: 15.00 x 15.10
Bedroom
- Description: Bedroom #4 w/ WIC
- Level: Second
- Dimensions: 11.00 x 14.50
Bedroom
- Description: Bedroom #3 w/ WIC
- Level: Second
- Dimensions: 14.50 x 11.00
Bedroom
- Description: Bedroom #2 w/ WIC
- Level: Second
- Dimensions: 11.50 x 14.60
Primary bathroom
- Level: Second
- Dimensions: 9.40 x 11.10
Den
- Description: with French Doors
- Level: First
- Dimensions: 10.90 x 11.00
Dining room
- Description: Dining/Flex space
- Level: First
- Dimensions: 10.70 x 9.20
Family room
- Description: Direct Vent Fireplace
- Level: First
- Dimensions: 13.40 x 27.90
Foyer
- Description: Entry
- Level: First
- Dimensions: 6.11 x 5.11
Other
- Description: Hall Bath
- Level: Second
- Dimensions: 9.60 x 5.00
Half bath
- Level: First
- Dimensions: 6.50 x 3.10
Kitchen
- Description: Large Center Island, Walk-In Pantry
- Level: First
- Dimensions: 13.40 x 11.00
Laundry
- Description: Mudroom
- Level: First
- Dimensions: 5.80 x 6.11
Laundry
- Description: Laundry
- Level: Second
- Dimensions: 6.60 x 6.10
Other
- Description: Loft
- Level: Second
- Dimensions: 9.11 x 8.60
Heating
- Forced Air, Gas
Cooling
- Central Air
Appliances
- Included: Dishwasher, Disposal, Gas Oven, Gas Range, Gas Water Heater, Microwave
- Laundry: Washer Hookup, Dryer Hookup, Upper Level
Features
- Dining Area, Separate/Formal Dining Room, Entrance Foyer, Home Office, Kitchen Island, Family Room Main Level, Walk-In Closet(s)
- Flooring: Carpet, Ceramic Tile, Luxury Vinyl, Luxury VinylPlank
- Windows: Screens
- Basement: Daylight,Concrete,Sump Pump
- Has fireplace: Yes
- Fireplace features: Family Room
Interior area
- Total interior livable area: 2,648 sqft
- Finished area above ground: 2,648
- Finished area below ground: 0
Property
Parking
- Total spaces: 2
- Parking features: Attached, Driveway, Garage, Garage Door Opener
- Attached garage spaces: 2
- Has uncovered spaces: Yes
Features
- Stories: 2
- Patio & porch: Covered, Deck, Porch
- Exterior features: Deck, Porch
- Has view: Yes
- View description: Hills, Panoramic
Lot
- Size: 0.47 Acres
- Features: Sloped, Views
Details
- Parcel number: TBD
- Zoning: RES
- Special conditions: None
Construction
Type & style
- Home type: SingleFamily
- Architectural style: Other
- Property subtype: Single Family Residence
Materials
- Stone Veneer, Vinyl Siding, Wood Siding
- Foundation: Basement
- Roof: Asphalt,Fiberglass
Condition
- New Construction
- New construction: Yes
- Year built: 2026
Utilities & green energy
- Electric: 200+ Amp Service, Circuit Breakers
- Sewer: Public Sewer
- Water: Public
- Utilities for property: Cable Available
Community & HOA
Community
- Features: Curbs, Sidewalks
- Security: Smoke Detector(s)
- Subdivision: Steeplechase
Location
- Region: Forks Township
Financial & listing details
- Price per square foot: $317/sqft
- Date on market: 1/19/2026
- Ownership type: Fee Simple
- Road surface type: Paved
Estimated market value
Not available
Estimated sales range
Not available
$3,446/mo
Price history
| Date | Event | Price |
|---|---|---|
| 1/19/2026 | Pending sale | $839,899$317/sqft |
Source:  GLVR #770732 Report a problem GLVR #770732 Report a problem | ||
| 1/19/2026 | Listed for sale | $839,899$317/sqft |
Source: GLVR #770732 Report a problem | ||
Public tax history
Tax history is unavailable.
Monthly payment
Est. payment
Payment breakdown
Explore the cost of this home by adjusting the details. Changes won't be saved.Climate risks
Neighborhood: 18078
Nearby schools
GreatSchools rating
- 7/10Shawnee El SchoolGrades: K-5Distance: 3.9 mi
- 4/10Easton Area Middle SchoolGrades: 6-8Distance: 3.8 mi
- 4/10Easton Area High SchoolGrades: 9-12Distance: 5.4 mi
Schools provided by the listing agent
- Elementary: Forks
- High: Easton
- District: Easton
Source: GLVR. This data may not be complete. We recommend contacting the local school district to confirm school assignments for this home.
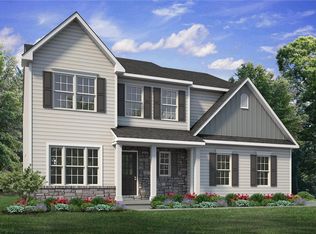
- $827,0964 bd3 ba2.3k sqft4941 Farrcroft Dr, Easton, PA 18040Pending
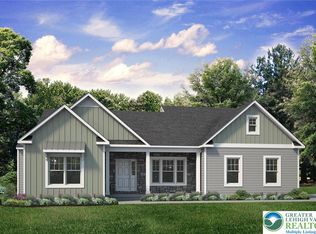
- $810,5533 bd2 ba2.2k sqft4905 Farrcroft Dr #84C, Forks Township, PA 18040Sold
- $41,0000.469 Acres4869 Farrcroft Dr, Easton, PA 18040Off Market
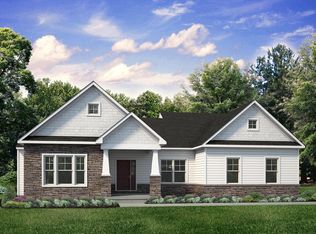
- from $702,900-- sqft4881 Farrcroft Dr, Easton, PA 18040New Construction
- $861,0004 bd2 ba3.2k sqft4857 Farrcroft Dr, Easton, PA 18040Off Market
- from $749,9004 bd3 ba2.7k sqftVinecrest Plan, The Estates at Steeplechase North, Easton, PA 18040New Construction
- from $709,9004 bd3 ba2.6k sqftMorgan Plan, The Estates at Steeplechase North, Easton, PA 18040New Construction
- from $679,9004 bd3 ba2.3k sqftMadison Plan, The Estates at Steeplechase North, Easton, PA 18040New Construction
A local agent can set up tours, give advice and negotiate with sellers.
A local lender can help you make sure your offer is ready when you are.
Similar homes
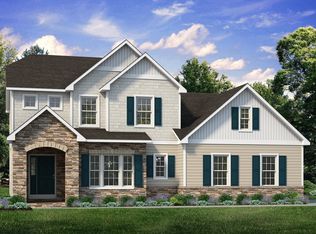
- from $749,9004 bd3 ba2.7k sqftVinecrest Plan, The Estates at Steeplechase North, Easton, PA 18040New Construction
 Tuskes Homes
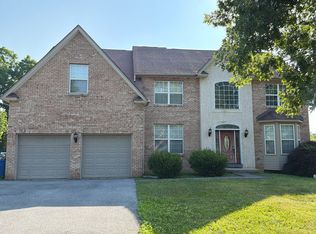
 - $--4 bd3 ba3k sqft10 Ashlee Ct, Easton, PA 18045Auction
 Auction.com 2
 - $844,9004 bd3 ba3.1k sqft25 Lillian Ct #10, Easton, PA 18042New Construction
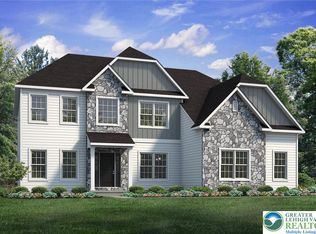 MLS ID #771255, Nicolise Barr, Tuskes Realty. GLVR
 - from $709,9004 bd3 ba2.6k sqftMorgan Plan, The Estates at Steeplechase North, Easton, PA 18040New Construction
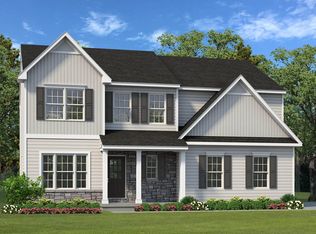 Tuskes Homes
 - $849,9004 bd4 ba3.1k sqft4450 Maple St #2, North Whitehall Township, PA 18078New ConstructionGLVR
- $714,4004 bd3 ba2.3k sqft505 Empire Ct #39, Tatamy Boro, PA 18085New ConstructionMLS ID #779404, Miranda L. Lane, Tuskes Realty. GLVR
- $759,9004 bd3 ba2.6k sqft77 Tumble Creek Rd #14, Easton, PA 18042New ConstructionMLS ID #771254, Nicolise Barr, Tuskes Realty. GLVR
- $849,9004 bd3 ba2.8k sqft3481 George St #26, North Whitehall Township, PA 18078New ConstructionMLS ID #771607, Kristen L. Gilbert, Tuskes Realty. GLVR
- $859,9004 bd3 ba2.8k sqft3242 Sterner Rd #5, Nazareth, PA 18064New ConstructionGLVR
- $817,4004 bd3 ba2.8k sqft3469 George St #24, North Whitehall Township, PA 18078New ConstructionMLS ID #767307, Kristen L. Gilbert, Tuskes Realty. GLVR
- $752,9003 bd2 ba2.1k sqft580 Empire Ct #30, Tatamy Boro, PA 18085New ConstructionMLS ID #779402, Miranda L. Lane, Tuskes Realty. GLVR
- $879,9004 bd3 ba2.8k sqft4390 Maple St #8, North Whitehall Township, PA 18078New ConstructionMLS ID #780297, Kristen L. Gilbert, Tuskes Realty. GLVR
- $815,0004 bd4 ba3.3k sqft70 Kate Ct, Easton, PA 18042For SaleMLS ID #774402, JaimeAnn Hill, BHHS Fox & Roach Center Valley. GLVR
- $934,9004 bd4 ba3.1k sqft1012 Fairway Dr #41, Forks Township, PA 18040New ConstructionMLS ID #770878, Nicolise Barr, Tuskes Realty. GLVR
- $847,4004 bd2 ba3.1k sqft3461 Greenleaf St #13, North Whitehall Township, PA 18078New ConstructionMLS ID #755103, Kristen L. Gilbert, Tuskes Realty. GLVR
- $--4 bd2 ba2.7k sqft302 Addison Rd, Stroudsburg, PA 18360AuctionServiceLink Auction
- from $819,9004 bd3 ba3k sqftChurchill Plan, Greenleaf Fields at Parkland, Schnecksville, PA 18078New ConstructionTuskes Homes
- from $841,9003 bd3 ba2.5k sqftNathan Hale - Farmhouse Plan, Old Orchard at Stones Crossing, Easton, PA 18045New ConstructionNic Zawarski and Sons
- from $732,9004 bd3 ba2.4k sqftWillow Plan, The Village at Hobson Square, Tatamy, PA 18085New ConstructionTuskes Homes
- from $844,9004 bd3 ba2.8k sqftMagnolia Plan, Overlook Estates, Nazareth, PA 18064New ConstructionTuskes Homes
