Welcome to the Madison, a charming and inviting home that's become one of our most popular floorplans. You'll feel right at home as soon as you step into its modern open-concept main living area. The seamless flow between the Dining Room, Kitchen with Nook, and Great Room creates a warm and welcoming atmosphere. The bright and sunny study with French doors and wall of windows is a perfect place to work or learn from home. The welcoming Foyer, convenient Powder Room, and practical Mudroom near the 2-car garage are just some of the lovely touches that make the Madison special. Upstairs, the Owners' Suite features a spacious Walk-In Closet and private ensuite Bath. And with three additional Bedrooms, a full Bath, and a first-floor Laundry Room, there's plenty of space for everyone!
Pending
$827,096
4941 Farrcroft Dr, Easton, PA 18040
4beds
2,392sqft
:
Get pre-qualified$5,694/mo
Single Family Residence
Built in 2026
0.41 Acres Lot
$827,100 Zestimate®
$346/sqft
$-- HOA
What's special
- 51 days |
- 5 |
- 0 |
Zillow last checked:
Listing updated:
Listed by:
Nicolise Barr 610-691-6615,
Tuskes Realty 610-691-6615,
Michael C. Tuskes 610-691-6615,
Tuskes Realty
Source: GLVR,MLS#: 777858 Originating MLS: Lehigh Valley MLS
Originating MLS: Lehigh Valley MLSFacts & features
Interior
Bedrooms & bathrooms
- Bedrooms: 4
- Bathrooms: 3
- Full bathrooms: 2
- 1/2 bathrooms: 1
Heating
- Gas, Zoned
Cooling
- Central Air, Zoned
Appliances
- Included: Dishwasher, Disposal, Gas Oven, Gas Range, Gas Water Heater, Microwave
- Laundry: Washer Hookup, Dryer Hookup
Features
- Dining Area, Separate/Formal Dining Room, Eat-in Kitchen
- Basement: Full
Interior area
- Total interior livable area: 2,392 sqft
- Finished area above ground: 2,392
- Finished area below ground: 0
Property
Parking
- Total spaces: 2
- Parking features: Attached, Garage
- Attached garage spaces: 2
Features
- Stories: 2
Lot
- Size: 0.41 Acres
Details
- Parcel number: J91183C0311
- Zoning: RES
- Special conditions: None
Construction
Type & style
- Home type: SingleFamily
- Architectural style: Other
- Property subtype: Single Family Residence
Materials
- Stone, Vinyl Siding, Wood Siding
- Roof: Other
Condition
- New Construction
- New construction: Yes
- Year built: 2026
Utilities & green energy
- Electric: 200+ Amp Service
- Sewer: Public Sewer
- Water: Public
Community & HOA
Community
- Subdivision: The Estates at Steeplechase North
Location
- Region: Easton
Financial & listing details
- Price per square foot: $346/sqft
- Tax assessed value: $3,600
- Annual tax amount: $160
- Date on market: 6/12/2026
- Ownership type: Fee Simple
Estimated market value
$827,100
$786,000 - $868,000
$3,319/mo
Price history
| Date | Event | Price |
|---|---|---|
| 6/12/2026 | Pending sale | $827,096+11.5%$346/sqft |
Source:  GLVR #777858 Report a problem GLVR #777858 Report a problem | ||
| 4/20/2026 | Listing removed | $741,900$310/sqft |
Source:  Tuskes Homes Report a problem Tuskes Homes Report a problem | ||
| 4/1/2026 | Price change | $741,900+2.1%$310/sqft |
Source: Tuskes Homes Report a problem | ||
| 4/2/2025 | Listed for sale | $726,900$304/sqft |
Source: Tuskes Homes Report a problem | ||
Public tax history
| Year | Property taxes | Tax assessment |
|---|---|---|
| 2025 | $160 +1.7% | $1,800 |
| 2024 | $158 +1.5% | $1,800 |
| 2023 | $155 | $1,800 |
| 2022 | $155 +631.3% | $1,800 |
| 2021 | $21 | $1,800 |
| 2020 | $21 | $1,800 |
| 2018 | $21 | $1,800 |
| 2017 | -- | $1,800 |
| 2016 | -- | $1,800 |
| 2015 | -- | $1,800 |
Find assessor info on the county website
Monthly payment
Est. payment
Payment breakdown
Explore the cost of this home by adjusting the details. Changes won't be saved.Climate risks
Neighborhood: 18040
Nearby schools
GreatSchools rating
- 7/10Shawnee El SchoolGrades: K-5Distance: 3.9 mi
- 4/10Easton Area Middle SchoolGrades: 6-8Distance: 3.8 mi
- 4/10Easton Area High SchoolGrades: 9-12Distance: 5.4 mi
Schools provided by the listing agent
- High: Easton
- District: Easton
Source: GLVR. This data may not be complete. We recommend contacting the local school district to confirm school assignments for this home.
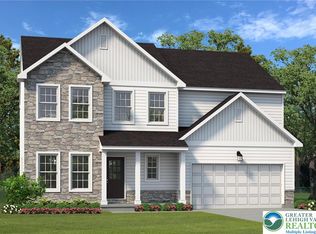
- $839,8994 bd3 ba2.6k sqft4869 Farrcroft Dr #85B, Forks Township, PA 18078Pending
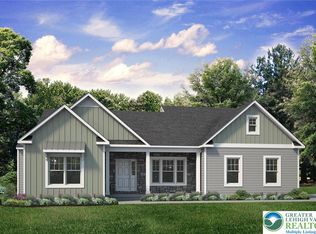
- $810,5533 bd2 ba2.2k sqft4905 Farrcroft Dr #84C, Forks Township, PA 18040Sold
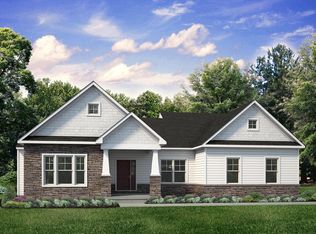
- from $702,900-- sqft4881 Farrcroft Dr, Easton, PA 18040New Construction
- $41,0000.469 Acres4869 Farrcroft Dr, Easton, PA 18040Off Market
- from $749,9004 bd3 ba2.7k sqftVinecrest Plan, The Estates at Steeplechase North, Easton, PA 18040New Construction
- from $709,9004 bd3 ba2.6k sqftMorgan Plan, The Estates at Steeplechase North, Easton, PA 18040New Construction
- from $679,9004 bd3 ba2.3k sqftMadison Plan, The Estates at Steeplechase North, Easton, PA 18040New Construction
- from $702,9003 bd2 ba2.1k sqftRockford Plan, The Estates at Steeplechase North, Easton, PA 18040New Construction
A local agent can set up tours, give advice and negotiate with sellers.
Similar homes
- from $749,9004 bd3 ba2.7k sqftVinecrest Plan, The Estates at Steeplechase North, Easton, PA 18040New Construction
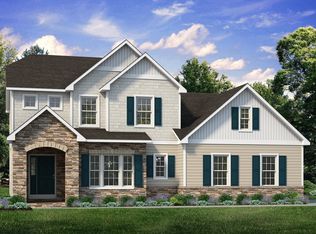 Tuskes Homes
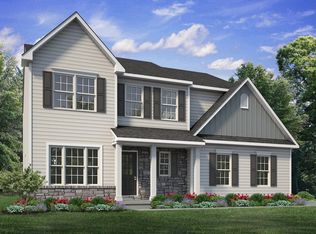
 - from $679,9004 bd3 ba2.3k sqftMadison Plan, The Estates at Steeplechase North, Easton, PA 18040New Construction
 Tuskes Homes
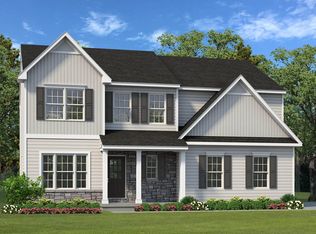
 - from $709,9004 bd3 ba2.6k sqftMorgan Plan, The Estates at Steeplechase North, Easton, PA 18040New Construction
 Tuskes Homes
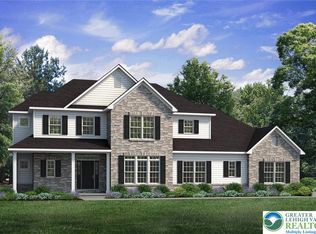
 - $934,9004 bd4 ba3.1k sqft1012 Fairway Dr #41, Forks Township, PA 18040New Construction
 MLS ID #770878, Nicolise Barr, Tuskes Realty. GLVR
 - $714,4004 bd3 ba2.3k sqft505 Empire Ct #39, Tatamy Boro, PA 18085New ConstructionMLS ID #779404, Miranda L. Lane, Tuskes Realty. GLVR
- $989,9003 bd5 ba3.1k sqft1016 Fairway Dr #43, Easton, PA 18040New ConstructionGLVR
- from $585,9003 bd3 ba2.4k sqftReynolds II - LW Plan, The Fields at Lafayette Way - Active Adult, Easton, PA 18040New ConstructionKay Builders
- from $934,9004 bd4 ba3.1k sqftAspen Plan, Riverview Estates, Easton, PA 18040New ConstructionTuskes Homes
- $752,9003 bd2 ba2.1k sqft580 Empire Ct #30, Tatamy Boro, PA 18085New ConstructionMLS ID #779402, Miranda L. Lane, Tuskes Realty. GLVR
- from $754,9004 bd3 ba2.6k sqftMorgan Plan, Tumble Creek Estates, Easton, PA 18042New ConstructionTuskes Homes
- from $782,9004 bd3 ba2.9k sqftBreckenridge Plan, The Village at Hobson Square, Tatamy, PA 18085New ConstructionTuskes Homes
- from $767,9004 bd3 ba2.6k sqftBellwood Plan, The Village at Hobson Square, Tatamy, PA 18085New ConstructionTuskes Homes
- from $824,9004 bd3 ba2.8k sqftSienna Plan, Tumble Creek Estates, Easton, PA 18042New ConstructionTuskes Homes
- from $575,9004 bd3 ba2.3k sqftFoxgrove II - LW Plan, The Fields at Lafayette Way - Active Adult, Easton, PA 18040New ConstructionKay Builders
- from $649,9004 bd3 ba3k sqftMayfair II - LW Plan, The Fields at Lafayette Way - Active Adult, Easton, PA 18040New ConstructionKay Builders
- from $732,9004 bd3 ba2.4k sqftWillow Plan, The Village at Hobson Square, Tatamy, PA 18085New ConstructionTuskes Homes
- from $639,9003 bd3 ba2.9k sqftTeton II - LW Plan, The Fields at Lafayette Way - Active Adult, Easton, PA 18040New ConstructionKay Builders
- $652,4003 bd3 ba1.7k sqft545 Empire Ct #35, Tatamy Boro, PA 18085New ConstructionMLS ID #779405, Miranda L. Lane, Tuskes Realty. GLVR
- from $841,9003 bd3 ba2.5k sqftNathan Hale - Farmhouse Plan, Old Orchard at Stones Crossing, Easton, PA 18045New ConstructionNic Zawarski and Sons
- from $829,9004 bd3 ba3k sqftChurchill Plan, Tumble Creek Estates, Easton, PA 18042New ConstructionTuskes Homes
