Home is To Be Built with the ability to customize. The Folino is an elegant ranch-style home with a comfortable design and alluring exterior. Step into the welcoming Foyer and continue to a private Study, two Bedrooms, and shared Hall Bath that set the tone for this sophisticated abode. The heart of this home is the open-concept Great Room, Kitchen, and Dining Room that making entertaining an effortless experience. The Kitchen boasts a large island with an overhang, offering ample seating for guests, a convenient corner pantry, and plenty of countertop space. The Great Room is bathed in natural light and leads to your backyard through a sliding door. Relax in style in your very own private haven as you enter the Owners' Suite, boasting a spacious walk-in closet and a luxurious ensuite Bath with a double vanity, linen closet, large shower, and separate water closet. Finally, on the way to the two-car Garage, you'll find a convenient Laundry Room and Mudroom. Experience luxurious living in the Folino, where every detail has been thoughtfully designed for a comfortable and stylish ranch home.
New construction
Price increase: $5K (7/13)
$752,900
580 Empire Ct #30, Tatamy Boro, PA 18085
3beds
2,134sqft
Single Family Residence
Built in 2026
0.28 Acres Lot
$746,600 Zestimate®
$353/sqft
$50/mo HOA
What's special
Two-car garageWelcoming foyerPrivate studyConvenient corner pantrySpacious walk-in closetShared hall bathTwo bedrooms
- 66 days |
- 62 |
- 4 |
Zillow last checked:
Listing updated:
Listed by:
Miranda L. Lane 610-691-6615,
Tuskes Realty 610-691-6615,
Michael C. Tuskes 610-691-6615,
Tuskes Realty
Source: GLVR,MLS#: 779402 Originating MLS: Lehigh Valley MLS
Originating MLS: Lehigh Valley MLSFacts & features
Interior
Bedrooms & bathrooms
- Bedrooms: 3
- Bathrooms: 2
- Full bathrooms: 2
Rooms
- Room types: Den, Office
Primary bedroom
- Description: CARPET
- Level: First
- Dimensions: 14.00 x 17.00
Bedroom
- Description: BEDROOM #2
- Level: First
- Dimensions: 15.00 x 12.00
Bedroom
- Description: BEDROOM #3
- Level: First
- Dimensions: 14.00 x 12.00
Primary bathroom
- Level: First
- Dimensions: 11.00 x 14.00
Breakfast room nook
- Level: First
- Dimensions: 9.00 x 15.00
Den
- Description: STUDY
- Level: First
- Dimensions: 11.00 x 12.00
Other
- Level: First
- Dimensions: 11.00 x 5.00
Kitchen
- Level: First
- Dimensions: 21.00 x 17.00
Laundry
- Description: MUD ROOM
- Level: First
- Dimensions: 8.00 x 7.00
Living room
- Level: First
- Dimensions: 15.00 x 19.00
Heating
- Forced Air, Gas
Cooling
- Central Air
Appliances
- Included: Dishwasher, Disposal, Gas Oven, Gas Range, Gas Water Heater, Microwave
- Laundry: Washer Hookup, Dryer Hookup, Main Level
Features
- Entrance Foyer, Eat-in Kitchen, Home Office, Kitchen Island, Mud Room, Family Room Main Level, Utility Room, Walk-In Closet(s)
- Flooring: Carpet, Luxury Vinyl, Luxury VinylPlank, Tile
- Windows: Screens
- Basement: Egress Windows,Full,Concrete,Sump Pump
- Has fireplace: Yes
- Fireplace features: Family Room
Interior area
- Total interior livable area: 2,134 sqft
- Finished area above ground: 2,134
- Finished area below ground: 0
Property
Parking
- Total spaces: 2
- Parking features: Attached, Driveway, Garage, Off Street, On Street
- Attached garage spaces: 2
- Has uncovered spaces: Yes
Features
- Stories: 2
- Patio & porch: Covered, Porch
- Exterior features: Porch
- Has view: Yes
- View description: City Lights, Panoramic
Lot
- Size: 0.28 Acres
- Features: Cul-De-Sac, Flat
Details
- Parcel number: TBD
- Zoning: res
- Special conditions: None
Construction
Type & style
- Home type: SingleFamily
- Architectural style: Craftsman
- Property subtype: Single Family Residence
Materials
- Stone Veneer, Vinyl Siding, Wood Siding
- Foundation: Basement
- Roof: Asphalt,Fiberglass
Condition
- New Construction
- New construction: Yes
- Year built: 2026
Utilities & green energy
- Electric: 200+ Amp Service, Circuit Breakers
- Sewer: Public Sewer
- Water: Public
- Utilities for property: Cable Available
Community & HOA
Community
- Security: Smoke Detector(s)
- Subdivision: The Village at Hobson Square
HOA
- Has HOA: Yes
- HOA fee: $600 annually
Location
- Region: Tatamy Boro
Financial & listing details
- Price per square foot: $353/sqft
- Date on market: 6/21/2026
- Cumulative days on market: 66 days
- Ownership type: Fee Simple
Estimated market value
$746,600
$709,000 - $784,000
$3,118/mo
Price history
| Date | Event | Price |
|---|---|---|
| 7/13/2026 | Price change | $752,900+0.7%$353/sqft |
Source:  GLVR #779402 Report a problem GLVR #779402 Report a problem | ||
| 6/21/2026 | Listed for sale | $747,900$350/sqft |
Source: GLVR #779402 Report a problem | ||
Public tax history
Tax history is unavailable.
Monthly payment
Est. payment
Payment breakdown
Explore the cost of this home by adjusting the details. Changes won't be saved.Climate risks
Neighborhood: 18085
Nearby schools
GreatSchools rating
- 7/10Nazareth Area Intermediate SchoolGrades: 5-6Distance: 1.9 mi
- 7/10Nazareth Area Middle SchoolGrades: 7-8Distance: 2.3 mi
- 8/10Nazareth Area High SchoolGrades: 9-12Distance: 2.4 mi
Schools provided by the listing agent
- High: Nazareth
- District: Nazareth
Source: GLVR. This data may not be complete. We recommend contacting the local school district to confirm school assignments for this home.
- $832,5404 bd3 ba2.6k sqft570 Empire Ct #29, Tatamy Boro, PA 18042Pending

- from $782,900-- sqft540 Empire Ct, Tatamy, PA 18085New Construction
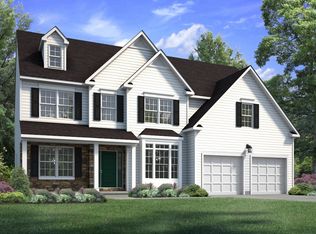
- $821,2443 bd2 ba2.2k sqft565 Empire Ct #33, Tatamy Boro, PA 18085Pending
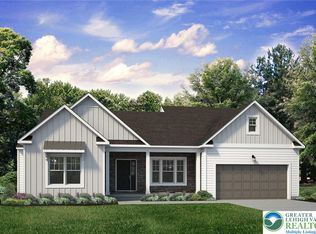
- $867,8704 bd3 ba3.1k sqft600 Empire Ct #32, Tatamy Boro, PA 18085Pending

- $2,000,000-- bd-- ba-- sqftHobson St, Tatamy, PA 18085Sold
- $859,7154 bd3 ba3k sqft590 Empire Ct #31, Tatamy Boro, PA 18085Pending
- from $732,900-- sqft505 Empire Ct, Tatamy, PA 18085New Construction
- $751,1974 bd3 ba2.4k sqft515 Empire Ct #38, Tatamy Boro, PA 18040Pending
A local agent can set up tours, give advice and negotiate with sellers.
A local lender can help you make sure your offer is ready when you are.
Similar homes
- $714,4004 bd3 ba2.3k sqft505 Empire Ct #39, Tatamy Boro, PA 18085New Construction
 MLS ID #779404, Miranda L. Lane, Tuskes Realty. GLVR
 - $652,4003 bd3 ba1.7k sqft545 Empire Ct #35, Tatamy Boro, PA 18085New Construction
 MLS ID #779405, Miranda L. Lane, Tuskes Realty. GLVR
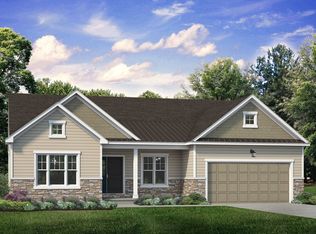
 - from $730,9003 bd2 ba2.1k sqftFolino Plan, The Village at Hobson Square, Tatamy, PA 18085New Construction
 Tuskes Homes
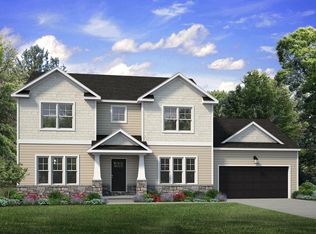
 - from $732,9004 bd3 ba2.4k sqftWillow Plan, The Village at Hobson Square, Tatamy, PA 18085New Construction
 Tuskes Homes
 - from $642,9003 bd3 ba1.7k sqftLily Plan, The Village at Hobson Square, Tatamy, PA 18085New ConstructionTuskes Homes
- from $667,9003 bd2 ba1.5k sqftPinehurst Plan, The Village at Hobson Square, Tatamy, PA 18085New ConstructionTuskes Homes
- $759,9004 bd3 ba2.6k sqft77 Tumble Creek Rd #14, Easton, PA 18042New ConstructionMLS ID #771254, Nicolise Barr, Tuskes Realty. GLVR
- from $744,9004 bd3 ba2.6k sqftMorgan Plan, The Estates at Steeplechase North, Easton, PA 18040New ConstructionTuskes Homes
- from $644,9003 bd3 ba2.9k sqftTeton II - LW Plan, The Fields at Lafayette Way - Active Adult, Easton, PA 18040New ConstructionKay Builders
- from $814,9003 bd2 ba2.1k sqftRockford Plan, The Estates at Steeplechase North, Easton, PA 18040New ConstructionTuskes Homes
- from $784,9004 bd3 ba2.7k sqftVinecrest Plan, The Estates at Steeplechase North, Easton, PA 18040New ConstructionTuskes Homes
- $844,9004 bd3 ba3.1k sqft25 Lillian Ct #10, Easton, PA 18042New ConstructionMLS ID #771255, Nicolise Barr, Tuskes Realty. GLVR
- from $759,9003 bd2 ba2.1k sqftRockford Plan, Tumble Creek Estates, Easton, PA 18042New ConstructionTuskes Homes
- from $749,9003 bd2 ba2.1k sqftFolino Plan, Tumble Creek Estates, Easton, PA 18042New ConstructionTuskes Homes
- from $779,9003 bd2 ba2.1k sqftFolino Plan, Overlook Estates, Nazareth, PA 18064New ConstructionTuskes Homes
- from $800,9003 bd2 ba2.1k sqftReagan - Farmhouse Plan, Old Orchard at Stones Crossing, Easton, PA 18045New ConstructionNic Zawarski and Sons
- from $754,9004 bd3 ba2.6k sqftMorgan Plan, Tumble Creek Estates, Easton, PA 18042New ConstructionTuskes Homes
- from $824,9004 bd4 ba3.1k sqftBreckenridge Grande Plan, The Estates at Steeplechase North, Easton, PA 18040New ConstructionTuskes Homes
- $789,9004 bd3 ba3.1k sqft2 Highland Meadows, Pohatcong Twp., NJ 08865New ConstructionMLS ID #3997343, Thomas Giovanucci, Coldwell Banker Realty. GSMLS
- from $795,9003 bd2 ba2.1k sqftHawthorn - Traditional Plan, Old Orchard at Stones Crossing, Easton, PA 18045New ConstructionNic Zawarski and Sons
