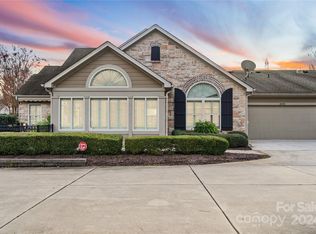
GORGEOUS, light & bright end unit townhome with easy living! Move right into this spacious 2 bedroom, 2 bath+ office home and unpack your bags! Freshly painted, new carpets, updated ceiling fans and recessed lighting! This popular floor plan boasts an open concept with split bedrooms for wonderful privacy, and a LOVELY sought-after sun room! You will find an abundance of storage in the beautiful kitchen appointed with granite countertops, loads of counter space, and upgraded built-ins! Don't miss the bonus flex space for an additional office or finished storage room. Polo Club at Mountain Island Lake is a gated, private enclave of 98 beautiful homes and is a 55+ community offering all exterior maintenance, a clubhouse, swimming pool, exercise room, and year round activities organized by the HOA. Awesome close-by conveniences such as grocery, dining, shopping, fitness centers, storage facilities and bus transportation! A quick commute to uptown Charlotte, I-485, and the CLT Airport!
Closed
$399,900
4869 Polo Gate Blvd, Charlotte, NC 28216
2beds
1,894sqft
Townhouse
Built in 2011
0.1 Acres Lot
$398,300 Zestimate®
$211/sqft
$1,988 Estimated rent
Home value
$398,300
$378,000 - $422,000
$1,988/mo
Zestimate® history
Owner options
List your home for rent
$1,988/mo
Rent Zestimate®
Find your next renter with Zillow Rental Manager. Plus, with online applications, you can quickly screen prospective tenants – for free.
$1,988/mo
Rent Zestimate®
Refinance and save
$2,843/mo
Est. payment
Refinancing to a lower rate could help reduce your monthly payments and save thousands over the life of the loan.
$2,843/mo
Est. payment
Explore your selling options
Work with a Zillow partner agent
Leverage their expertise and Zillow's premium Showcase listings to get your home seen by more buyers.
Get startedList with your own agent
Get your home in front of millions of buyers by listing it on Zillow.
Learn how to do itSell it yourself
Take full control of how buyers see your home on Zillow by listing For Sale by Owner (FSBO).
List your homeWhat's special
Swimming poolGated private enclaveBeautiful kitchenBonus flex spaceUpgraded built-insSought-after sun roomExercise room
Zillow last checked:
Listing updated:
Listed by:
Tiffany White tiffanywhite@hmproperties.com,
Corcoran HM Properties
Bought with:
Tammy Reghay
EXP Realty LLC Ballantyne
Source: Canopy MLS as distributed by MLS GRID,MLS#: 4186824
Facts & features
Interior
Bedrooms & bathrooms
- Bedrooms: 2
- Bathrooms: 2
- Full bathrooms: 2
- Main level bedrooms: 2
Primary bedroom
- Features: Ceiling Fan(s), Open Floorplan, Split BR Plan, Storage, Vaulted Ceiling(s)
- Level: Main
Bedroom s
- Level: Main
Bathroom full
- Features: Built-in Features, Storage, Walk-In Closet(s)
- Level: Main
Bathroom full
- Features: Built-in Features, Split BR Plan, Storage
- Level: Main
Dining area
- Features: Open Floorplan, Vaulted Ceiling(s)
- Level: Main
Family room
- Features: Ceiling Fan(s), Open Floorplan, Vaulted Ceiling(s)
- Level: Main
Kitchen
- Features: Breakfast Bar, Built-in Features, Open Floorplan, Storage, Vaulted Ceiling(s)
- Level: Main
Laundry
- Level: Main
Office
- Features: Open Floorplan, Vaulted Ceiling(s)
- Level: Main
Sunroom
- Features: Ceiling Fan(s), Open Floorplan, Vaulted Ceiling(s)
- Level: Main
Heating
- Central
Cooling
- Ceiling Fan(s), Central Air
Appliances
- Included: Convection Oven, Dishwasher, Electric Range, Exhaust Fan, Microwave, Self Cleaning Oven
- Laundry: Laundry Room, Main Level
Features
- Breakfast Bar, Built-in Features, Open Floorplan, Storage, Walk-In Closet(s)
- Flooring: Carpet, Hardwood, Tile
- Doors: French Doors, Storm Door(s)
- Windows: Insulated Windows
- Has basement: No
- Fireplace features: Family Room, Gas Log, Gas Starter
Interior area
- Total structure area: 1,894
- Total interior livable area: 1,894 sqft
- Finished area above ground: 1,894
- Finished area below ground: 0
Property
Parking
- Total spaces: 2
- Parking features: Driveway, Attached Garage, Garage on Main Level
- Attached garage spaces: 2
- Has uncovered spaces: Yes
- Details: 2 car attached garage and large driveway.
Features
- Levels: One
- Stories: 1
- Entry location: Main
- Patio & porch: Patio
- Exterior features: In-Ground Irrigation, Lawn Maintenance, Other - See Remarks
- Pool features: Community
Lot
- Size: 0.1 Acres
- Features: Cleared, Corner Lot, End Unit, Level
Details
- Parcel number: 02326430
- Zoning: OFC
- Special conditions: Standard
Construction
Type & style
- Home type: Townhouse
- Architectural style: Transitional
- Property subtype: Townhouse
Materials
- Brick Full
- Foundation: Slab
- Roof: Shingle
Condition
- New construction: No
- Year built: 2011
Details
- Builder name: Epcon
Utilities & green energy
- Sewer: Public Sewer
- Water: City
- Utilities for property: Cable Available, Electricity Connected
Community & HOA
Community
- Features: Fifty Five and Older, Clubhouse, Fitness Center, Gated, Sidewalks, Street Lights, Other
- Security: Carbon Monoxide Detector(s), Smoke Detector(s)
- Senior community: Yes
- Subdivision: Polo Club at Mountain Island Lake
HOA
- Has HOA: Yes
- HOA fee: $420 monthly
- HOA name: CSI Communities
- HOA phone: 704-892-1660
Location
- Region: Charlotte
Financial & listing details
- Price per square foot: $211/sqft
- Tax assessed value: $358,900
- Date on market: 10/10/2024
- Cumulative days on market: 8 days
- Listing terms: Cash,Conventional,FHA,VA Loan
- Exclusions: None
- Electric utility on property: Yes
- Road surface type: Concrete, Paved
Price history
| Date | Event | Price |
|---|---|---|
| 11/21/2024 | Sold | $399,900$211/sqft |
Source:  Canopy MLS as distributed by MLS GRID #4186824 Report a problem Canopy MLS as distributed by MLS GRID #4186824 Report a problem | ||
| 10/17/2024 | Price change | $399,900-1.3%$211/sqft |
Source: Canopy MLS as distributed by MLS GRID #4186824 Report a problem | ||
| 10/10/2024 | Listed for sale | $405,000+51.4%$214/sqft |
Source: Canopy MLS as distributed by MLS GRID #4186824 Report a problem | ||
| 10/12/2011 | Sold | $267,500$141/sqft |
Source: Public Record Report a problem | ||
Public tax history
| Year | Property taxes | Tax assessment |
|---|---|---|
| 2025 | -- | $358,900 |
| 2024 | -- | $358,900 |
| 2023 | -- | $358,900 +33.7% |
| 2022 | -- | $268,500 |
| 2021 | -- | $268,500 |
| 2020 | -- | $268,500 |
| 2019 | $2,347 -15.8% | $268,500 +8.8% |
| 2018 | $2,786 +2.1% | $246,800 |
| 2017 | $2,728 | $246,800 |
| 2016 | $2,728 | $246,800 |
| 2015 | $2,728 +2.8% | $246,800 |
| 2014 | $2,654 | $246,800 |
| 2013 | -- | $246,800 +414.2% |
| 2012 | -- | $48,000 |
| 2011 | -- | $48,000 |
Find assessor info on the county website
Neighborhood: 28216
Nearby homes
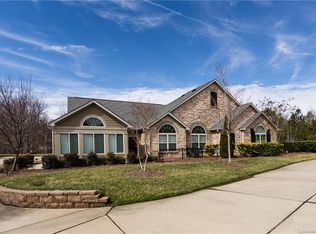
- $385,0002 bd2 ba1.6k sqft4875 Polo Gate Blvd, Charlotte, NC 28216Sold

- $387,6002 bd2 ba1.7k sqft4875 Polo Gate Blvd #4875, Charlotte, NC 28216Off Market
- $372,0002 bd2 ba1.8k sqft4865 Polo Gate Blvd, Charlotte, NC 28216Off Market
- $354,8002 bd2 ba1.3k sqft4857 Polo Gate Blvd, Charlotte, NC 28216Off Market
- $378,4002 bd2 ba1.5k sqft4861 Polo Gate Blvd, Charlotte, NC 28216Off Market
- $406,0003 bd2 ba1.6k sqft4879 Polo Gate Blvd, Charlotte, NC 28216Off Market
- $355,8002 bd2 ba1.3k sqft4883 Polo Gate Blvd, Charlotte, NC 28216Off Market
- $346,7002 bd2 ba1.3k sqft4887 Polo Gate Blvd, Charlotte, NC 28216Off Market
Nearby schools
GreatSchools rating
- 3/10Mountain Island Lake AcademyGrades: PK-8Distance: 2.1 mi
- 5/10Hopewell HighGrades: 9-12Distance: 3.9 mi
Schools provided by the listing agent
- Elementary: Mountain Island Lake Academy
- Middle: Mountain Island Lake Academy
- High: Hopewell
Source: Canopy MLS as distributed by MLS GRID. This data may not be complete. We recommend contacting the local school district to confirm school assignments for this home.
Get a cash offer in 3 minutes
Find out how much your home could sell for in as little as 3 minutes with a no-obligation cash offer.
Estimated market value
$398,300
Get a cash offer in 3 minutes
Find out how much your home could sell for in as little as 3 minutes with a no-obligation cash offer.
Estimated market value
$398,300
- North Carolina
- Mecklenburg County
- Charlotte
- 28216
- 4869 Polo Gate Blvd
Nearby cities
Nearby neighborhoods
Nearby zip codes
Other Charlotte Topics
