Skip main navigation
Off market
  • $379,300

    4875 Polo Gate Blvd #4875, Charlotte, NC 28216

    2beds
    1,744sqft
    1 Story
    Built in 2011
    -- sqft lot
    $379,300 Zestimate®
    $217/sqft
    $1,964 Estimated rent

    Home value

    $379,300

    $360,000 - $398,000

    $1,964/mo

    Zestimate® history
    Loading
    Loading...

    Owner options

    List your home for rent

    $1,964/mo

    Rent Zestimate®

    Find your next renter with Zillow Rental Manager. Plus, with online applications, you can quickly screen prospective tenants – for free.

    Learn more

    $1,964/mo

    Rent Zestimate®

    Refinance and save

    $2,632/mo

    Est. payment

    Refinancing to a lower rate could help reduce your monthly payments and save thousands over the life of the loan.

    See today's rates

    $2,632/mo

    Est. payment

    Explore your selling options

    Work with a Zillow partner agent

    Leverage their expertise and Zillow's premium Showcase listings to get your home seen by more buyers.

    Get started

    List with your own agent

    Get your home in front of millions of buyers by listing it on Zillow.

    Learn how to do it

    Sell it yourself

    Take full control of how buyers see your home on Zillow by listing For Sale by Owner (FSBO).

    List your home

    What's special

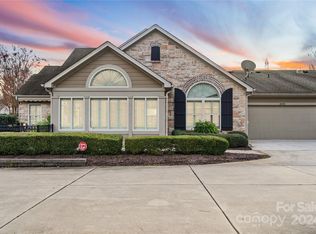

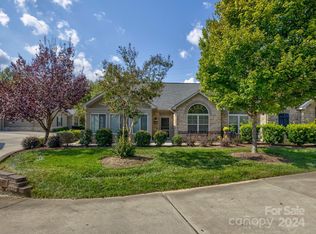
    Meticulous Epcon Gated 55+ Community. This unit shows as absolutely brand new. Perfectly maintained and has every upgrade. Kitchen is the masterpiece of the home and has 42" Upper Cabinetry, Granite Counter Tops, Stainless Steel Appliances. From the kitchen you have open access to the dining area, living room, bedrooms, and sun room. This unit has one of the best lots/locations in Polo Club. It's private, quiet and tree views. Don't overlook the location just off I-485 and Hwy 16. Fifteen minutes gets you most anywhere in Charlotte including the airport, malls, Uptown, Lake Access and the brand new multi-use development that promises to bring in upscale shopping, dining and events. Upgrades include a generator for when the electricity goes out, a retractable awning on the front porch, top end plantation shutters, garage storage and attic storage. This home will not disappoint the most discriminating buyer.

    This property is off market, which means it's not currently listed for sale or rent on Zillow. This may be different from what's available on other websites or public sources.
    Facts & features

    Interior

    Bedrooms & bathrooms
    • Bedrooms: 2
    • Bathrooms: 2
    • Full bathrooms: 2
    Heating
    • Forced air, Gas
    Cooling
    • Central
    Appliances
    • Included: Dishwasher, Garbage disposal, Microwave, Range / Oven, Refrigerator
    Features
    • Attic Stairs Pulldown, Pantry, Open Floorplan, Window Treatments
    • Flooring: Tile, Carpet, Laminate
    • Has fireplace: Yes
    Interior area
    • Total interior livable area: 1,744 sqft

    Property

    Parking
    • Parking features: Garage - Attached
    Features
    • Entry level: Main
    • Exterior features: Stone, Cement / Concrete
    Lot
    • Features: End Unit, Level, Trees, Private
    Details
    • Parcel number: 023-264-31

    Construction

    Type & style
    • Home type: SingleFamily
    • Architectural style: Other
    • Property subtype: 1 Story
    Condition
    • Year built: 2011

    Community & neighborhood

    Community
    • Community features: Fitness Center, Fifty Five Plus Active Community
    Senior living
    • Senior community: Yes
    Location
    • Region: Charlotte

    HOA & financial

    HOA
    • Has HOA: Yes
    • HOA fee: $380 monthly

    Other

    Other facts
    • Equipment: Disposal, Ice Maker Connection, Self Cleaning Oven, Ceiling Fan(s)
    • Heating: Gas Hot Air/Furnace
    • Listing Financing: VA, Cash, FHA, Conventional
    • Water: City Water
    • Doors Windows: Storm Door(s), Insulated Windows, g-Insulated Door(s)
    • Fireplace Description: Natural Gas
    • Interior Features: Attic Stairs Pulldown, Pantry, Open Floorplan, Window Treatments
    • Laundry Location: Utility Room, Main
    • Property Sub Type: 1 Story
    • Driveway: Concrete
    • Community Features: Pool, Club House, 55 and Older, Sidewalk
    • Foundation Details: Slab
    • Lot Features: End Unit, Level, Trees, Private
    • Architectural Style: Other
    • Exterior Features: Lawn Maintenance
    • Unit Floor Level: 1
    • Parking: Garage - 2 Car, Garage Door Opener, Driveway
    • Entry Level: Main
    • New Construction YN: N
    • Construction Type: Site Built
    • Ownership Type: Townhouse
    • MLS: Carolina MLS
    • Road Responsibility: Privately Maintained Road or Maintenance Agreement
    • Parcel Number: 023-264-31
    • Ownership type: Townhouse

    Price history

    DateEventPrice
    4/11/2019Sold$280,000-1.7%$161/sqft
    Source: Canopy MLS as distributed by MLS GRID #3474890 Report a problem
    2/26/2019Pending sale$284,900$163/sqft
    Source: Odell Realty, LLC #3474890 Report a problem
    2/21/2019Listed for sale$284,900$163/sqft
    Source: Odell Realty, LLC #3474890 Report a problem

    Public tax history

    Tax history is unavailable.

    Neighborhood: 28216

    Nearby schools

    GreatSchools rating
    Schools provided by the listing agent
    • Elementary: Mountain Park
    • Middle: Mountain Island Lake Academy
    • High: Hopewell

    Source: The MLS. This data may not be complete. We recommend contacting the local school district to confirm school assignments for this home.

    Get a cash offer in 3 minutes
    Find out how much your home could sell for in as little as 3 minutes with a no-obligation cash offer.
    Estimated market value
    $379,300
    Get a cash offer in 3 minutes
    Find out how much your home could sell for in as little as 3 minutes with a no-obligation cash offer.
    Estimated market value
    $379,300