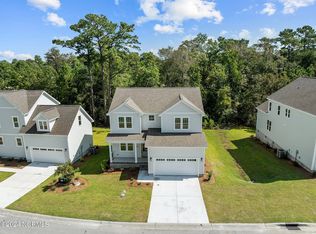
Sitting pretty on the corner of Sugarberry and Old Cypress Lane is a darling 3 bedroom/2 bath home that must be seen to be appreciated. This home welcomes you with a neatly kept lawn and inviting covered front porch perfect for rocking chair relaxing. Upon entering you'll immediately notice the gleaming hardwoods and elegant wainscoting and trim details throughout. At the front of the home is a cheerfully painted guest room with full bath just beside. A stately dining room is the perfect spot to serve delicious meals for your friends and family. The dining area connects to the kitchen through a small butlers' pantry for additional storage. The kitchen/living combination area offers an open floorplan with the kitchen island serving as the center of the space. Coffered ceilings and crown molding add striking detail and the wall of windows in the living area and breakfast nook allows ample light to pour in. Cream colored kitchen cabinetry is set off by stainless steel appliances and dark granite countertops. The generous master bedroom has a trey ceiling and spacious ensuite bath with dual vanities, walk-in shower and walk-in closet. The third bedroom has built in bookshelves so may also be a perfect space for an office. A covered, screened porch with ceiling fan is the ideal location to enjoy warmer days and cooler evenings as spring quickly approaches. Additionally, this home has a large laundry room, 2 car garage, irrigation system and even a Generac whole-home generator! For added peace of mind, the homes HVAC system was replaced in 2022. Rourk Woods is a charming community only minutes from downtown Shallotte and within 30 mins. to N. Myrtle Beach and an hour to Wilmington. Home owners can utilize the community center which offers meeting areas, gym, library, full kitchen, entertaining area, indoor pool & tennis courts. Homes in this neighborhood to do not last long so please schedule your showing today.
Sold for $389,900
$389,900
4869 Sugarberry Drive, Shallotte, NC 28470
3beds
1,842sqft
Single Family Residence
Built in 2014
0.41 Acres Lot
$392,500 Zestimate®
$212/sqft
$2,128 Estimated rent
Home value
$392,500
$373,000 - $412,000
$2,128/mo
Zestimate® history
Owner options
List your home for rent
$2,128/mo
Rent Zestimate®
Find your next renter with Zillow Rental Manager. Plus, with online applications, you can quickly screen prospective tenants – for free.
$2,128/mo
Rent Zestimate®
Refinance and save
$2,297/mo
Est. payment
Refinancing to a lower rate could help reduce your monthly payments and save thousands over the life of the loan.
$2,297/mo
Est. payment
Explore your selling options
Work with a Zillow partner agent
Leverage their expertise and Zillow's premium Showcase listings to get your home seen by more buyers.
Get startedList with your own agent
Get your home in front of millions of buyers by listing it on Zillow.
Learn how to do itSell it yourself
Take full control of how buyers see your home on Zillow by listing For Sale by Owner (FSBO).
List your homeWhat's special
Coffered ceilingsCrown moldingDark granite countertopsOld cypress laneIndoor poolWhole-home generatorLarge laundry room
Zillow last checked:
Listing updated:
Listed by:
Laney H Pierce 910-515-4904,
Coldwell Banker Sea Coast Advantage
Bought with:
Gina M Gore, 329093
Coldwell Banker Sea Coast Advantage
Source: Hive MLS,MLS#: 100428684 Originating MLS: Brunswick County Association of Realtors
Originating MLS: Brunswick County Association of RealtorsFacts & features
Interior
Bedrooms & bathrooms
- Bedrooms: 3
- Bathrooms: 2
- Full bathrooms: 2
Rooms
- Room types: Dining Room
Primary bedroom
- Level: Primary Living Area
Dining room
- Features: Formal, Eat-in Kitchen
Heating
- Heat Pump, Electric
Cooling
- Central Air
Appliances
- Included: Electric Oven, Built-In Microwave, Washer, Refrigerator, Dryer, Disposal, Dishwasher
- Laundry: Laundry Room
Features
- Master Downstairs, Walk-in Closet(s), Tray Ceiling(s), High Ceilings, Whole-Home Generator, Bookcases, Kitchen Island, Ceiling Fan(s), Pantry, Walk-in Shower, Blinds/Shades, Gas Log, Walk-In Closet(s)
- Flooring: Carpet, Tile, Wood
- Attic: Access Only
- Has fireplace: Yes
- Fireplace features: Gas Log
Interior area
- Total structure area: 1,842
- Total interior livable area: 1,842 sqft
Property
Parking
- Total spaces: 2
- Parking features: Garage Faces Front, Attached, Concrete
- Has attached garage: Yes
Features
- Levels: One
- Stories: 1
- Patio & porch: Covered, Porch, Screened
- Exterior features: Irrigation System
- Fencing: None
Lot
- Size: 0.41 Acres
- Dimensions: 108 x 169 x 97 x 153
- Features: Corner Lot
Details
- Parcel number: 213ga009
- Zoning: SH-R-10
- Special conditions: Standard
- Other equipment: Generator
Construction
Type & style
- Home type: SingleFamily
- Property subtype: Single Family Residence
Materials
- Composition
- Foundation: Slab
- Roof: Architectural Shingle
Condition
- New construction: No
- Year built: 2014
Utilities & green energy
- Sewer: Public Sewer
- Water: Public
- Utilities for property: Sewer Available, Water Available
Community & HOA
Community
- Security: Smoke Detector(s)
- Subdivision: Rourk Woods
HOA
- Has HOA: Yes
- Amenities included: Clubhouse, Pool, Fitness Center, Indoor Pool, Maintenance Common Areas, Meeting Room, Party Room, Spa/Hot Tub, Street Lights, Tennis Court(s)
- HOA fee: $1,280 monthly
- HOA name: CAM OIB
Location
- Region: Shallotte
Financial & listing details
- Price per square foot: $212/sqft
- Tax assessed value: $335,240
- Annual tax amount: $1,236
- Date on market: 9/4/2025
- Cumulative days on market: 43 days
- Listing agreement: Exclusive Right To Sell
- Listing terms: Cash,Conventional,FHA,VA Loan
- Road surface type: Paved
Price history
| Date | Event | Price |
|---|---|---|
| 5/6/2024 | Sold | $389,900$212/sqft |
Source:  Hive MLS #100428684 Report a problem Hive MLS #100428684 Report a problem | ||
| 4/3/2024 | Pending sale | $389,900$212/sqft |
Source: Hive MLS #100428684 Report a problem | ||
| 4/1/2024 | Price change | $389,900-2.5%$212/sqft |
Source: Hive MLS #100428684 Report a problem | ||
| 2/21/2024 | Listed for sale | $399,900+65.9%$217/sqft |
Source: Hive MLS #100428684 Report a problem | ||
| 5/11/2017 | Sold | $241,000+1105%$131/sqft |
Source: Hive MLS #100029391 Report a problem | ||
| 8/18/2014 | Sold | $20,000$11/sqft |
Source: Public Record Report a problem | ||
Public tax history
| Year | Property taxes | Tax assessment |
|---|---|---|
| 2025 | $2,386 +0.8% | $335,240 |
| 2024 | $2,367 +91.4% | $335,240 |
| 2023 | $1,237 +9.3% | $335,240 +47.7% |
| 2022 | $1,132 -43.1% | $226,980 +3.4% |
| 2021 | $1,989 | $219,480 |
| 2020 | $1,989 | $219,480 |
| 2019 | $1,989 +8.4% | $219,480 +906.3% |
| 2018 | $1,836 -8.2% | $21,810 |
| 2017 | $2,000 | $21,810 |
| 2016 | $2,000 | $21,810 -81.7% |
| 2015 | $2,000 | $119,240 |
| 2010 | -- | -- |
| 2009 | -- | -- |
| 2008 | -- | -- |
| 2007 | -- | -- |
Find assessor info on the county website
Neighborhood: 28470
Nearby homes
- $451,3003 bd3 ba2.3k sqft4867 Sugarberry Dr, Shallotte, NC 28470Off Market
- $400,0002 bd2 ba1.8k sqft4871 Sugarberry Dr, Shallotte, NC 28470Off Market
- $432,9003 bd3 ba2.2k sqft498 Redwine Ave, Shallotte, NC 28470Off Market
- $40,0005 bd3 ba2.1k sqft4889 Scarlet Sage Way, Shallotte, NC 28470Off Market
- $40,0006,970 Square Feet4889 Scarlet Sage Way LOT 59, Shallotte, NC 28470Lot/Land
- $389,9004 bd3 ba1.8k sqft4887 Scarlet Sage Way, Shallotte, NC 28470Sold
- $445,0003 bd3 ba2.3k sqft4865 Sugarberry Dr, Shallotte, NC 28470Sold
- $393,6003 bd2 ba1.8k sqft4873 Sugarberry Dr, Shallotte, NC 28470Off Market
Nearby schools
GreatSchools rating
- 9/10Union ElementaryGrades: K-5Distance: 2.8 mi
- 4/10Shallotte MiddleGrades: 6-8Distance: 1.5 mi
- 4/10West Brunswick HighGrades: 9-12Distance: 1.9 mi
Get a cash offer in 3 minutes
Find out how much your home could sell for in as little as 3 minutes with a no-obligation cash offer.
Estimated market value
$392,500
Get a cash offer in 3 minutes
Find out how much your home could sell for in as little as 3 minutes with a no-obligation cash offer.
Estimated market value
$392,500
- North Carolina
- Brunswick County
- Shallotte
- 28470
- 4869 Sugarberry Drive
Nearby cities
Nearby zip codes
Other Shallotte Topics
