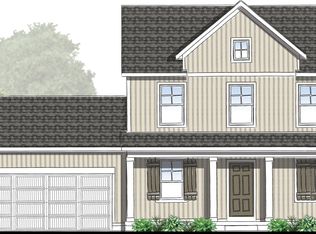
This beautiful new construction home, located in the Seneca Ridge neighborhood of Middleville, has 3 bedrooms, 2.5 bathrooms, and 1,680 sq. ft. of living space! A large front porch leads into the foyer, where you'll find a half bathroom just to the right. Continue into the family room, dining room, and kitchen. The living room has large windows which provide gorgeous natural light and a slider leading out to a wood deck! The kitchen comes equipped with a large pantry and island which provides ample counter space. Off the kitchen is a mudroom and laundry area that leads to the 2-stall garage. On the second floor, you'll find a spacious primary bedroom with an attached bathroom and walk-in closet! There are two more bedrooms on the second floor and another full bath. The unfinished lower level includes a walk-out flex space, a large storage area, space for a potential fourth bedroom, and rough-in plumbing for a third full bath. This is Interra Homes Biltmore floor plan. Estimated completion is May 2023.
Sold
$369,000
487 Acadia Ct #14, Middleville, MI 49333
3beds
1,680sqft
Single Family Residence
Built in 2023
0.76 Acres Lot
$399,600 Zestimate®
$220/sqft
$2,310 Estimated rent
Home value
$399,600
$380,000 - $420,000
$2,310/mo
Zestimate® history
Owner options
List your home for rent
$2,310/mo
Rent Zestimate®
Find your next renter with Zillow Rental Manager. Plus, with online applications, you can quickly screen prospective tenants – for free.
$2,310/mo
Rent Zestimate®
Refinance and save
$2,354/mo
Est. payment
Refinancing to a lower rate could help reduce your monthly payments and save thousands over the life of the loan.
$2,354/mo
Est. payment
Explore your selling options
Work with a Zillow partner agent
Leverage their expertise and Zillow's premium Showcase listings to get your home seen by more buyers.
Get startedList with your own agent
Get your home in front of millions of buyers by listing it on Zillow.
Learn how to do itSell it yourself
Take full control of how buyers see your home on Zillow by listing For Sale by Owner (FSBO).
List your homeWhat's special
Rough-in plumbingLaundry areaHalf bathroomLarge front porchLarge windowsLarge pantryGorgeous natural light
Zillow last checked:
Listing updated:
Listed by:
Ginger Baxter 616-437-0559,
Keller Williams GR North (Main)
Bought with:
Hunter P Herich, 6501440820
Greenridge Realty (Caledonia)
Source: MichRIC,MLS#: 23004629
Facts & features
Interior
Bedrooms & bathrooms
- Bedrooms: 3
- Bathrooms: 3
- Full bathrooms: 2
- 1/2 bathrooms: 1
Heating
- Forced Air
Cooling
- Central Air
Appliances
- Included: Humidifier, Dishwasher, Oven, Range, Refrigerator
Features
- Center Island, Pantry
- Basement: Walk-Out Access
- Has fireplace: No
Interior area
- Total structure area: 1,680
- Total interior livable area: 1,680 sqft
- Finished area below ground: 0
Property
Parking
- Total spaces: 2
- Parking features: Attached
- Garage spaces: 2
Features
- Stories: 3
Lot
- Size: 0.76 Acres
- Dimensions: 45 x 147
- Features: Sidewalk, Wooded, Cul-De-Sac
Details
- Parcel number: 4120001400
- Zoning description: R1
Construction
Type & style
- Home type: SingleFamily
- Architectural style: Traditional
- Property subtype: Single Family Residence
Materials
- Vinyl Siding
- Roof: Shingle
Condition
- New Construction
- New construction: Yes
- Year built: 2023
Utilities & green energy
- Sewer: Public Sewer
- Water: Public
- Utilities for property: Natural Gas Available, Cable Available, Phone Connected, Natural Gas Connected
Community & HOA
Community
- Subdivision: Seneca Ridge. Interra Homes
Location
- Region: Middleville
Financial & listing details
- Price per square foot: $220/sqft
- Tax assessed value: $6,149
- Annual tax amount: $421
- Date on market: 2/15/2023
- Listing terms: Cash,FHA,VA Loan,USDA Loan,MSHDA,Conventional
- Road surface type: Paved
Price history
| Date | Event | Price |
|---|---|---|
| 8/9/2023 | Sold | $369,000-0.2%$220/sqft |
Source:  MichRIC #23004629 Report a problem MichRIC #23004629 Report a problem | ||
| 7/19/2023 | Pending sale | $369,900$220/sqft |
Source: MichRIC #23004629 Report a problem | ||
| 2/15/2023 | Listed for sale | $369,900$220/sqft |
Source:  Realcomp II #65023004629 Report a problem Realcomp II #65023004629 Report a problem | ||
Public tax history
Tax history is unavailable.
Neighborhood: 49333
Nearby homes
- $369,0003 bd3 ba1.6k sqft487 Acadia Ct, Middleville, MI 49333Sold
- $374,1004 bd2 ba1.9k sqft479 Acadia Ct, Middleville, MI 49333Off Market
- $338,1003 bd2 ba1.5k sqft480 Acadia Ct, Middleville, MI 49333Off Market
- $379,9004 bd3 ba2.5k sqft471 Acadia Ct, Middleville, MI 49333Sold
- $370,0723 bd2 ba1.4k sqft476 Seneca Ridge Dr #6, Middleville, MI 49333Sold
- $399,9000.25 Acres472 Acadia Ct, Middleville, MI 49333Sold
- $380,0004 bd3 ba1.9k sqft464 Acadia Ct, Middleville, MI 49333Sold
- $360,8009,147 Square Feet468 Seneca Ridge Dr, Middleville, MI 49333Off Market
Nearby schools
GreatSchools rating
- 8/10Lee Elementary SchoolGrades: 2-3Distance: 0.4 mi
- 7/10Thornapple Kellogg Middle SchoolGrades: 6-8Distance: 1.1 mi
- 6/10Thornapple Kellogg High SchoolGrades: 9-12Distance: 0.9 mi
Get a cash offer in 3 minutes
Find out how much your home could sell for in as little as 3 minutes with a no-obligation cash offer.
Estimated market value
$399,600
Get a cash offer in 3 minutes
Find out how much your home could sell for in as little as 3 minutes with a no-obligation cash offer.
Estimated market value
$399,600
- Michigan
- Barry County
- Middleville
- 49333
- 487 Acadia Ct Unit 14
Nearby cities
Nearby zip codes
Other Middleville Topics
