Skip main navigation
Sold for $425,000
  • $425,000

    487 Foxhill Dr, Debary, FL 32713

    3beds
    1,763sqft
    Single Family Residence
    Built in 1998
    7,318 Square Feet Lot
    $428,700 Zestimate®
    $241/sqft
    $2,707 Estimated rent

    Home value

    $428,700

    $386,000 - $476,000

    $2,707/mo

    Zestimate® history
    Loading
    Loading...

    Owner options

    List your home for rent

    $2,707/mo

    Rent Zestimate®

    Find your next renter with Zillow Rental Manager. Plus, with online applications, you can quickly screen prospective tenants – for free.

    Learn more

    $2,707/mo

    Rent Zestimate®

    Refinance and save

    $3,149/mo

    Est. payment

    Refinancing to a lower rate could help reduce your monthly payments and save thousands over the life of the loan.

    See today's rates

    $3,149/mo

    Est. payment

    Explore your selling options

    Work with a Zillow partner agent

    Leverage their expertise and Zillow's premium Showcase listings to get your home seen by more buyers.

    Get started

    List with your own agent

    Get your home in front of millions of buyers by listing it on Zillow.

    Learn how to do it

    Sell it yourself

    Take full control of how buyers see your home on Zillow by listing For Sale by Owner (FSBO).

    List your home

    What's special

    Granite kitchen countersIndoor laundry areaLots of natural lightCorner lotBeautiful hardwood floorsOpen showerEat in kitchen
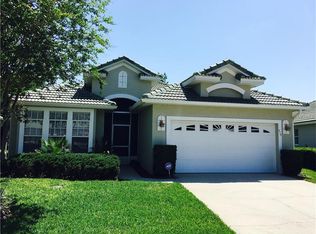
    One or more photo(s) has been virtually staged. Welcome to the sought after Fairway Hills neighborhood! Fairway Hills is a gated community within the Debary Golf & Country Club community. This pristinely kept 3 bedroom, 2 bath split floor plan home is on a corner lot with a wooded area and golf course behind the home. It’s a quiet scene from the beautiful screened in pool and jacuzzi. Lots of natural light and spacious living area include built ins, a fireplace and beautiful hardwood floors. Real wood cabinets and granite kitchen counters are perfect for casual cooking and entertaining. The eat in kitchen looks out to the screened in patio/pool and lush landscape.The primary suite includes a walk in closet and a large bathroom with 2 vanities and beautiful open shower. Other features include an indoor laundry area with washer/dryer included and a 240 volt plug in for vehicle charging in the 2 car garage. Enjoy a low maintenance lifestyle with lawn care included in the HOA. Schedule your showing today to see this immaculate pool home!

    Zillow last checked:

    Listing updated:

    Listing Provided by:

    Arden Magee 407-276-1698,

    ANNE ROGERS REALTY GROUP INC 407-649-4141

    Bought with:

    Rob Blakely, 3074931

    CHARLES RUTENBERG REALTY ORLANDO

    Source: Stellar MLS,MLS#: O6310367MLS LogoOriginating MLS: Orlando Regional

    Facts & features

    Interior

    Bedrooms & bathrooms
    • Bedrooms: 3
    • Bathrooms: 2
    • Full bathrooms: 2
    Primary bedroom
    • Features: En Suite Bathroom, Walk-In Closet(s)
    • Level: First
    • Area: 318.06 Square Feet
    • Dimensions: 18.6x17.1
    Bedroom 2
    • Features: Walk-In Closet(s)
    • Level: First
    • Area: 179.34 Square Feet
    • Dimensions: 12.2x14.7
    Dinette
    • Level: First
    • Area: 116.62 Square Feet
    • Dimensions: 9.8x11.9
    Great room
    • Features: Built-In Shelving
    • Level: First
    • Area: 538.5 Square Feet
    • Dimensions: 35.9x15
    Kitchen
    • Features: Breakfast Bar, Pantry, Granite Counters, Stone Counters
    • Level: First
    • Area: 156.8 Square Feet
    • Dimensions: 9.8x16
    Heating
    • Central
    Cooling
    • Central Air
    Appliances
    • Included: Oven, Cooktop, Dishwasher, Disposal, Dryer, Electric Water Heater, Ice Maker, Range, Refrigerator, Washer, Water Filtration System
    • Laundry: Inside, Laundry Room
    Features
    • Built-in Features, Eating Space In Kitchen, Living Room/Dining Room Combo, Open Floorplan, Primary Bedroom Main Floor, Solid Surface Counters, Solid Wood Cabinets, Split Bedroom, Stone Counters, Walk-In Closet(s)
    • Flooring: Carpet, Ceramic Tile, Hardwood
    • Doors: French Doors
    • Windows: Blinds, Double Pane Windows, Shutters
    • Has fireplace: Yes
    • Fireplace features: Family Room, Non Wood Burning
    Interior area
    • Total structure area: 2,514
    • Total interior livable area: 1,763 sqft

    Property

    Parking
    • Total spaces: 2
    • Parking features: Garage - Attached
    • Attached garage spaces: 2
    Features
    • Levels: One
    • Stories: 1
    • Exterior features: Irrigation System, Lighting, Private Mailbox, Sidewalk
    • Has private pool: Yes
    • Pool features: Gunite, In Ground, Screen Enclosure
    • Spa features: Above Ground
    Lot
    • Size: 7,318 sqft
    Details
    • Parcel number: 802104000140
    • Zoning: RESIDENTIA
    • Special conditions: None

    Construction

    Type & style
    • Home type: SingleFamily
    • Architectural style: Florida
    • Property subtype: Single Family Residence
    Materials
    • Concrete, Stucco
    • Foundation: Concrete Perimeter, Slab
    • Roof: Concrete,Tile
    Condition
    • Completed
    • New construction: No
    • Year built: 1998

    Utilities & green energy

    • Sewer: Public Sewer
    • Water: Public
    • Utilities for property: Cable Available, Electricity Connected, Phone Available, Public, Sewer Connected, Water Connected

    Community & neighborhood

    Security
    • Security features: Gated Community
    Community
    • Community features: Buyer Approval Required, Deed Restrictions, Golf Carts OK, Golf, Irrigation-Reclaimed Water, Park, Playground, Sidewalks, Tennis Court(s)
    Location
    • Region: Debary
    • Subdivision: DEBARY PLANTATION UNIT 7C

    HOA & financial

    HOA
    • Has HOA: Yes
    • HOA fee: $218 monthly
    • Association name: Vista Management
    • Association phone: 407-682-3443
    • Second association name: DeBary Plantation
    • Second association phone: 407-233-3560
    Other fees
    • Pet fee: $0 monthly
    Other financial information
    • Total actual rent: 0

    Other

    Other facts
    • Listing terms: Cash,Conventional,FHA,VA Loan
    • Ownership: Fee Simple
    • Road surface type: Asphalt

    Price history

    DateEventPrice
    7/22/2025Sold$425,000$241/sqft
    Source: Stellar MLS #O6310367 Report a problem
    6/27/2025Pending sale$425,000$241/sqft
    Source: Stellar MLS #O6310367 Report a problem
    6/12/2025Listed for sale$425,000+129.7%$241/sqft
    Source: Stellar MLS #O6310367 Report a problem
    6/5/2001Sold$185,000+560.7%$105/sqft
    Source: Public Record Report a problem
    11/10/1997Sold$28,000$16/sqft
    Source: Public Record Report a problem

    Public tax history

    YearProperty taxesTax assessment
    2025$2,533 +5.2%$317,742 +92.7%
    2024$2,407 +5%$164,912 +3%
    2023$2,293 +2.6%$160,109 +3%
    2022$2,234 $155,446 +3%
    2021-- $150,918 +1.4%
    2020$2,274 $148,834 +2.3%
    2019$2,274 -3.2%$145,488 +1.9%
    2018$2,350 +3.3%$142,775 +2.1%
    2017$2,274 -1.1%$139,838 +2.1%
    2016$2,300 +3.8%$136,962 +0.7%
    2015$2,215 -0.1%$136,010 +0.8%
    2014$2,217 $134,931 +1.5%
    2013-- $132,937 +1.7%
    2012-- $130,715 +0.5%
    2011-- $130,078 -3.8%
    2010-- $135,158 +0.8%
    2009-- $134,106 -16.1%
    2007-- $159,856 -0.5%
    2006-- $160,636 +6.1%
    2005-- $151,415 +3%
    2004-- $147,005 +1.9%
    2003-- $144,264 +5.9%
    2002-- $136,235 +8.3%
    2001-- $125,794 +3%
    2000-- $122,131

    Find assessor info on the county website

    Neighborhood: 32713

    Nearby schools

    GreatSchools rating
    Schools provided by the listing agent
    • Elementary: Debary Elem
    • Middle: River Springs Middle School
    • High: University High School-VOL

    Source: Stellar MLS. This data may not be complete. We recommend contacting the local school district to confirm school assignments for this home.

    Get a cash offer in 3 minutes
    Find out how much your home could sell for in as little as 3 minutes with a no-obligation cash offer.
    Estimated market value
    $428,700
    Get a cash offer in 3 minutes
    Find out how much your home could sell for in as little as 3 minutes with a no-obligation cash offer.
    Estimated market value
    $428,700