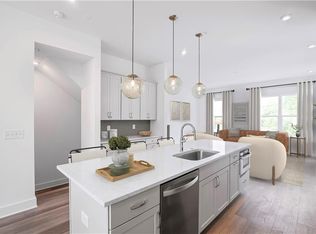
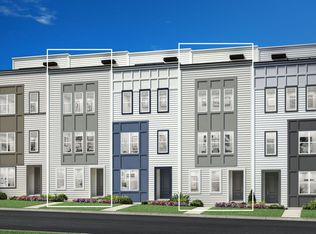

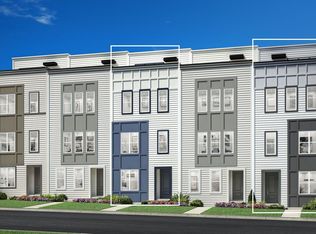
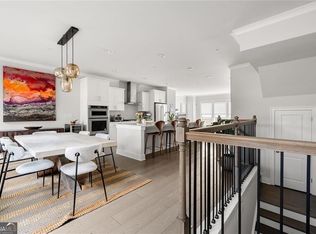
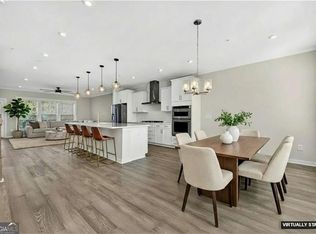
FINAL OPPORTUNITY | HOME SITE 33 | THE FAWCETT WESTBROOK The most compelling opportunities are rarely about one thing. They are found in the alignment of qualities that become increasingly difficult to find within a single opportunity. After all, exceptional real estate has never been defined by a single feature. It is defined by the alignment of the fundamentals that matter most, the address. the floor plan, the location & the timing. When those elements align, exceptional opportunities reveal themselves. Welcome to Home Site 33, the final residence at 568 WEST by TOLL BROTHERS, a boutique collection of modern townhomes positioned where Midtown, West Midtown, and Buckhead converge. As one of Atlanta's most strategically connected urban addresses, 568 West places the city's leading employers, universities, acclaimed dining, destination retail, entertainment, and cultural destinations within effortless reach, creating a lifestyle defined as much by connectivity as by the comforts of home. The final Fawcett Home Design unfolds across four levels, offering 4 bedrooms, 4.5 baths, a versatile loft, private rooftop terrace with seasonal Midtown skyline views, two car garage, EV charging capability, and thoughtful designer appointed interiors featuring Shaw hard surface flooring, quartz countertops, Kohler fixtures, and timeless architectural selections that provide a prime foundation for today's lifestyles. Yet, its greatest distinction extends well beyond its interiors. The most valuable luxury in today's market is not excess, it's proximity. Some addresses shorten your commute, while others expand your life. Whether it is an early morning walk along the Northwest BeltLine Trail, tea at MONDAY NIGHT BREWING before the city comes to life, dinner at THE INTERLOCK, an afternoon exploring ATLANTIC STATION, or an evening on your rooftop terrace overlooking the seasonal MIDTOWN skyline, life here is measured less by time spent getting there and more by time spent enjoying where you are. GEORGIA TECH, SCAD, WHOLE FOODS MARKET, top employers like GOOGLE, MICROSOFT, NCR, INVESCO, and many of Atlanta's most celebrated restaurants, entertainment, and cultural destinations become part of your everyday rhythm rather than places requiring thoughtful planning. As opportunities for brand new construction continue to narrow throughout Midtown, residences offering 4 true bedrooms, a versatile loft, private rooftop terrace, two car garage, EV charging capability, and trusted Toll Brothers craftsmanship have become increasingly uncommon. It is this uncommon alignment of address, floor plan, builder, and unmatched value that distinguishes Home Site 33 and makes this final opportunity remarkably difficult to replicate in today's Midtown market. The most enduring value in real estate is rarely found in what can be changed. It is found in what cannot.
Pending
$599,000
487 Harmony Ter NW, Atlanta, GA 30309
4beds
2,540sqft
Townhouse, Residential
Built in 2026
-- sqft lot
$596,400 Zestimate®
$236/sqft
$225/mo HOA
What's special
- 91 days
- 85
- 1
Likely to sell faster than
Zillow last checked:
Listing updated:
Listed by:
Tiffany Allen,
Toll Brothers Real Estate Inc. 678-404-5125
Source: FMLS GA,MLS#: 7794385
Facts & features
Interior
Bedrooms & bathrooms
- Bedrooms: 4
- Bathrooms: 5
- Full bathrooms: 4
- 1/2 bathrooms: 1
Rooms
- Room types: Bathroom, Bedroom, Loft
Primary bedroom
- Features: None
- Level: None
Bedroom
- Features: None
Primary bathroom
- Features: Double Vanity, Separate His/Hers, Shower Only
Dining room
- Features: Open Concept
Kitchen
- Features: Cabinets White, Kitchen Island, Pantry, Stone Counters, View to Family Room
Heating
- Central, Electric, Hot Water
Cooling
- Central Air, Electric
Appliances
- Included: Dishwasher, Disposal, Electric Cooktop, Electric Oven, Electric Range, Range Hood
- Laundry: In Hall, Laundry Room, Upper Level
Features
- Double Vanity, Dry Bar, Entrance Foyer, High Ceilings 9 ft Lower, High Ceilings 9 ft Upper, High Ceilings 10 ft Main, Walk-In Closet(s)
- Flooring: Luxury Vinyl, Other
- Windows: None
- Basement: None
- Has fireplace: Yes
- Fireplace features: Great Room
- Common walls with other units/homes: 2+ Common Walls
Interior area
- Total structure area: 2,540
- Total interior livable area: 2,540 sqft
Video & virtual tour
Property
Parking
- Total spaces: 2
- Parking features: Garage, Garage Door Opener, Garage Faces Rear, On Street
- Garage spaces: 2
- Has uncovered spaces: Yes
Accessibility
- Accessibility features: None
Features
- Levels: Three Or More
- Patio & porch: Rooftop
- Exterior features: None, No Dock
- Pool features: None
- Spa features: None
- Fencing: None
- Has view: Yes
- View description: City, Trees/Woods
- Waterfront features: None
- Body of water: Other
Lot
- Features: Landscaped
Details
- Additional structures: None
- Other equipment: None
- Horse amenities: None
Construction
Type & style
- Home type: Townhouse
- Architectural style: Modern,Townhouse
- Property subtype: Townhouse, Residential
- Attached to another structure: Yes
Materials
- HardiPlank Type, Vinyl Siding
- Foundation: Slab
- Roof: Other
Condition
- New Construction
- New construction: Yes
- Year built: 2026
Details
- Builder name: Toll Brothers
- Warranty included: Yes
Utilities & green energy
- Electric: 110 Volts, 220 Volts
- Sewer: Public Sewer
- Water: Public, Other
- Utilities for property: Cable Available, Electricity Available, Phone Available, Underground Utilities, Water Available
Green energy
- Energy efficient items: None
- Energy generation: None
Community & HOA
Community
- Features: Homeowners Assoc, Near Public Transport, Near Shopping, Near Trails/Greenway, Restaurant, Sidewalks
- Security: Fire Sprinkler System, Smoke Detector(s)
- Subdivision: 568 West
HOA
- Has HOA: Yes
- Services included: Maintenance Grounds, Trash
- HOA fee: $225 monthly
- HOA phone: 678-356-2050
Location
- Region: Atlanta
Financial & listing details
- Price per square foot: $236/sqft
- Date on market: 6/24/2026
- Cumulative days on market: 24 days
- Listing terms: Cash,Conventional,FHA,VA Loan
- Ownership: Fee Simple
- Electric utility on property: Yes
- Road surface type: Paved
- Body type: Other
Estimated market value
$596,400
$561,000 - $638,000
$6,958/mo
Price history
| Date | Event | Price |
|---|---|---|
| 7/24/2026 | Pending sale | $599,000$236/sqft |
Source:  FMLS GA #7794385 Report a problem FMLS GA #7794385 Report a problem | ||
| 6/25/2026 | Listed for sale | $599,000$236/sqft |
Source: FMLS GA #7794385 Report a problem | ||
Public tax history
Tax history is unavailable.
Monthly payment
Est. payment
Payment breakdown
Explore the cost of this home by adjusting the details. Changes won't be saved.Climate risks
Neighborhood: Loring Heights
Nearby schools
Schools provided by the listing agent
- Elementary: E. Rivers
- Middle: Willis A. Sutton
- High: North Atlanta
Source: FMLS GA. This data may not be complete. We recommend contacting the local school district to confirm school assignments for this home.
Similar homes
- $725,0004 bd5 ba2.9k sqft1038 Culpepper St NW, Atlanta, GA 30318For Sale

 MLS ID #7825622, Robert Bairstow, Atlanta Fine Homes Sotheby's International. FMLS GA
 - $720,0003 bd5 ba2.8k sqft547 Ember Ln NW, Atlanta, GA 30318Active

 MLS ID #10816866, Jim McMahel, RE/MAX Metro Atlanta Cityside. GAMLS
 - $634,9003 bd5 ba2.6k sqft1012 Burnside Ln NW, Atlanta, GA 30318Active
 MLS ID #10824260, Keili Altmets, eXp Realty. GAMLS
 - $679,0004 bd5 ba2.7k sqft1134 Ansel Ln NW, Atlanta, GA 30318Active
 MLS ID #10775678, Twila Baker, BHHS Georgia Properties. GAMLS
 - $665,0003 bd5 ba2.1k sqft2076 Holtz Ln, Atlanta, GA 30318For SaleMLS ID #7829838, TONY ZHEN LIN, True Legacy Realty, LLC.. FMLS GA
- $710,0003 bd4 ba1.9k sqft1213 Chelsea Cir NW, Atlanta, GA 30318ActiveMLS ID #10840553, Tiana Artis, Redfin Corporation. GAMLS
- $599,9003 bd4 ba2.5k sqft308 Coalter Way, Decatur, GA 30030For SaleMLS ID #7833019, JONATHAN CHU, America Realty Center, Inc.. FMLS GA
- $515,0003 bd3 ba2.3k sqft24 Becker Pl NW, Atlanta, GA 30307For SaleMLS ID #7802350, Matt Meister, Beacham and Company. FMLS GA
- $719,0003 bd4 ba2.3k sqft1296 Chelsea Cir NW, Atlanta, GA 30318For SaleMLS ID #7748622, CHASE MIZELL, Atlanta Fine Homes Sotheby's International. FMLS GA
- $604,9003 bd3 ba2.6k sqft326 Skylar Ct SE #98, Atlanta, GA 30315New ConstructionMLS ID #7820706, Twonda Arnold, SM Georgia Brokerage, LLC. FMLS GA
- $629,9004 bd4 ba1.8k sqft1198 Penny Ln, Atlanta, GA 30324New ConstructionFMLS GA
- $665,0004 bd4 ba2.5k sqft2051 Falls Park Way, Decatur, GA 30033ActiveMLS ID #10790442, Woodtke Group, Atlanta Communities. GAMLS
- $575,0003 bd4 ba1.8k sqft2376 Provence Park Way, Decatur, GA 30033For SaleMLS ID #7829824, Lauren Smith, Atlanta Fine Homes Sotheby's International. FMLS GA
- $599,0004 bd5 ba3k sqft2303 Whites Mill Rd, Decatur, GA 30032ActiveMLS ID #10841431, Peter Beckford, Real Broker, LLC. GAMLS
- $699,9003 bd4 ba1.9k sqft404 Linden Ave NE #24, Atlanta, GA 30308New ConstructionMLS ID #7756875, ALLEN SNOW, Atlanta Fine Homes Sotheby's International. FMLS GA
- $699,9003 bd4 ba1.9k sqft404 Linden Ave NE #25, Atlanta, GA 30308New ConstructionMLS ID #7760439, ALLEN SNOW, Atlanta Fine Homes Sotheby's International. FMLS GA
- $465,0004 bd3 ba2.3k sqft2847 Forrest Hills Dr SW, Atlanta, GA 30315ActiveMLS ID #10851062, Sharon Henry, eXp Realty. GAMLS
- $677,5004 bd4 ba2.5k sqft1312 Stanley Park Dr, Decatur, GA 30033ActiveMLS ID #10759032, Level Up Real Estate Team, BHHS Georgia Properties. GAMLS
- $525,0004 bd3 ba2k sqft889 Dale Dr SE, Atlanta, GA 30315ActiveMLS ID #10844791, Tristain O'Donnell, Engel & V?lkers Atlanta. GAMLS
- $619,5003 bd4 ba2.5k sqft1601 Aldworth Pl SE, Atlanta, GA 30339For SaleMLS ID #7800605, JARED SAPP, Atlanta Fine Homes Sotheby's International. FMLS GA
