NOW SELLING FINAL OPPORTUNITIES at 568 West by Toll Brothers, where modern design meets the energy of Midtown Atlanta. HOME SITE 29 | The FAWCETT MANCHESTER offers a refined take on contemporary city living, curated within the community’s Tailored Design Collection. Ideally positioned at the coveted crossroads of Midtown, Buckhead, and West Midtown, this residence delivers elevated design paired with unmatched access to Atlanta’s most dynamic destinations. Natural light fills the open-concept main living level, highlighting clean lines and a modern, cohesive palette. The kitchen is both striking and functional, featuring Diamond Bryant white cabinetry with polished chrome hardware, Cemento quartz countertops, a classic herringbone tile backsplash, and a sleek Kohler matte black fixture package, creating a balanced contrast of warmth and edge. Thoughtful upgrades continue throughout, including luxury hard surface flooring in a rich Highlight Oak tone, upgraded cabinetry with crown molding and soft-close detailing, designer lighting, and elevated tile selections that bring a polished, cohesive finish to each space. The primary bath is designed as a quiet retreat, complete with frameless glass, porcelain tile, and clean, modern finishes that feel both timeless and intentional. Spanning multiple levels of expansive living, this home offers 4 bedrooms, 4.5 baths, and a 2-car garage, delivering the space of a single-family home with the ease of low-maintenance, lock-and-leave living. Located just moments from The BeltLine Northwest Trail, Atlantic Station, Colony Square, Georgia Tech, The Interlock and major employers including Google and Microsoft, this is true urban connectivity, where lifestyle, convenience, and culture converge. With limited opportunities remaining, Home Site 29 presents a rare chance to secure a design-forward residence in one of Atlanta’s most rapidly evolving and desirable corridors. Don't miss these final opportunities!
Closed
$617,000
495 Harmony Ter NW, Atlanta, GA 30309
4beds
2,538sqft
Townhouse, Residential
Built in 2025
-- sqft lot
$611,300 Zestimate®
$243/sqft
$7,105 Estimated rent
Home value
$611,300
$569,000 - $660,000
$7,105/mo
Zestimate® history
Owner options
List your home for rent
$7,105/mo
Rent Zestimate®
Find your next renter with Zillow Rental Manager. Plus, with online applications, you can quickly screen prospective tenants – for free.
$7,105/mo
Rent Zestimate®
Refinance and save
$4,105/mo
Est. payment
Refinancing to a lower rate could help reduce your monthly payments and save thousands over the life of the loan.
$4,105/mo
Est. payment
Explore your selling options
Work with a Zillow partner agent
Leverage their expertise and Zillow's premium Showcase listings to get your home seen by more buyers.
Get startedList with your own agent
Get your home in front of millions of buyers by listing it on Zillow.
Learn how to do itSell it yourself
Take full control of how buyers see your home on Zillow by listing For Sale by Owner (FSBO).
List your homeWhat's special
Zillow last checked:
Listing updated:
Listed by:
Tiffany Allen,
Toll Brothers Real Estate Inc. 678-404-5125
Bought with:
Alex Song, 440998
Real Broker, LLC.
Source: FMLS GA,MLS#: 7749317
Facts & features
Interior
Bedrooms & bathrooms
- Bedrooms: 4
- Bathrooms: 5
- Full bathrooms: 4
- 1/2 bathrooms: 1
Rooms
- Room types: Bathroom, Bedroom, Loft
Primary bedroom
- Features: None
- Level: None
Bedroom
- Features: None
Primary bathroom
- Features: Double Vanity, Separate His/Hers, Shower Only
Dining room
- Features: Open Concept
Kitchen
- Features: Kitchen Island, Pantry, Pantry Walk-In, Stone Counters, View to Family Room
Heating
- Central, Electric, Hot Water
Cooling
- Central Air, Electric
Appliances
- Included: Dishwasher, Disposal, Electric Cooktop, Electric Oven, Electric Range, Range Hood
- Laundry: In Hall, Laundry Room, Upper Level
Features
- Double Vanity, Dry Bar, Entrance Foyer, High Ceilings 9 ft Lower, High Ceilings 9 ft Upper, High Ceilings 10 ft Main, Walk-In Closet(s)
- Flooring: Carpet, Luxury Vinyl, Other
- Windows: None
- Basement: None
- Has fireplace: Yes
- Fireplace features: Great Room
- Common walls with other units/homes: End Unit
Interior area
- Total structure area: 2,538
- Total interior livable area: 2,538 sqft
Property
Parking
- Total spaces: 2
- Parking features: Garage, Garage Door Opener, Garage Faces Rear, On Street
- Garage spaces: 2
- Has uncovered spaces: Yes
Accessibility
- Accessibility features: None
Features
- Levels: Three Or More
- Patio & porch: Rooftop
- Exterior features: None, No Dock
- Pool features: None
- Spa features: None
- Fencing: None
- Has view: Yes
- View description: City, Trees/Woods
- Waterfront features: None
- Body of water: Other
Lot
- Features: Landscaped
Details
- Additional structures: None
- Other equipment: None
- Horse amenities: None
Construction
Type & style
- Home type: Townhouse
- Architectural style: Modern,Townhouse
- Property subtype: Townhouse, Residential
- Attached to another structure: Yes
Materials
- HardiPlank Type, Vinyl Siding
- Foundation: Slab
- Roof: Other
Condition
- Under Construction
- New construction: Yes
- Year built: 2025
Details
- Builder name: Toll Brothers
- Warranty included: Yes
Utilities & green energy
- Electric: 110 Volts, 220 Volts
- Sewer: Public Sewer
- Water: Public, Other
- Utilities for property: Underground Utilities
Green energy
- Energy efficient items: None
- Energy generation: None
Community & HOA
Community
- Features: Near Shopping, Near Trails/Greenway, Restaurant, Sidewalks
- Security: Fire Sprinkler System, Smoke Detector(s)
- Subdivision: 568 West
HOA
- Has HOA: Yes
- Services included: Maintenance Grounds, Trash
- HOA fee: $225 monthly
- HOA phone: 678-248-8820
Location
- Region: Atlanta
Financial & listing details
- Price per square foot: $243/sqft
- Date on market: 4/10/2026
- Cumulative days on market: 47 days
- Listing terms: Cash,Conventional,FHA
- Ownership: Fee Simple
- Road surface type: Paved
- Body type: Other
Price history
| Date | Event | Price |
|---|---|---|
| 6/12/2026 | Sold | $617,000-5.4%$243/sqft |
Source:  FMLS GA #7749317 Report a problem FMLS GA #7749317 Report a problem | ||
| 5/27/2026 | Pending sale | $651,995$257/sqft |
Source: FMLS GA #7749317 Report a problem | ||
| 4/10/2026 | Listed for sale | $651,995$257/sqft |
Source: FMLS GA #7749317 Report a problem | ||
Public tax history
Tax history is unavailable.
Neighborhood: Loring Heights
Nearby homes
- $681,0004 bd5 ba2.5k sqft503 Motivation Cir NW, Atlanta, GA 30309Off Market
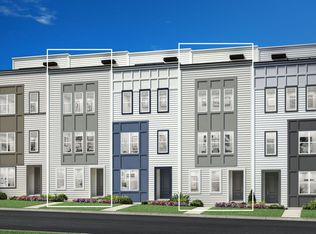
- $681,3004 bd5 ba2.5k sqft511 Motivation Cir NW, Atlanta, GA 30309Off Market

- $681,0004 bd5 ba2.5k sqft499 Motivation Cir NW, Atlanta, GA 30309Off Market
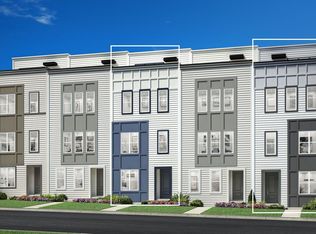
- $679,7004 bd5 ba2.5k sqft519 Motivation Northwest Cir, Atlanta, GA 30309Off Market
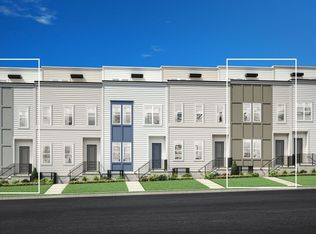
- $537,9003 bd4 ba2.1k sqft2300 Mockernut Trl, Smyrna, GA 30080Off Market
- $512,1003 bd4 ba1.9k sqft2320 Mockernut Trl, Smyrna, GA 30080Off Market
- $509,2003 bd4 ba1.9k sqft2621 Camphor Xing SE, Smyrna, GA 30080Off Market
- $629,4004 bd4 ba2.6k sqft2716 Chestnut Willow Walk, Smyrna, GA 30080Off Market
Nearby schools
GreatSchools rating
- 6/10Rivers Elementary SchoolGrades: PK-5Distance: 2 mi
- 8/10Sutton Middle SchoolGrades: 6-8Distance: 2.6 mi
- 7/10North Atlanta High SchoolGrades: 9-12Distance: 5.5 mi
Schools provided by the listing agent
- Elementary: E. Rivers
- Middle: Willis A. Sutton
- High: North Atlanta
Source: FMLS GA. This data may not be complete. We recommend contacting the local school district to confirm school assignments for this home.
Get a cash offer in 3 minutes
Find out how much your home could sell for in as little as 3 minutes with a no-obligation cash offer.
Estimated market value
$611,300
Get a cash offer in 3 minutes
Find out how much your home could sell for in as little as 3 minutes with a no-obligation cash offer.
Estimated market value
$611,300
- Georgia
- Fulton County
- Atlanta
- 30309
- Loring Heights
- 495 Harmony Ter NW
