Better than new and thoughtfully upgraded beyond builder standards, this 2025-built 3-bedroom, 2-bath ranch stands in a class of its own. With enhancements and features you simply cannot replicate through the builder, this home offers a level of finish and functionality that sets it apart from anything else in the neighborhood. From the moment you arrive, the difference is clear. Unlike typical homes nearby, the front-facing room is not positioned directly into another home, offering a more open feel and even a glimpse of the mountain among the surrounding homes, creating a sense of space that is rarely found. Inside, the home has already been elevated with additional recessed lighting throughout, updated ceiling fans, new toilets, and fresh interior paint, giving it a more refined, move-in ready feel well beyond standard builder finishes. A true standout feature is the custom enclosed patio with polycarbonate covering and polyaspartic-coated flooring, creating a versatile indoor/outdoor living space that you will not find in other homes-perfect for year-round enjoyment. The upgrades continue outside with a full irrigation system installed and polyaspartic coating was also applied to the front porch, offering both durability and a clean, high-end finish. Positioned on a premium lot, this home offers no future building behind it, providing a large, private, and quiet backyard setting-another feature that sets it apart from others in the community. Added bonus-no rental restrictions, making this not only a beautiful primary residence but also a strong investment opportunity. Homes like this are rare-offering upgrades, privacy, and features that cannot be easily duplicated. This is a unique opportunity to own something truly different from the rest.
Active
Price cut: $5.1K (7/4)
$399,900
487 Majestic Oak Cir, Dallas, GA 30132
3beds
1,922sqft
Single Family Residence
Built in 2025
0.33 Acres Lot
$399,200 Zestimate®
$208/sqft
$-- HOA
What's special
New toiletsUpdated ceiling fansAdditional recessed lighting throughoutFull irrigation system installedFresh interior paint
- 98 days |
- 429 |
- 17 |
Zillow last checked:
Listing updated:
Listed by:
Morgan Atkins 404-991-4357,
Keller Williams Realty
Source: GAMLS,MLS#: 10733752
Facts & features
Interior
Bedrooms & bathrooms
- Bedrooms: 3
- Bathrooms: 2
- Full bathrooms: 2
- Main level bathrooms: 2
- Main level bedrooms: 3
Rooms
- Room types: Office
Heating
- Central
Cooling
- Central Air
Appliances
- Included: Microwave, Oven/Range (Combo), Refrigerator
- Laundry: Laundry Closet
Features
- Master On Main Level, Separate Shower
- Flooring: Carpet, Vinyl
- Basement: None
- Has fireplace: No
Interior area
- Total structure area: 1,922
- Total interior livable area: 1,922 sqft
- Finished area above ground: 1,922
- Finished area below ground: 0
Video & virtual tour
Property
Parking
- Parking features: Garage
- Has garage: Yes
Features
- Levels: One
- Stories: 1
- Exterior features: Sprinkler System
Lot
- Size: 0.33 Acres
- Features: None
Details
- Parcel number: 93401
Construction
Type & style
- Home type: SingleFamily
- Architectural style: Craftsman,Ranch
- Property subtype: Single Family Residence
Materials
- Brick, Vinyl Siding
- Roof: Composition
Condition
- Resale
- New construction: No
- Year built: 2025
Utilities & green energy
- Sewer: Public Sewer
- Water: Public
- Utilities for property: Cable Available, Electricity Available, High Speed Internet, Natural Gas Available
Community & HOA
Community
- Features: Clubhouse, Fitness Center, Pool, Tennis Court(s)
- Subdivision: Lost Creek
HOA
- Has HOA: Yes
- Services included: Swimming, Tennis
Location
- Region: Dallas
Financial & listing details
- Price per square foot: $208/sqft
- Annual tax amount: $447
- Date on market: 4/16/2026
- Cumulative days on market: 98 days
- Listing agreement: Exclusive Right To Sell
- Electric utility on property: Yes
Estimated market value
$399,200
$379,000 - $419,000
$2,325/mo
Price history
| Date | Event | Price |
|---|---|---|
| 7/4/2026 | Price change | $399,900-1.3%$208/sqft |
Source:  FMLS GA #7753857 Report a problem FMLS GA #7753857 Report a problem | ||
| 5/22/2026 | Price change | $405,000-3.5%$211/sqft |
Source: FMLS GA #7753857 Report a problem | ||
| 4/16/2026 | Listed for sale | $419,900$218/sqft |
Source: FMLS GA #7753857 Report a problem | ||
Public tax history
Tax history is unavailable.
Monthly payment
Est. payment
Payment breakdown
Explore the cost of this home by adjusting the details. Changes won't be saved.Climate risks
Neighborhood: 30132
Getting around
0 / 100
Car-DependentNearby schools
GreatSchools rating
- 6/10Burnt Hickory Elementary SchoolGrades: PK-5Distance: 0.8 mi
- 8/10Sammy Mcclure Sr. Middle SchoolGrades: 6-8Distance: 1 mi
- 7/10North Paulding High SchoolGrades: 9-12Distance: 0.9 mi
Schools provided by the listing agent
- Elementary: Burnt Hickory
- Middle: McClure
- High: North Paulding
Source: GAMLS. This data may not be complete. We recommend contacting the local school district to confirm school assignments for this home.
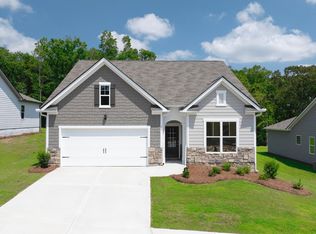
- $371,4303 bd2 ba1.6k sqft61 Majestic Oak Cir, Dallas, GA 30132Sold
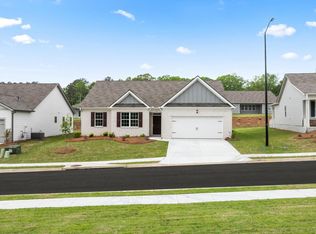
- $395,9904 bd2 ba1.8k sqft136 Majestic Oak Cir, Dallas, GA 30132Sold
- from $382,9903 bd2 ba1.6k sqftAria Plan, Lost Creek, Dallas, GA 30132New Construction

- from $413,9904 bd2 ba2.2k sqftDenton Plan, Lost Creek, Dallas, GA 30132New Construction

- from $391,9904 bd2 ba1.7k sqftCali Plan, Lost Creek, Dallas, GA 30132New Construction
- from $399,9903 bd2 ba1.8k sqftBooth Plan, Lost Creek, Dallas, GA 30132New Construction
- from $411,9905 bd3 ba2.3k sqftRobie Plan, Lost Creek, Dallas, GA 30132New Construction
- from $409,9904 bd3 ba2.3k sqftGalen Plan, Lost Creek, Dallas, GA 30132New Construction
A local agent can set up tours, give advice and negotiate with sellers.
Similar homes
- $393,0004 bd2 ba1.8k sqft49 Majestic Oak Cir, Dallas, GA 30132For Sale
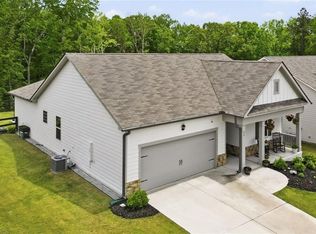
 MLS ID #7762959, Sherri Webb, Berkshire Hathaway HomeServices Georgia Properties. FMLS GA
 - $450,0004 bd2 ba2.1k sqft157 Oakley Way, Dallas, GA 30132For Sale
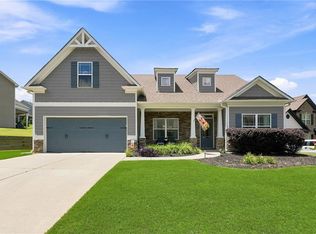 MLS ID #7805204, Kim Eilers, Atlanta Fine Homes Sotheby's International. FMLS GA
 - $399,9003 bd2 ba2.6k sqft163 Hawthorne Ridge Cir, Dallas, GA 30132For Sale
 MLS ID #7705671, Bernard McQueen, Hester Group REALTORS. FMLS GA
 - $425,0004 bd4 ba2.2k sqft574 Naturewalk Blvd, Dallas, GA 30132For Sale
 MLS ID #7748010, Laura Miller Edwards Realty Group, Keller Williams Realty Signature Partners. FMLS GA
 - $390,0004 bd2 ba2.8k sqft191 Longwood Xing, Dallas, GA 30132Active
 MLS ID #10760090, Misty Richardson, Keller Williams Realty. GAMLS
 - $425,0004 bd3 ba2.6k sqft191 Park Chase Ln, Dallas, GA 30132For SaleMLS ID #7772947, Sunny Ayala, Real Broker, LLC.. FMLS GA
- $399,9004 bd3 ba2.5k sqft137 Cranberry Blossom Way, Dallas, GA 30132ActiveMLS ID #10704648, Jill Mikulski, BHHS Georgia Properties. GAMLS
- $424,9004 bd3 ba2.8k sqft129 Unicoi Way, Dallas, GA 30132For SaleMLS ID #7756797, Susan Haddock, Keller Williams Realty Signature Partners. FMLS GA
- $415,0004 bd3 ba2.6k sqft94 Summit Pointe Ct, Dallas, GA 30132For SaleMLS ID #7781803, SN Group, Keller Williams North Atlanta. FMLS GA
- $375,0004 bd3 ba2.7k sqft209 Randy Way, Dallas, GA 30132ActiveMLS ID #10772730, Renee Cagle, Maximum One Realty Greater Atlanta. GAMLS
- $399,9004 bd3 ba2.3k sqft175 Jones Ridge Dr, Dallas, GA 30132New ConstructionFMLS GA
- $479,0004 bd4 ba2.2k sqft44 Honeydew Ln, Dallas, GA 30132ActiveMLS ID #10808291, Suzanne T Crowe, Ansley RE|Christie's Int'l RE. GAMLS
- $415,0004 bd3 ba2.4k sqft376 River Run Dr, Dallas, GA 30132ActiveMLS ID #10754694, Callie Ruffus, Keller Williams Realty. GAMLS
- $389,9004 bd3 ba2.3k sqft197 Jones Ridge Dr, Dallas, GA 30132New ConstructionFMLS GA
- $409,9904 bd3 ba2.2k sqft635 River Run Dr, Dallas, GA 30132For SaleMLS ID #7783752, BARBARA DYER, Keller Williams Atlanta Classic. FMLS GA
- $379,9004 bd3 ba2k sqft442 Deven Dr, Dallas, GA 30132For SaleMLS ID #7779249, Michael McLeod, Engel & Volkers Atlanta. FMLS GA
- $535,0003 bd3 ba2.4k sqft197 Shoal Creek Way, Dallas, GA 30132For SaleMLS ID #7805455, Eric Baker, Ansley Real Estate. FMLS GA
- $369,9004 bd3 ba2.2k sqft592 Willow Springs Dr, Dallas, GA 30132For SaleMLS ID #7762693, Tiffany Fields, Flagstone Realty Group, LLC. FMLS GA
- $400,0004 bd3 ba2.6k sqft102 Sydney Way SW, Cartersville, GA 30120ActiveMLS ID #10809533, Ashley Fritts, Real Broker, LLC. GAMLS
- $425,5005 bd3 ba2.5k sqft357 Sienna Blf, Dallas, GA 30132For SaleMLS ID #7760009, Cathye Dowda Cota, Keller Williams Realty Atl Partners. FMLS GA
