Welcome to 535 Majestic Oak Circle in the Lost Creek community of Dallas, GA. is now available in the North Paulding High School district, minutes from Seven Hills Blvd and Cobb Pkwy. This homesite features the Booth floorplan, offering homeowners 1,891 square feet. Step from the covered front porch into the front foyer, with a coat close. Immediately to the right at the end of the foyer are where the 2 additional bedrooms are located. Each bedroom is equipped with a walk-in closet and window for good natural lighting. Enjoy easy access to the dual vanity bathroom also located in this area of the home. Stepping back out to the open main living area, you find a large kitchen island offering bar seating for quick meals. The chef in your family will enjoy all the kitchen as to offer, including stainless-steel appliances, granite countertops, and tile backsplash. A dining room is situated off the kitchen with easy access to the large covered back porch. The laundry room is located directly off the mud area with easy access into the 2-car garage. Homeowners can relax and enjoy all that the large primary suite has to offer, including a large walk-in closet and luxurious primary bathroom. The primary suite bathroom features a separate soaking tub and walk-in shower, dual vanity, and separate water closet. Does 535 Majestic Oak Circle sound like a dream come true? Then reach out today to schedule a tour of this amazing opportunity!
Pending
Price increase: $4.4K (6/9)
$406,115
535 Majestic Oak Cir, Dallas, GA 30132
3beds
1,891sqft
Single Family Residence, Residential
Built in 2026
0.27 Acres Lot
$405,600 Zestimate®
$215/sqft
$64/mo HOA
What's special
Covered front porchStainless-steel appliancesLarge covered back porchDual vanity bathroomLuxurious primary bathroomTile backsplashGranite countertops
- 83 days |
- 37 |
- 0 |
Zillow last checked:
Listing updated:
Listed by:
SONIA MARIA ROBBINS,
D.R. Horton Realty of Georgia Inc 770-730-7900
Source: FMLS GA,MLS#: 7761631
Facts & features
Interior
Bedrooms & bathrooms
- Bedrooms: 3
- Bathrooms: 2
- Full bathrooms: 2
- Main level bathrooms: 2
- Main level bedrooms: 3
Rooms
- Room types: Bathroom, Bedroom, Family Room, Kitchen, Laundry, Master Bathroom
Primary bedroom
- Features: Master on Main
- Level: Master on Main
Bedroom
- Features: Master on Main
Primary bathroom
- Features: Double Vanity, Separate Tub/Shower, Soaking Tub
Dining room
- Features: Open Concept, Separate Dining Room
Kitchen
- Features: Cabinets White, Kitchen Island, Pantry Walk-In, Stone Counters, View to Family Room
Heating
- Electric, Heat Pump, Zoned
Cooling
- Electric, Heat Pump
Appliances
- Included: Dishwasher, Disposal, Gas Range, Gas Water Heater, Microwave
- Laundry: Laundry Room, Main Level
Features
- Crown Molding, Double Vanity, Entrance Foyer, High Ceilings 9 ft Main, High Speed Internet, Smart Home, Walk-In Closet(s)
- Flooring: Carpet, Luxury Vinyl
- Windows: Double Pane Windows, Insulated Windows
- Basement: None
- Has fireplace: No
- Fireplace features: None
- Common walls with other units/homes: No Common Walls
Interior area
- Total structure area: 1,891
- Total interior livable area: 1,891 sqft
- Finished area above ground: 1,891
- Finished area below ground: 0
Video & virtual tour
Property
Parking
- Total spaces: 2
- Parking features: Driveway, Garage, Garage Faces Front, Kitchen Level, Level Driveway
- Garage spaces: 2
- Has uncovered spaces: Yes
Accessibility
- Accessibility features: None
Features
- Levels: One
- Stories: 1
- Patio & porch: Covered, Patio
- Exterior features: No Dock
- Pool features: None
- Spa features: None
- Fencing: None
- Has view: Yes
- View description: Neighborhood
- Waterfront features: None
- Body of water: None
Lot
- Size: 0.27 Acres
- Features: Back Yard, Front Yard, Landscaped, Level
Details
- Additional structures: None
- Parcel number: 093397
- Other equipment: None
- Horse amenities: None
Construction
Type & style
- Home type: SingleFamily
- Architectural style: Craftsman,Traditional
- Property subtype: Single Family Residence, Residential
Materials
- Blown-In Insulation, Fiber Cement, HardiPlank Type
- Foundation: Slab
- Roof: Composition,Ridge Vents,Shingle
Condition
- New Construction
- New construction: Yes
- Year built: 2026
Details
- Warranty included: Yes
Utilities & green energy
- Electric: 220 Volts in Laundry
- Sewer: Public Sewer
- Water: Public
- Utilities for property: Cable Available, Electricity Available, Natural Gas Available, Phone Available, Sewer Available, Underground Utilities, Water Available
Green energy
- Energy efficient items: None
- Energy generation: None
Community & HOA
Community
- Features: Clubhouse, Homeowners Assoc, Playground, Pool, Sidewalks, Street Lights, Tennis Court(s)
- Security: Carbon Monoxide Detector(s), Smoke Detector(s)
- Subdivision: Lost Creek
HOA
- Has HOA: Yes
- Services included: Swim, Tennis
- HOA fee: $762 annually
- HOA phone: 770-554-3984
Location
- Region: Dallas
Financial & listing details
- Price per square foot: $215/sqft
- Annual tax amount: $1
- Date on market: 4/28/2026
- Cumulative days on market: 46 days
- Listing terms: Cash,Conventional,FHA,VA Loan
- Ownership: Fee Simple
- Electric utility on property: Yes
- Road surface type: Asphalt, Paved
Estimated market value
$405,600
$385,000 - $426,000
$2,271/mo
Price history
| Date | Event | Price |
|---|---|---|
| 7/1/2026 | Pending sale | $406,115$215/sqft |
Source:  GAMLS #10753249 Report a problem GAMLS #10753249 Report a problem | ||
| 6/9/2026 | Price change | $406,115+1.1%$215/sqft |
Source:  DR Horton Report a problem DR Horton Report a problem | ||
| 5/20/2026 | Pending sale | $401,740$212/sqft |
Source: GAMLS #10753249 Report a problem | ||
| 5/4/2026 | Price change | $401,740+0.6%$212/sqft |
Source: GAMLS #10753249 Report a problem | ||
| 4/29/2026 | Listed for sale | $399,490$211/sqft |
Source: GAMLS #10753249 Report a problem | ||
Public tax history
Tax history is unavailable.
Monthly payment
Est. payment
Payment breakdown
Explore the cost of this home by adjusting the details. Changes won't be saved.Climate risks
Neighborhood: 30132
Getting around
0 / 100
Car-DependentNearby schools
GreatSchools rating
- 6/10Burnt Hickory Elementary SchoolGrades: PK-5Distance: 0.8 mi
- 8/10Sammy Mcclure Sr. Middle SchoolGrades: 6-8Distance: 1 mi
- 7/10North Paulding High SchoolGrades: 9-12Distance: 1 mi
Schools provided by the listing agent
- Elementary: Burnt Hickory
- Middle: Sammy McClure Sr.
- High: North Paulding
Source: FMLS GA. This data may not be complete. We recommend contacting the local school district to confirm school assignments for this home.

- $417,9904 bd2 ba2.2k sqft545 Majestic Oak Cir, Dallas, GA 30132Sold
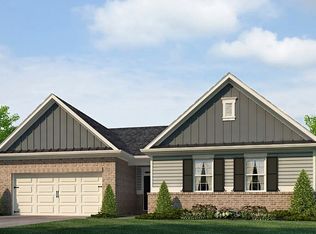
- $415,9904 bd2 ba2.2k sqft523 Majestic Oak Cir, Dallas, GA 30132Sold
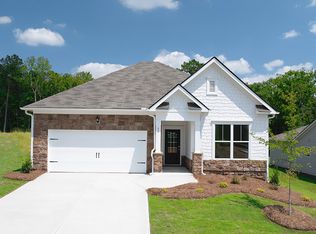
- from $382,9903 bd2 ba1.6k sqftAria Plan, Lost Creek, Dallas, GA 30132New Construction
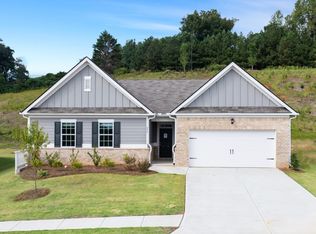
- from $413,9904 bd2 ba2.2k sqftDenton Plan, Lost Creek, Dallas, GA 30132New Construction
- from $391,9904 bd2 ba1.7k sqftCali Plan, Lost Creek, Dallas, GA 30132New Construction
- from $399,9903 bd2 ba1.8k sqftBooth Plan, Lost Creek, Dallas, GA 30132New Construction
- from $411,9905 bd3 ba2.3k sqftRobie Plan, Lost Creek, Dallas, GA 30132New Construction
- from $409,9904 bd3 ba2.3k sqftGalen Plan, Lost Creek, Dallas, GA 30132New Construction
A local agent can set up tours, give advice and negotiate with sellers.
Similar homes
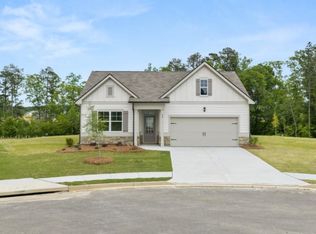
- $391,9904 bd2 ba1.7k sqft44 Oakleigh Psge, Dallas, GA 30132New Construction
 FMLS GA
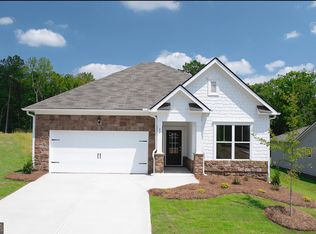
 - $380,9903 bd2 ba1.6k sqft11 Majestic Oak Cir, Dallas, GA 30132Active
 GAMLS
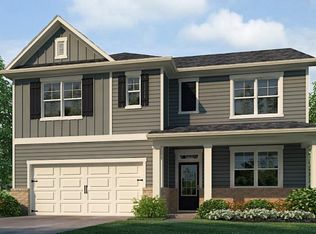
GAMLS - $421,9905 bd3 ba2.5k sqft813 Lost Creek Pkwy, Dallas, GA 30132New Construction
 FMLS GA
 - $412,9905 bd3 ba2.5k sqft1109 Lost Creek Pkwy, Dallas, GA 30132New Construction
 FMLS GA
 - $409,9905 bd3 ba2.3k sqft334 Lost Creek Blvd, Dallas, GA 30132ActiveGAMLS
- $417,9905 bd3 ba2.5k sqft1123 Lost Creek Pkwy, Dallas, GA 30132New ConstructionFMLS GA
- from $409,9904 bd3 ba2.3k sqftGalen Plan, Lost Creek, Dallas, GA 30132New ConstructionDR Horton
- $408,9905 bd3 ba2.3k sqft1080 Lost Creek Pkwy, Dallas, GA 30132ActiveGAMLS
- from $405,9904 bd2 ba2.2k sqftDenton Plan, Thompson Ridge, Dallas, GA 30132New ConstructionDR Horton
- $456,9905 bd3 ba2.3k sqft645 Lost Creek Pkwy, Dallas, GA 30132ActiveGAMLS
- $464,3805 bd3 ba2.3k sqft347 Lost Creek Blvd, Dallas, GA 30132ActiveGAMLS
- $395,0004 bd3 ba2.3k sqft264 Laurelcrest Ln, Dallas, GA 30132For SaleMLS ID #7791507, Heather Doppelheuer, Sanders RE, LLC. FMLS GA
- from $401,9904 bd3 ba2.3k sqftGalen Plan, Thompson Ridge, Dallas, GA 30132New ConstructionDR Horton
- $424,9904 bd3 ba2.3k sqft206 Thompson Ridge Ln, Dallas, GA 30132New ConstructionFMLS GA
- $442,9904 bd3 ba2.3k sqft174 Thompson Ridge Ln, Dallas, GA 30132New ConstructionFMLS GA
- $424,9904 bd3 ba2.8k sqft318 Thompson Ridge Ln, Dallas, GA 30132New ConstructionFMLS GA
- $405,7904 bd3 ba2.2k sqft387 Belmont Dr, Cartersville, GA 30120New ConstructionMLS ID #7786864, TENEKA BENNING, D.R. Horton Realty of Georgia Inc. FMLS GA
- $459,2864 bd3 ba2.3k sqft50 Thompson Ct, Dallas, GA 30132New ConstructionMLS ID #7789964, BRIAN C KENNEL, D.R. Horton Realty of Georgia Inc. FMLS GA
- $377,9904 bd3 ba2.1k sqft68 Cyrilla Walk, Dallas, GA 30132New ConstructionFMLS GA
- $376,9904 bd3 ba2.1k sqft387 Creekview Way, Dallas, GA 30132New ConstructionFMLS GA
