Experience elevated living in the Davenport Bonus by Tresidio Homes—a thoughtfully designed single-level home with an upstairs bonus room, offering 2,701 square feet of flexible living space. This spacious floor plan features 3 bedrooms, 3 bathrooms, a dedicated office, and an impressive 4-car garage, providing room for work, play, and storage. The open-concept great room flows seamlessly into the dining area and gourmet kitchen, creating the perfect setting for entertaining or everyday living. The private primary suite serves as a relaxing retreat with a spacious bedroom and luxurious ensuite bath. Two additional bedrooms are conveniently located on the main level, while the upstairs bonus room offers endless possibilities as a media room, game room, fitness space, or guest retreat. Enjoy Idaho's beautiful seasons from the covered outdoor living area, ideal for relaxing or hosting gatherings. With quality craftsmanship, functional design, and versatile living spaces throughout, the Davenport Bonus delivers the perfect blend of comfort, style, and convenience.
Pending
$1,058,000
487 N Alidade Ave, Eagle, ID 83616
4beds
4baths
2,701sqft
Single Family Residence
Built in 2026
8,189 Square Feet Lot
$1,058,600 Zestimate®
$392/sqft
$121/mo HOA
What's special
- 120 days
- 3
- 0
Zillow last checked:
Listing updated:
Listed by:
Keila Falcon Leon Cell:208-871-6094,
Homes of Idaho
Source: IMLS,MLS#: 98990593
Facts & features
Interior
Bedrooms & bathrooms
- Bedrooms: 4
- Bathrooms: 4
- Main level bathrooms: 2
- Main level bedrooms: 3
Primary bedroom
- Level: Main
- Area: 195
- Dimensions: 13 x 15
Bedroom 2
- Level: Main
- Area: 132
- Dimensions: 12 x 11
Bedroom 3
- Level: Main
- Area: 144
- Dimensions: 12 x 12
Bedroom 4
- Level: Upper
- Area: 285
- Dimensions: 15 x 19
Kitchen
- Level: Main
Living room
- Level: Main
Office
- Area: 130
- Dimensions: 10 x 13
Heating
- Forced Air, Natural Gas
Cooling
- Central Air
Appliances
- Included: Gas Water Heater, Tank Water Heater, Dishwasher, Disposal, Microwave, Oven/Range Built-In
Features
- Bed-Master Main Level, Split Bedroom, Two Master Bedrooms, Double Vanity, Walk-In Closet(s), Walk In Shower, Pantry, Kitchen Island, Quartz Counters, Number of Baths Main Level: 2, Number of Baths Upper Level: 1
- Has basement: No
- Has fireplace: Yes
- Fireplace features: Gas
Interior area
- Total structure area: 2,701
- Total interior livable area: 2,701 sqft
- Finished area above ground: 2,701
Property
Parking
- Total spaces: 4
- Parking features: Attached, Driveway
- Attached garage spaces: 4
- Has uncovered spaces: Yes
Features
- Levels: One
- Patio & porch: Covered Patio/Deck
- Pool features: Community, Pool
- Fencing: Full,Metal
- Waterfront features: Pond Community
Lot
- Size: 8,189 Square Feet
- Dimensions: 135 x 60
- Features: Standard Lot 6000-9999 SF, Sidewalks, Corner Lot, Auto Sprinkler System, Full Sprinkler System, Pressurized Irrigation Sprinkler System
Details
- Parcel number: R259878
Construction
Type & style
- Home type: SingleFamily
- Property subtype: Single Family Residence
Materials
- Frame, Stone
- Foundation: Crawl Space
- Roof: Composition
Condition
- New Construction
- New construction: Yes
- Year built: 2026
Details
- Builder name: Tresidio Homes
- Warranty included: Yes
Utilities & green energy
- Water: Public
- Utilities for property: Sewer Connected
Green energy
- Green verification: HERS Index Score, ENERGY STAR Certified Homes
Community & HOA
Community
- Subdivision: Eagledale
HOA
- Has HOA: Yes
- HOA fee: $363 quarterly
Location
- Region: Eagle
Financial & listing details
- Price per square foot: $392/sqft
- Date on market: 6/17/2026
- Listing terms: Cash,Conventional,FHA
- Ownership: Fee Simple
Estimated market value
$1,058,600
$1.01M - $1.11M
$3,606/mo
Price history
Price history is unavailable.
Public tax history
Tax history is unavailable.
Monthly payment
Est. payment
Payment breakdown
Explore the cost of this home by adjusting the details. Changes won't be saved.Climate risks
Neighborhood: 83616
Nearby schools
Schools provided by the listing agent
- Elementary: Eagle
- Middle: Star
- High: Eagle
- District: West Ada School District
Source: IMLS. This data may not be complete. We recommend contacting the local school district to confirm school assignments for this home.


Similar homes
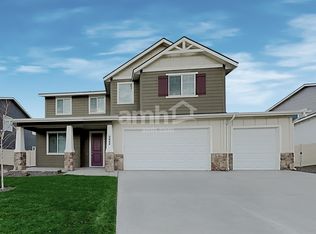
- $885,0004 bd3 ba2.6k sqft9125 W Purple Martin St, Star, ID 83669Active
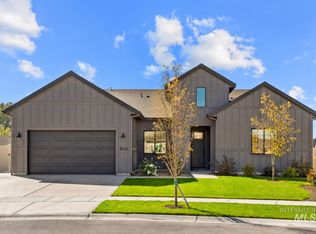 MLS ID #99003327, Sarah Gothberg, ALEI International. IMLS
 - $996,9004 bd4 ba2.7k sqft7877 W Rockhaven Dr, Eagle, ID 83616Active
 MLS ID #98989485, Lucy Bird, Schell Brothers Realty LLC. IMLS
 - from $1,024,9004 bd3 ba3.3k sqftThe Rainier Plan, The Estates at Eagle Ridge, Eagle, ID 83616New Construction
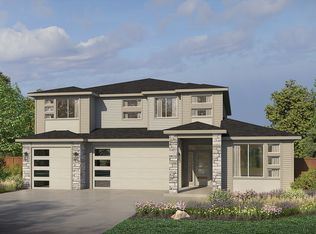 Pacific Lifestyle Homes
 - from $994,9004 bd4 ba3.7k sqftThe Alpine Plan, The Estates at Eagle Ridge, Eagle, ID 83616New Construction
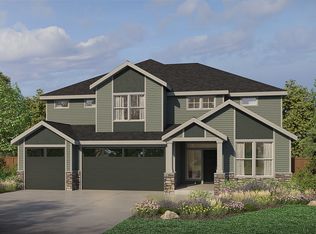 Pacific Lifestyle Homes
