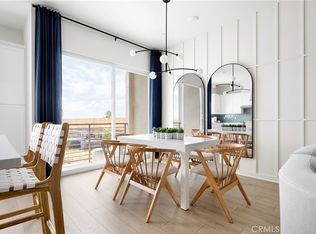
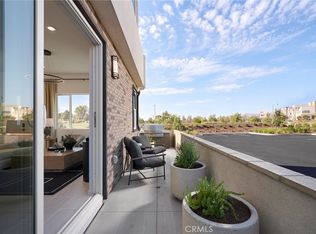
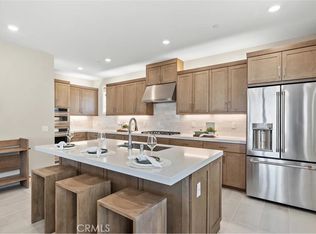
Discover Plan 2 at Andara in Luna Park, a thoughtfully designed three-story home that perfectly balances style, comfort, and functionality. Offering flexible living spaces throughout, this residence welcomes you with a charming front porch and a private first-floor bedroom suite—ideal for guests, multigenerational living, or a dedicated home office. The main living level features a bright open-concept design with a spacious great room, dining area, and modern kitchen complete with a large center island, pantry, and seamless access to a private balcony for indoor-outdoor living.
The top floor is dedicated to relaxation, highlighted by a spacious primary suite with a walk-in closet and well-appointed bath. Additional secondary bedrooms and a conveniently located laundry room complete the upper level. An attached two-car garage, abundant storage opportunities, and thoughtfully designed gathering spaces make this home as practical as it is inviting. Experience the vibrant Luna Park lifestyle in a home designed for the way you live today.
Pending
Listed by: Trumark Construction Services Inc • Diana Maldonado • Contact: 949-676-6377
$1,207,888
487 Treble, Irvine, CA 92618
4beds
2,048sqft
Condominium
Built in 2026
-- sqft lot
$1,319,100 Zestimate®
$590/sqft
$562/mo HOA
What's special
Attached two-car garageCharming front porchPrivate first-floor bedroom suiteWell-appointed bathLarge center islandSpacious primary suiteBright open-concept design
- 80 days
- 18
- 0
Zillow last checked:
Listing updated:
Listed by:
Diana Maldonado DRE #02134090 949-676-6377,
Trumark Construction Services Inc
Source: CRMLS,MLS#: OC26136291 Originating MLS: California Regional MLS
Originating MLS: California Regional MLSFacts & features
Interior
Bedrooms & bathrooms
- Bedrooms: 4
- Bathrooms: 4
- Full bathrooms: 3
- 1/2 bathrooms: 1
Rooms
- Room types: Bonus Room, Kitchen, Living Room, Primary Bathroom, Primary Bedroom, Other
Bathroom
- Features: Dual Sinks, Tub Shower, Upgraded
Kitchen
- Features: Built-in Trash/Recycling
Other
- Features: Walk-In Closet(s)
Heating
- Central
Cooling
- Central Air
Appliances
- Included: Dishwasher, ENERGY STAR Qualified Appliances, Electric Oven, Gas Cooktop, Microwave
- Laundry: Electric Dryer Hookup, Gas Dryer Hookup, Laundry Closet
Features
- Wet Bar, Balcony, Eat-in Kitchen, Multiple Staircases, Recessed Lighting, Walk-In Closet(s)
- Flooring: See Remarks
- Doors: ENERGY STAR Qualified Doors, Insulated Doors
- Has fireplace: No
- Fireplace features: None
- Common walls with other units/homes: 2+ Common Walls
Interior area
- Total interior livable area: 2,048 sqft
Property
Parking
- Total spaces: 2
- Parking features: Garage
- Attached garage spaces: 2
Accessibility
- Accessibility features: Other
Features
- Levels: Three Or More
- Stories: 3
- Entry location: Front
- Patio & porch: None
- Pool features: Association
- Has spa: Yes
- Spa features: Association
- Fencing: None
Lot
- Size: 2,408 Square Feet
- Features: Near Park, Zero Lot Line
Details
- Special conditions: Standard
Construction
Type & style
- Home type: Condo
- Architectural style: See Remarks
- Property subtype: Condominium
- Attached to another structure: Yes
Materials
- Stucco
- Foundation: Slab
- Roof: Tile
Condition
- Under Construction
- New construction: Yes
- Year built: 2026
Details
- Builder model: 2
Utilities & green energy
- Electric: Standard
- Sewer: Public Sewer
- Water: Public
- Utilities for property: Cable Available, Electricity Available, Natural Gas Available, Phone Available, Sewer Available, Water Available
Green energy
- Energy efficient items: Doors, Insulation, Appliances
- Energy generation: Solar
Community & HOA
Community
- Features: Biking, Curbs, Dog Park, Gutter(s), Hiking, Storm Drain(s), Street Lights, Sidewalks, Urban, Water Sports, Park
- Security: Fire Detection System, Fire Sprinkler System, Smoke Detector(s)
- Subdivision: Great Park Neighborhoods
HOA
- Has HOA: Yes
- Amenities included: Bocce Court, Clubhouse, Sport Court, Dog Park, Fitness Center, Fire Pit, Jogging Path, Management, Outdoor Cooking Area, Other Courts, Barbecue, Picnic Area, Playground, Pickleball, Pool, Pet Restrictions, Recreation Room, Spa/Hot Tub, Security, Tennis Court(s), Trail(s)
- HOA fee: $562 monthly
- HOA name: Andara Homeowners Association
- HOA phone: 855-333-5149
Location
- Region: Irvine
Financial & listing details
- Price per square foot: $590/sqft
- Date on market: 6/22/2026
- Cumulative days on market: 80 days
- Listing terms: Cash,Conventional,1031 Exchange,FHA,VA Loan
- Inclusions: Solar
- Road surface type: Paved
Estimated market value
$1,319,100
$1.23M - $1.41M
$5,790/mo
Price history
| Date | Event | Price |
|---|---|---|
| 8/12/2026 | Pending sale | $1,207,888$590/sqft |
Source:  CRMLS #OC26136291 Report a problem CRMLS #OC26136291 Report a problem | ||
| 6/23/2026 | Listed for sale | $1,207,888$590/sqft |
Source: CRMLS #OC26136291 Report a problem | ||
| 6/3/2026 | Listing removed | $1,207,888$590/sqft |
Source:  Trumark Homes Report a problem Trumark Homes Report a problem | ||
| 5/27/2026 | Listed for sale | $1,207,888$590/sqft |
Source: Trumark Homes Report a problem | ||
Public tax history
Tax history is unavailable.
Monthly payment
Est. payment
Payment breakdown
Explore the cost of this home by adjusting the details. Changes won't be saved.Climate risks
Neighborhood: Orange County Great Park


Similar homes
- $1,230,0003 bd4 ba1.9k sqft111 Episode, Irvine, CA 92618For Sale
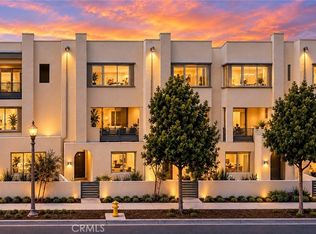 MLS ID #WS26206925, SHAOJIE LIU, JC Pacific Corp. CRMLS
 - $1,198,0003 bd4 ba1.7k sqft100 Tenor, Irvine, CA 92618For Sale
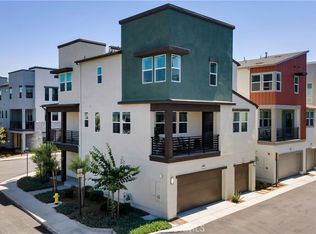 MLS ID #PW26151938, Peter Au, Pacific Sotheby's International Realty. CRMLS
 - $1,219,9904 bd4 ba2k sqft705 Sonia, Irvine, CA 92618New Construction
 CRMLS
CRMLS - $1,239,9904 bd5 ba2.2k sqft817 Sonia, Irvine, CA 92618New Construction
 CRMLS
CRMLS
Local buyer's agents are ready to help
