Modern design meets thoughtful craftsmanship in this new beautifully appointed 2,318 square foot home, offering 3 bedrooms, 2.5 bathrooms, a dedicated office, and an impressive collection of custom upgrades throughout. From the moment you arrive, the home's distinctive architecture, crisp board and batten siding, warm wood accents, modern garage doors, and professionally designed landscaping create exceptional curb appeal.
Inside, the attention to detail immediately stands out. The open concept living spaces feature beautiful wood like flooring, contemporary lighting, soaring ceilings, and an impressive custom fireplace wall with built-in cabinetry. The chef inspired kitchen is truly the heart of the home, featuring an oversized island, quartz countertops, custom cabinetry to the ceiling, stainless steel appliances, subway tile backsplash, under cabinet lighting, and a generous walk-in pantry. The seamless connection between the kitchen, dining, and living areas makes this home equally suited for everyday living or entertaining.
The dedicated office is a standout feature, complete with a dramatic custom accent wall and abundant natural light, creating a stylish and functional workspace. The spacious primary suite offers a peaceful retreat with thoughtful finishes and a beautifully appointed ensuite bath. Additional bedrooms are generously sized and complemented by walk in closets.
Throughout the home, you'll find custom millwork, upgraded fixtures, designer finishes, modern hardware, abundant natural light, and exceptional attention to detail that sets this property apart from the typical new home. The oversized 3-car garage provides plenty of room for vehicles, storage, and hobbies.
Outside, the low-maintenance landscaping, established lawn, privacy fencing, and expansive driveway provide both beauty and functionality. Simply put, this is a home where modern style, quality craftsmanship, and livability come together exceptionally well. A truly special property that needs to be seen to fully appreciate the level of detail and customization.
For sale
Price cut: $9.1K (10/15)
$729,900
4870 Dandelion Dr, Redding, CA 96002
4beds
2,318sqft
Single Family Residence
Built in 2026
0.26 Acres Lot
$726,100 Zestimate®
$315/sqft
$-- HOA
What's special
Designer finishesOversized islandModern hardwareContemporary lightingBeautifully appointed ensuite bathChef inspired kitchenAbundant natural light
- 56 days
- 483
- 53
Zillow last checked:
Listing updated:
Listed by:
Robbie Middleton 949-337-2536,
House of Realty,
Rob Middleton 530-604-8443,
House of Realty
Source: SMLS,MLS#: 26-4422
Facts & features
Interior
Bedrooms & bathrooms
- Bedrooms: 4
- Bathrooms: 3
- Full bathrooms: 2
- 1/2 bathrooms: 1
Heating
- Electric, Forced Air, Heat Pump
Cooling
- Has cooling: Yes
Features
- Pantry, Double Vanity
- Flooring: Laminate, Tile
- Windows: Double Pane Windows
- Has basement: No
- Has fireplace: Yes
- Fireplace features: Living Room
Interior area
- Total structure area: 2,318
- Total interior livable area: 2,318 sqft
Property
Parking
- Total spaces: 4
- Parking features: Boat
- Details: Garage Opener
Features
- Levels: One
- Pool features: None
- Has view: Yes
- View description: Open
Lot
- Size: 0.26 Acres
- Features: Level, City Lot
Details
- Parcel number: 068540045
Construction
Type & style
- Home type: SingleFamily
- Architectural style: Craftsman,Traditional
- Property subtype: Single Family Residence
Materials
- Stucco, Wood Siding
- Foundation: Slab
- Roof: Composition
Condition
- Year built: 2026
Utilities & green energy
- Electric: Public
- Sewer: Sewer, Public Sewer
- Water: Public
Community & HOA
Community
- Security: Smoke Detector(s), Fire Sprinkler System, Carbon Monoxide Detector(s)
HOA
- Has HOA: No
Location
- Region: Redding
Financial & listing details
- Price per square foot: $315/sqft
- Tax assessed value: $15,164
- Date on market: 8/28/2026
- Listing terms: Cash,Conventional
- Ownership: Seller
- Electric utility on property: Yes
- Road surface type: Asphalt
Estimated market value
$726,100
$690,000 - $762,000
$2,876/mo
Price history
| Date | Event | Price |
|---|---|---|
| 10/15/2026 | Price change | $729,900-1.2%$315/sqft |
Source:  SMLS #26-4422 Report a problem SMLS #26-4422 Report a problem | ||
| 8/28/2026 | Listed for sale | $739,000$319/sqft |
Source: SMLS #26-4422 Report a problem | ||
Public tax history
| Year | Property taxes | Tax assessment |
|---|---|---|
| 2026 | -- | $15,164 +2% |
| 2025 | $165 +1.5% | $14,867 +2% |
| 2024 | $163 +1.5% | $14,576 +2% |
| 2023 | $160 +2.9% | $14,291 +2% |
| 2022 | $156 +3.5% | $14,011 +2% |
| 2021 | $150 +0.5% | $13,737 +1% |
| 2020 | $150 +0.8% | $13,597 +2% |
| 2019 | $148 +1.2% | $13,331 +2% |
| 2018 | $147 -1.7% | $13,070 +2% |
| 2017 | $149 +6.9% | $12,814 +2% |
| 2016 | $140 +0.8% | $12,563 +1.5% |
| 2015 | $138 | $12,375 |
Find assessor info on the county website
Monthly payment
Est. payment
Payment breakdown
Explore the cost of this home by adjusting the details. Changes won't be saved.Climate risks
Neighborhood: 96002
Similar homes
- $779,0005 bd3 ba2.4k sqft4898 Squirrel Run Ct, Redding, CA 96002For Sale
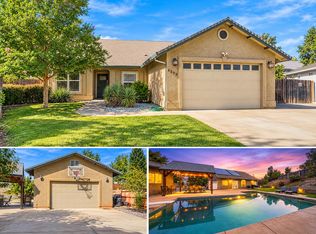 MLS ID #26-5923, Karlee L Coleman. SMLS
 - $799,9004 bd3 ba2.9k sqft4930 Yellowstone Dr, Redding, CA 96002For Sale
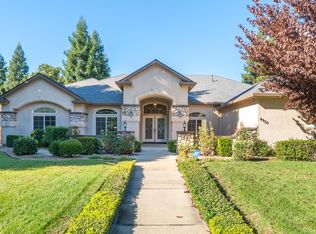 MLS ID #26-6447, Dennis E Morgan. SMLS
 - $569,0004 bd2 ba2.1k sqft4001 Alta Mesa Dr, Redding, CA 96002For Sale
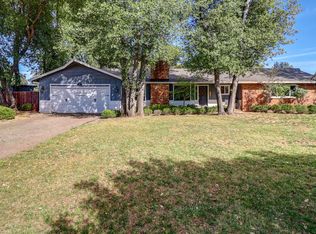 MLS ID #26-5667, Nate Molter. SMLS
 - $599,0004 bd2 ba2k sqft3839 Thomason Trl, Redding, CA 96002For Sale
 MLS ID #26-4446, Robbie Middleton. SMLS
