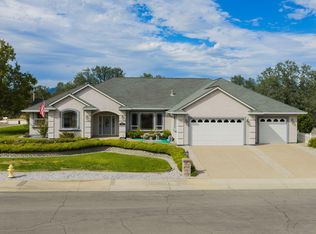
Welcome to one of Highland Park's finest offerings, where quality construction, thoughtful design, and breathtaking views come together in one exceptional home. Built in 2024 and offering 2,553 square feet, this rare 4 bedroom, 3 full bathroom residence delivers the a wonderful balance of luxury and functionality in one of the area's most desirable neighborhoods.
From the moment you step inside, you'll appreciate the attention to detail; Soaring 10 foot wood beam ceilings create a stunning first impression, while 8 foot doors throughout and luxury vinyl plank flooring add a sense of elegance and continuity. Expansive windows fill the home with natural light and capture incredible views of Mt. Shasta from much of the living space, creating a backdrop that can be enjoyed year round.
The open concept floor plan is designed for both comfortable living and entertaining. At the heart of the home, the kitchen features quartz countertops, abundant workspace, and a seamless connection to the dining and living areas. Whether hosting guests or enjoying a quiet evening at home, the layout feels both spacious and inviting.
The primary suite serves as a private retreat, complete with a spa inspired bathroom featuring a separate soaking tub, generous space, and high end finishes designed for relaxation and comfort.
Step outside to the large covered deck where you can enjoy morning coffee, evening sunsets, and peaceful views of the greenbelt behind the property.
The fully finished three car garage features epoxy floors and offers plenty of room for vehicles, storage, and hobbies. Additional upgrades include a tankless water heater, alarm system, and security cameras, providing efficiency, convenience, and peace of mind.
Located near a wonderful neighborhood parks,, dining, shopping, and convenient travel routes, this home offers the lifestyle today's buyers are searching for. Newer custom homes with this level of finish, views, privacy, and location are a rare opportunity in Highland Park.
For sale
Price increase: $45K (8/7)
$695,000
690 Mill Valley Pkwy, Redding, CA 96003
4beds
2,571sqft
Single Family Residence
Built in 2024
8,712 Square Feet Lot
$688,300 Zestimate®
$270/sqft
$-- HOA
What's special
Expansive windowsAbundant workspaceNatural lightSeparate soaking tubSpa inspired bathroomBreathtaking viewsHigh end finishes
- 129 days
- 384
- 21
Zillow last checked:
Listing updated:
Listed by:
Sandy Duggan 530-209-6539,
eXp Realty of Northern California, Inc.,
Cory Meyer 530-410-6011,
eXp Realty of Northern California, Inc.
Source: SMLS,MLS#: 26-2907
Facts & features
Interior
Bedrooms & bathrooms
- Bedrooms: 4
- Bathrooms: 3
- Full bathrooms: 3
Heating
- Forced Air
Cooling
- Has cooling: Yes
Features
- Pantry, Breakfast Bar, High Speed Internet, Double Vanity
- Flooring: Luxury Vinyl
- Windows: Double Pane Windows
- Has basement: No
- Has fireplace: Yes
- Fireplace features: Living Room
Interior area
- Total structure area: 2,571
- Total interior livable area: 2,571 sqft
Property
Parking
- Total spaces: 3
- Parking features: Off Street
Features
- Levels: One
- Pool features: None
- Has view: Yes
- View description: Open, Park/Greenbelt
Lot
- Size: 8,712 Square Feet
- Features: City Lot
Details
- Parcel number: 117550001000
Construction
Type & style
- Home type: SingleFamily
- Architectural style: Ranch
- Property subtype: Single Family Residence
Materials
- Stone, Stucco
- Foundation: Raised
- Roof: Composition
Condition
- Year built: 2024
Utilities & green energy
- Electric: Public
- Sewer: Sewer, Public Sewer
- Water: Public
Community & HOA
Community
- Security: Smoke Detector(s), Fire Sprinkler System, Carbon Monoxide Detector(s)
- Subdivision: Highland Park
HOA
- Has HOA: No
Location
- Region: Redding
Financial & listing details
- Price per square foot: $270/sqft
- Tax assessed value: $642,600
- Date on market: 6/16/2026
- Listing terms: Cash,FHA/VA,Conventional
- Electric utility on property: Yes
- Road surface type: Asphalt
Estimated market value
$688,300
$654,000 - $723,000
$2,933/mo
Price history
| Date | Event | Price |
|---|---|---|
| 8/7/2026 | Price change | $695,000+6.9%$270/sqft |
Source: eXp Realty #26-2907 Report a problem | ||
| 7/20/2026 | Price change | $650,000-3.7%$253/sqft |
Source:  SMLS #26-2907 Report a problem SMLS #26-2907 Report a problem | ||
| 7/6/2026 | Price change | $675,000-3.6%$263/sqft |
Source: SMLS #26-2907 Report a problem | ||
| 6/24/2026 | Price change | $699,900-3.5%$272/sqft |
Source: SMLS #26-2907 Report a problem | ||
| 6/16/2026 | Listed for sale | $725,000+15.1%$282/sqft |
Source: SMLS #26-2907 Report a problem | ||
| 6/13/2025 | Sold | $630,000-4.4%$245/sqft |
Source: SMLS #25-391 Report a problem | ||
| 5/8/2025 | Pending sale | $658,800$256/sqft |
Source: SMLS #25-391 Report a problem | ||
| 5/4/2025 | Price change | $658,800-2.9%$256/sqft |
Source: SMLS #25-391 Report a problem | ||
| 4/5/2025 | Price change | $678,800-2.9%$264/sqft |
Source: SMLS #25-391 Report a problem | ||
| 2/20/2025 | Price change | $698,800-4.9%$272/sqft |
Source: SMLS #25-391 Report a problem | ||
| 1/31/2025 | Listed for sale | $735,000-1.6%$286/sqft |
Source: SMLS #25-391 Report a problem | ||
| 1/24/2025 | Listing removed | $746,800$290/sqft |
Source: SMLS #24-4836 Report a problem | ||
| 1/9/2025 | Price change | $746,800-1.3%$290/sqft |
Source: SMLS #24-4836 Report a problem | ||
| 11/13/2024 | Listed for sale | $756,800-1.3%$294/sqft |
Source: SMLS #24-4836 Report a problem | ||
| 11/11/2024 | Listing removed | $766,800$298/sqft |
Source: SMLS #24-1632 Report a problem | ||
| 10/24/2024 | Price change | $766,800-1.5%$298/sqft |
Source: SMLS #24-1632 Report a problem | ||
| 9/16/2024 | Listed for sale | $778,800$303/sqft |
Source: SMLS #24-1632 Report a problem | ||
| 9/12/2024 | Pending sale | $778,800$303/sqft |
Source: SMLS #24-1632 Report a problem | ||
| 8/30/2024 | Listed for sale | $778,800+1.3%$303/sqft |
Source: SMLS #24-1632 Report a problem | ||
| 8/23/2024 | Listing removed | -- |
Source: SMLS #24-1632 Report a problem | ||
| 8/18/2024 | Price change | $768,800-1.3%$299/sqft |
Source: SMLS #24-1632 Report a problem | ||
| 7/15/2024 | Price change | $778,800-1.6%$303/sqft |
Source: SMLS #24-1632 Report a problem | ||
| 7/2/2024 | Price change | $791,800-0.6%$308/sqft |
Source: SMLS #24-1632 Report a problem | ||
| 5/13/2024 | Price change | $796,800-0.7%$310/sqft |
Source: SMLS #24-1632 Report a problem | ||
| 4/18/2024 | Listed for sale | $802,800$312/sqft |
Source: SMLS #24-1632 Report a problem | ||
Public tax history
| Year | Property taxes | Tax assessment |
|---|---|---|
| 2026 | -- | $642,600 +14.6% |
| 2025 | $6,484 +126.4% | $560,800 +145.5% |
| 2024 | $2,864 +223.8% | $228,411 +371.5% |
| 2023 | $885 +2.7% | $48,443 +2% |
| 2022 | $861 +5.4% | $47,494 +2% |
| 2021 | $817 +6.5% | $46,563 +1% |
| 2020 | $767 +8.5% | $46,086 +2% |
| 2019 | $707 +4.5% | $45,183 +2% |
| 2018 | $676 -1.3% | $44,298 +2% |
| 2017 | $685 +29.2% | $43,430 +2% |
| 2016 | $530 +14.2% | $42,579 +1.5% |
| 2015 | $464 | $41,940 |
Find assessor info on the county website
Monthly payment
Est. payment
Payment breakdown
Explore the cost of this home by adjusting the details. Changes won't be saved.Climate risks
Neighborhood: 96003
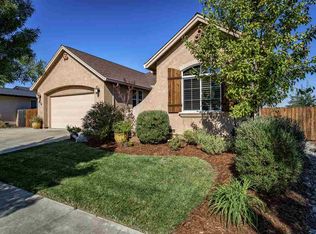
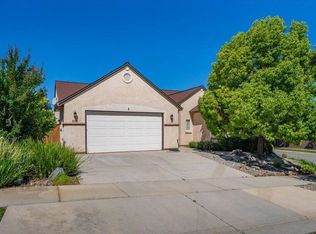
Similar homes
- $679,0004 bd2 ba2.6k sqft11541 Amir Ct, Redding, CA 96003For Sale
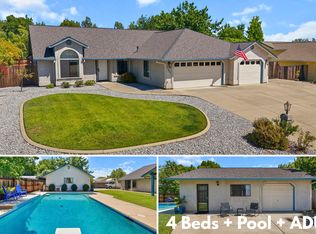 MLS ID #26-3935, Jesse Eline. SMLS
 - $722,9004 bd4 ba2.7k sqft5707 Constitution Way, Redding, CA 96003For Sale
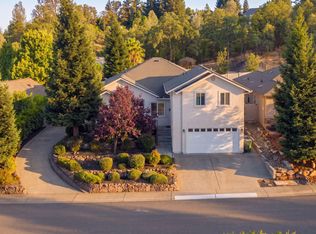 MLS ID #26-4604, Chelsea J Valach. SMLS
 - $599,0004 bd3 ba2.6k sqft2110 Cadjew St, Redding, CA 96003For Sale
 MLS ID #41141250, Richard Howe. Bay East AOR
 - $769,0005 bd3 ba2.9k sqft19408 Titleist Way, Redding, CA 96003For Sale
 MLS ID #26-4918, Robert A Johnson. SMLS
