PRICE IMPROVEMENT -- Exceptional Custom Home at a Fair Market Value!
Just reduced to a fair market value! This beautifully crafted custom home in Redding's desirable Land Park subdivision offers the quality, space, and thoughtful upgrades you've been looking for -- now at an even more attractive price.
Built by Insignia Builders with premium 2x6 construction, this home was designed for lasting quality, comfort, and energy efficiency. Soaring ceilings with elegant crown molding create a bright, open atmosphere throughout the well-designed split-bedroom floor plan.
Inside, you'll find three spacious bedrooms and two beautifully upgraded bathrooms, featuring ceramic tile and luxurious porcelain tubs. The oversized kitchen is truly the heart of the home, showcasing gorgeous solid-surface countertops, high-end stainless-steel appliances, a generous working island, and a convenient breakfast bar that opens naturally to the living room -- creating the perfect space for entertaining, family meals, and everyday living.
The inviting living room features a warm fireplace and built-in surround sound, making it an ideal gathering space for cozy Redding evenings.
Step outside and discover your own private retreat. The home features a striking stucco sand finish protected by durable Elastomeric coating, complemented by a classic Spanish clay tile roof. The expansive 250-square-foot covered patio provides the perfect setting to relax, entertain, and take in spectacular Redding sunsets, dramatic lightning storms, and beautiful views of snow-capped mountains during winter.
Additional highlights include:
Spacious three-car garage
Fully landscaped front and backyard
Premium 2x6 construction
Soaring ceilings with crown molding
Oversized, upgraded kitchen
High-end stainless-steel appliances
Large kitchen island and breakfast bar
Fireplace and built-in surround sound
250-square-foot covered patio
Spanish clay tile roof
Durable Elastomeric-coated stucco exterior
With the price now reduced to a fair market value, this is an opportunity worth seeing in person. Come experience the quality, comfort, and views for yourself!
For sale
Price cut: $15.6K (9/28)
$599,900
892 Coggins St, Redding, CA 96003
3beds
2,411sqft
Single Family Residence
Built in 2005
0.33 Acres Lot
$592,100 Zestimate®
$249/sqft
$-- HOA
What's special
Warm fireplacePrivate retreatOversized kitchenGenerous working islandSpacious three-car garageLuxurious porcelain tubsHigh-end stainless-steel appliances
- 116 days
- 433
- 16
Zillow last checked:
Listing updated:
Listed by:
Tonya A Waterman 530-355-6175,
Shasta Realty Group
Source: SMLS,MLS#: 26-2848
Facts & features
Interior
Bedrooms & bathrooms
- Bedrooms: 3
- Bathrooms: 2
- Full bathrooms: 2
Heating
- Forced Air
Cooling
- Whole House Fan
Appliances
- Laundry: In Unit
Features
- Pantry, Breakfast Bar, Double Vanity
- Flooring: Tile
- Windows: Window Coverings, Double Pane Windows
- Has basement: No
- Has fireplace: Yes
- Fireplace features: Living Room
Interior area
- Total structure area: 2,411
- Total interior livable area: 2,411 sqft
Property
Parking
- Parking features: On Street
- Has uncovered spaces: Yes
- Details: Garage Opener
Features
- Levels: One
- Pool features: None
- Has view: Yes
- View description: Park/Greenbelt, Panoramic
Lot
- Size: 0.33 Acres
- Features: Level, City Lot
Details
- Parcel number: 115470036000
Construction
Type & style
- Home type: SingleFamily
- Architectural style: Contemporary
- Property subtype: Single Family Residence
Materials
- Stucco
- Foundation: Slab
Condition
- Year built: 2005
Utilities & green energy
- Electric: Public
- Sewer: Public Sewer
- Water: Public
Community & HOA
Community
- Security: Smoke Detector(s), Fire Sprinkler System, Carbon Monoxide Detector(s)
- Subdivision: Land Park
HOA
- Has HOA: No
Location
- Region: Redding
Financial & listing details
- Price per square foot: $249/sqft
- Tax assessed value: $560,000
- Date on market: 6/12/2026
- Listing terms: Cash,FHA,Conventional
- Electric utility on property: Yes
- Road surface type: Asphalt
Estimated market value
$592,100
$562,000 - $622,000
$2,672/mo
Price history
| Date | Event | Price |
|---|---|---|
| 9/28/2026 | Price change | $599,900-2.5%$249/sqft |
Source:  SMLS #26-2848 Report a problem SMLS #26-2848 Report a problem | ||
| 6/12/2026 | Listed for sale | $615,500+9.9%$255/sqft |
Source: SMLS #26-2848 Report a problem | ||
| 11/24/2008 | Sold | $560,000$232/sqft |
Source: Public Record Report a problem | ||
Public tax history
| Year | Property taxes | Tax assessment |
|---|---|---|
| 2026 | -- | $560,000 |
| 2025 | $6,308 -2% | $560,000 -5.1% |
| 2024 | $6,435 -0.1% | $590,000 |
| 2023 | $6,441 +0.7% | $590,000 |
| 2022 | $6,395 +20.7% | $590,000 +21.6% |
| 2021 | $5,297 +9.5% | $485,000 +10.2% |
| 2020 | $4,838 +3.5% | $440,000 +2.3% |
| 2019 | $4,675 +22% | $430,000 +14.7% |
| 2018 | $3,831 -7% | $375,000 +1.4% |
| 2017 | $4,119 +3.9% | $370,000 +1.4% |
| 2016 | $3,965 +1.4% | $365,000 +1.4% |
| 2015 | $3,909 | $360,000 |
Find assessor info on the county website
Monthly payment
Est. payment
Payment breakdown
Explore the cost of this home by adjusting the details. Changes won't be saved.Climate risks
Neighborhood: 96003
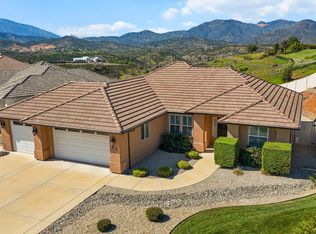
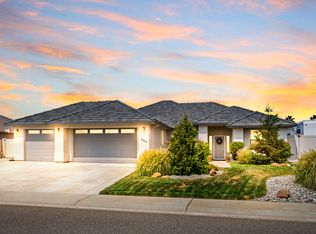
Similar homes
- $599,0004 bd3 ba2.6k sqft2110 Cadjew St, Redding, CA 96003For Sale
 MLS ID #41141250, Richard Howe. Bay East AOR
 - $558,8003 bd2 ba2k sqft568 River Oaks Dr, Redding, CA 96001For Sale
 MLS ID #26-5541, Josh Barker. SMLS
 - $598,0003 bd3 ba1.9k sqft4768 Lower Springs Rd, Redding, CA 96001For Sale
 MLS ID #26-4045, Faith Barrett. SMLS
 - $479,9003 bd2 ba2.1k sqft1413 River Ridge Dr, Redding, CA 96003For Sale
 MLS ID #26-4856, Jenn M Sloan. SMLS
