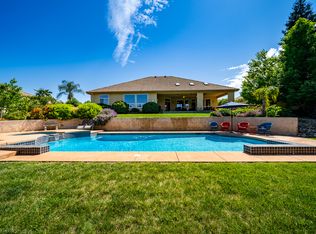
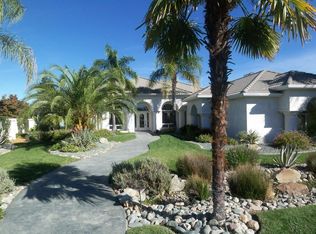
Mediterranean-Inspired Executive Home with Mt. Shasta Views in Coveted Stanford Hills. Experience luxury living in one of Northwest Redding's most sought-after neighborhoods--Stanford Hills. This stunning Mediterranean-inspired executive home combines timeless elegance with exceptional amenities, offering views of Mt. Shasta and the adjoining greenbelt. Rich slate tile flooring flows throughout the entry, living room, dining room, and gourmet kitchen, creating a warm and sophisticated atmosphere. The heart of the home is an incredible chef's kitchen featuring granite slab countertops, custom cabinetry, abundant workspace, and premium finishes that make cooking and entertaining a pleasure. The thoughtfully designed floor plan includes 3 spacious bedrooms, a dedicated office, and 2½ bathrooms, providing flexibility for today's lifestyle. The living room also offers the option of a spectacular home theater, complete with an impressive 11-foot by 5-foot projector screen for an unforgettable movie or game-day experience. Step outside to your private backyard retreat where thoughtfully landscaped grounds complement a sparkling gunite pool and covered patio--perfect for relaxing, entertaining, or simply enjoying the peaceful greenbelt setting. If you've been searching for an executive home that offers luxury finishes, incredible views, resort-style outdoor living, and one of Redding's premier locations, this exceptional Stanford Hills property is ready to impres
For sale
Listed by: Shasta Realty Group • Tanya Mewhirter • Contact: 530-227-5466
$849,500
863 Santa Cruz Dr, Redding, CA 96003
3beds
2,992sqft
Single Family Residence
Built in 2003
0.8 Acres Lot
$825,800 Zestimate®
$284/sqft
$210/mo HOA
What's special
- 5 days
- 221
- 13
Likely to sell faster than
Zillow last checked:
Listing updated:
Listed by:
Tanya Mewhirter DRE #01905207 530-227-5466,
Shasta Realty Group
Source: CRMLS,MLS#: SN26222362 Originating MLS: California Regional MLS
Originating MLS: California Regional MLSFacts & features
Interior
Bedrooms & bathrooms
- Bedrooms: 3
- Bathrooms: 3
- Full bathrooms: 2
- 1/2 bathrooms: 1
- Main level bathrooms: 3
- Main level bedrooms: 3
Rooms
- Room types: Bedroom, Primary Bedroom
Primary bedroom
- Features: Main Level Primary
Bedroom
- Features: All Bedrooms Down
Bathroom
- Features: Dual Sinks, Granite Counters, Walk-In Shower
Kitchen
- Features: Granite Counters, Kitchen Island
Heating
- Central
Cooling
- Central Air
Appliances
- Included: Gas Oven, Refrigerator
- Laundry: Inside, Laundry Room
Features
- Eat-in Kitchen, Granite Counters, All Bedrooms Down, Main Level Primary
- Flooring: Carpet, Stone, Tile
- Windows: Double Pane Windows
- Has fireplace: Yes
- Fireplace features: Dining Room, Gas
- Common walls with other units/homes: No Common Walls
Interior area
- Total interior livable area: 2,992 sqft
Property
Parking
- Total spaces: 3
- Parking features: Concrete, Garage, Garage Faces Side
- Attached garage spaces: 3
Accessibility
- Accessibility features: None
Features
- Levels: One
- Stories: 1
- Entry location: Front of House
- Patio & porch: Concrete, Covered, Patio
- Exterior features: Lighting, Rain Gutters
- Has private pool: Yes
- Pool features: Gunite, In Ground, Private
- Spa features: None
- Has view: Yes
- View description: Hills, Trees/Woods
Lot
- Size: 0.8 Acres
- Features: Back Yard, Yard
Details
- Parcel number: 115420019000
- Zoning: Residential
- Special conditions: Standard
Construction
Type & style
- Home type: SingleFamily
- Architectural style: Mediterranean
- Property subtype: Single Family Residence
Materials
- Stucco
- Foundation: Slab
Condition
- Turnkey
- New construction: No
- Year built: 2003
Utilities & green energy
- Electric: Electricity - On Property
- Sewer: Public Sewer
- Water: Public
- Utilities for property: Electricity Connected, Natural Gas Connected, Sewer Connected, Underground Utilities, Water Connected
Community & HOA
Community
- Features: Storm Drain(s), Street Lights, Sidewalks, Gated
- Security: Carbon Monoxide Detector(s), Fire Sprinkler System, Gated Community, Smoke Detector(s)
HOA
- Has HOA: Yes
- Amenities included: Controlled Access, Trail(s)
- HOA fee: $210 monthly
- HOA name: Stanford Hills
- HOA phone: 530-244-6641
Location
- Region: Redding
Financial & listing details
- Price per square foot: $284/sqft
- Tax assessed value: $706,451
- Date on market: 10/13/2026
- Cumulative days on market: 5 days
- Listing terms: Cash,Cash to New Loan,Conventional,FHA,VA Loan
- Road surface type: Paved
Estimated market value
$825,800
$785,000 - $867,000
$3,151/mo
Price history
| Date | Event | Price |
|---|---|---|
| 7/17/2026 | Listed for sale | $849,500+13.4%$284/sqft |
Source:  SMLS #26-3422 Report a problem SMLS #26-3422 Report a problem | ||
| 9/1/2019 | Listing removed | $749,000$250/sqft |
Source: HOUSE OF REALTY #19-2638 Report a problem | ||
| 11/3/2018 | Listed for sale | $749,000+28%$250/sqft |
Source: HOUSE OF REALTY #18-6183 Report a problem | ||
| 7/22/2015 | Listing removed | $585,000$196/sqft |
Source: The Real Estate Book #14-285 Report a problem | ||
| 7/20/2015 | Listed for sale | $585,000+3.5%$196/sqft |
Source: The Real Estate Book #14-285 Report a problem | ||
| 3/31/2014 | Sold | $565,000-3.4%$189/sqft |
Source: SMLS #14-285 Report a problem | ||
| 1/23/2014 | Listed for sale | $585,000+13.8%$196/sqft |
Source: Coldwell Banker C&C Properties-Westside #14-285 Report a problem | ||
| 6/16/2003 | Sold | $514,000$172/sqft |
Source: SMLS #02-97972 Report a problem | ||
Public tax history
| Year | Property taxes | Tax assessment |
|---|---|---|
| 2026 | -- | $706,451 +2% |
| 2025 | $7,723 +5.4% | $692,600 +2% |
| 2024 | $7,330 +1.9% | $679,021 +2% |
| 2023 | $7,192 +2.8% | $665,708 +2% |
| 2022 | $6,999 +1.3% | $652,656 +2% |
| 2021 | $6,908 +0.4% | $639,860 +1% |
| 2020 | $6,879 +3.2% | $633,300 +2% |
| 2019 | $6,665 -0.3% | $620,884 +2% |
| 2018 | $6,683 +0.7% | $608,711 +2% |
| 2017 | $6,634 +4.6% | $596,776 +2% |
| 2016 | $6,343 +2.8% | $585,075 +1.5% |
| 2015 | $6,169 | $576,288 |
Find assessor info on the county website
Monthly payment
Est. payment
Payment breakdown
Explore the cost of this home by adjusting the details. Changes won't be saved.Climate risks
Neighborhood: 96003
Similar homes
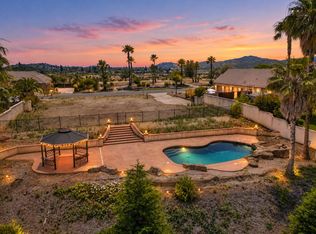
- $--3 bd3 ba2.4k sqft6129 Turnberry Ct, Redding, CA 96003Auction
 Auction.com 2
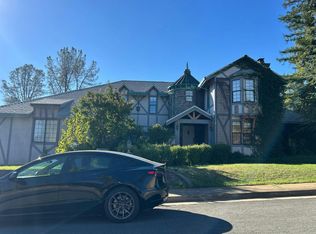
 - $839,9004 bd4 ba3.1k sqft1547 Gold Hills Dr, Redding, CA 96003For Sale
 MLS ID #26-6087, Chelsea J Valach. SMLS
 - $850,0004 bd3 ba3.8k sqft11970 Quartz Hill Rd, Redding, CA 96003For Sale
 MLS ID #26-4439, Drew Wahlund. SMLS
 - $729,0004 bd4 ba2.6k sqft12891 Fargo Ln, Redding, CA 96003For Sale
 MLS ID #26-6188, Susan Grant. SMLS
