Welcome to your own private retreat in the highly sought-after White Hawk neighborhood of Redding. Set against beautiful mountain views, this single-story home offers 3 bedrooms, 2.5 baths, just over 2,800 sq. ft. of living space and a 3-car garage, with a thoughtfully designed split-bedroom floor plan that provides both space and privacy. Step through the arched entry and into a home designed for comfortable everyday living and effortless entertaining. The kitchen serves as the heart of the home with a generous island, granite countertops, stainless steel appliances and custom cabinetry, opening to the spacious family room and breakfast nook. A separate formal dining room and wet bar provides inviting spaces for gatherings, while the fireplace adds warmth and character. The private primary suite offers a relaxing escape with a jetted soaking tub, separate glass shower and large walk-in closets with built-in shelving. Two additional bedrooms provide flexibility for family, guests or a home office. Outside is where this property truly becomes a retreat. Spend your mornings taking in the mountain views, afternoons relaxing by the pool and evenings enjoying the peaceful surroundings. The pool pavilion and expansive outdoor setting create the perfect backdrop for entertaining, unwinding or simply enjoying the beauty of Northern California living. With a 3-car garage offering plenty of room for vehicles, storage and hobbies, this house brings together space, privacy, views and resort-style outdoor living in one exceptional Redding home.
For sale
Price increase: $25K (10/15)
$775,000
2490 Crescent Moon Ct, Redding, CA 96001
3beds
2,810sqft
Residential, Single Family Residence
Built in 2003
0.72 Acres Lot
$758,200 Zestimate®
$276/sqft
$-- HOA
What's special
- 8 days
- 1,259
- 107
Zillow last checked:
Listing updated:
Listed by:
Katrina Carter DRE #01324500 realestate@katrinacarter.com,
Exp Realty Of California, Inc
Source: Bay East AOR,MLS#: 41150888
Facts & features
Interior
Bedrooms & bathrooms
- Bedrooms: 3
- Bathrooms: 3
- Full bathrooms: 2
- Partial bathrooms: 1
Rooms
- Room types: 3 Bedrooms, 2.5 Baths, Primary Bedrm Suite - 1, Family Room
Bathroom
- Features: Stall Shower, Tub with Jets
Kitchen
- Features: Dishwasher, Gas Range/Cooktop, Kitchen Island, Pantry, Range/Oven Free Standing
Heating
- Central
Cooling
- Ceiling Fan(s), Central Air
Appliances
- Included: Dishwasher, Gas Range, Free-Standing Range, Gas Water Heater
- Laundry: Laundry Room, Cabinets, Inside, Sink
Features
- Pantry
- Flooring: Hardwood, Carpet
- Windows: Window Coverings
- Number of fireplaces: 1
- Fireplace features: Electric
Interior area
- Total structure area: 2,810
- Total interior livable area: 2,810 sqft
Property
Parking
- Total spaces: 3
- Parking features: Attached, Covered, Garage Door Opener
- Garage spaces: 3
Features
- Levels: One
- Stories: 1
- Patio & porch: Patio
- Has private pool: Yes
- Pool features: In Ground, Outdoor Pool
- Has spa: Yes
- Spa features: Bath
- Fencing: Fenced
- Has view: Yes
- View description: Mountain(s), Trees/Woods
Lot
- Size: 0.72 Acres
- Features: Sloped Down, Front Yard, Landscaped, Paved, Back Yard
Details
- Parcel number: 104300029000
- Special conditions: Standard
- Other equipment: Irrigation Equipment
Construction
Type & style
- Home type: SingleFamily
- Architectural style: French Country
- Property subtype: Residential, Single Family Residence
Materials
- Stone, Stucco
- Roof: Composition
Condition
- Existing
- New construction: No
- Year built: 2003
Utilities & green energy
- Electric: No Solar
- Sewer: Public Sewer
- Water: Public
Community & HOA
Community
- Security: Security System Leased, Double Strapped Water Heater, Smoke Detector(s)
- Subdivision: Other
HOA
- Has HOA: No
Location
- Region: Redding
Financial & listing details
- Price per square foot: $276/sqft
- Tax assessed value: $706,362
- Price range: $775K - $775K
- Date on market: 10/9/2026
- Listing agreement: Excl Right
- Listing terms: Cash,Conventional,FHA,VA Loan,Other
Estimated market value
$758,200
$720,000 - $796,000
$3,212/mo
Price history
| Date | Event | Price |
|---|---|---|
| 10/15/2026 | Price change | $775,000+3.3%$276/sqft |
Source: eXp Realty #41150888 Report a problem | ||
| 10/10/2026 | Listed for sale | $750,000+28.2%$267/sqft |
Source:  Bay East AOR #41150888 Report a problem Bay East AOR #41150888 Report a problem | ||
| 5/31/2016 | Sold | $585,000$208/sqft |
Source:  SMLS #16-1986 Report a problem SMLS #16-1986 Report a problem | ||
| 4/25/2016 | Listed for sale | $585,000-2.5%$208/sqft |
Source: COLDWELL BANKER C&C - WESTSIDE #16-1986 Report a problem | ||
| 12/1/2015 | Listing removed | $599,900$213/sqft |
Source: HOUSE OF REALTY #15-3052 Report a problem | ||
| 10/28/2015 | Price change | $599,900-10.3%$213/sqft |
Source: HOUSE OF REALTY #15-3052 Report a problem | ||
| 9/28/2015 | Price change | $669,000-4.3%$238/sqft |
Source: HOUSE OF REALTY #15-3052 Report a problem | ||
| 7/28/2015 | Price change | $699,000-3.6%$249/sqft |
Source: HOUSE OF REALTY #15-3052 Report a problem | ||
| 6/14/2015 | Listed for sale | $725,000-12.5%$258/sqft |
Source: House of Realty #15-3052 Report a problem | ||
| 5/25/2007 | Sold | $829,000+41.7%$295/sqft |
Source: Public Record Report a problem | ||
| 11/6/2003 | Sold | $585,000$208/sqft |
Source: Public Record Report a problem | ||
Public tax history
| Year | Property taxes | Tax assessment |
|---|---|---|
| 2026 | -- | $706,362 +2% |
| 2025 | $7,241 +1.4% | $692,513 +2% |
| 2024 | $7,140 +1.6% | $678,935 +2% |
| 2023 | $7,030 +1.7% | $665,623 +2% |
| 2022 | $6,912 +0.6% | $652,573 +2% |
| 2021 | $6,872 -1.3% | $639,779 +1% |
| 2020 | $6,961 +5.3% | $633,220 +2% |
| 2019 | $6,608 -0.9% | $620,805 +2% |
| 2018 | $6,666 +0.6% | $608,634 +2% |
| 2017 | $6,628 +6.7% | $596,700 +10.5% |
| 2016 | $6,211 +6.8% | $540,000 +6.7% |
| 2015 | $5,815 | $506,000 |
Find assessor info on the county website
Monthly payment
Est. payment
Payment breakdown
Explore the cost of this home by adjusting the details. Changes won't be saved.Climate risks
Neighborhood: 96001
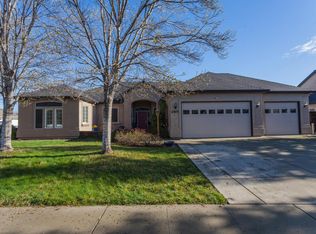
Similar homes
- $785,0003 bd2 ba2.4k sqft9081 Silver King Rd, Redding, CA 96001For Sale
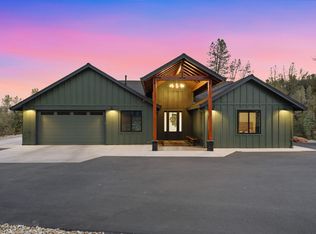 MLS ID #26-6424, Drew Wahlund. SMLS
 - $679,0004 bd3 ba2.5k sqft2440 Crescent Moon Ct, Redding, CA 96001For Sale
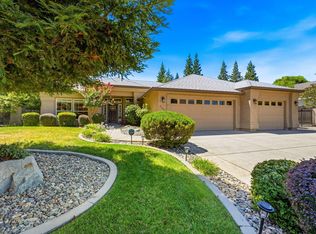 MLS ID #26-3634, JaNae N Sumsion. SMLS
 - $839,0003 bd3 ba2.9k sqft2707 Blue Bell Dr, Redding, CA 96001For Sale
 MLS ID #26-2884, Linda Batten. SMLS
 - $--3 bd2 ba1.7k sqft1392 Ridge Dr, Redding, CA 96001Auction
 Auction.com 2
