Skip main navigation
Closed
  • $385,000

    4870 Firwood Dr, North Canton, OH 44720

    4beds
    3,240sqft
    Single Family Residence
    Built in 1971
    0.58 Acres Lot
    $448,600 Zestimate®
    $119/sqft
    $2,945 Estimated rent

    Home value

    $448,600

    $422,000 - $480,000

    $2,945/mo

    Zestimate® history
    Loading
    Loading...

    Owner options

    List your home for rent

    $2,945/mo

    Rent Zestimate®

    Find your next renter with Zillow Rental Manager. Plus, with online applications, you can quickly screen prospective tenants – for free.

    Learn more

    $2,945/mo

    Rent Zestimate®

    Refinance and save

    $2,580/mo

    Est. payment

    Refinancing to a lower rate could help reduce your monthly payments and save thousands over the life of the loan.

    See today's rates

    $2,580/mo

    Est. payment

    Explore your selling options

    Work with a Zillow partner agent

    Leverage their expertise and Zillow's premium Showcase listings to get your home seen by more buyers.

    Get started

    List with your own agent

    Get your home in front of millions of buyers by listing it on Zillow.

    Learn how to do it

    Sell it yourself

    Take full control of how buyers see your home on Zillow by listing For Sale by Owner (FSBO).

    List your home

    What's special

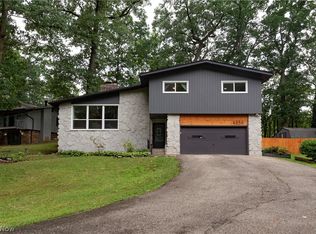
    Set on over 1/2 acre in Green Schools, this stunning home stands apart with a full remodel, high-end finishes, and a 2011 addition that expanded the layout. Every detail has been carefully designed, blending quality craftsmanship with modern updates. The foyer sets the tone with an etched glass door and Ducale porcelain tile. From there, the dining room opens to a balcony and flows into the incredible kitchen. A massive island with counter seating anchors the space, surrounded by dual toned maple cabinets, granite countertops, a wet bar, and a Forno gas range built for a chef. The vaulted living room invites gatherings with hardwood flooring, a stacked stone fireplace, and patio doors that lead to a deck overlooking the tree-lined backyard, perfect for summer evenings with friends and family. The split bedroom layout is ideal for privacy. The primary suite features a custom walk-in closet and a spa-like bath with dual vanities, a glass-enclosed shower with brick-style tile, and a deep soaking tub. Across the home, a jr suite includes its own full bath with a herringbone tile shower, while two more bedrooms share another beautifully updated bath with granite finishes. The lower level adds even more space to spread out with a family room highlighted by wainscoting and a brick fireplace with a wood burner insert. Sliding doors open to a front patio, while a custom laundry room, storage, and access to the attached two car garage complete this level. Mechanical and exterior updates include a new hot water heater, water softener, fully inspected HVAC, four new decks, all new windows and sliding glass doors, a new garage door, and a freshly poured driveway. From the expansive kitchen and vaulted living room to multiple decks and a spacious lower level, this home was made for entertaining. With plenty of parking, a private half-acre lot, and every feature thoughtfully planned, it is truly one of the finest homes in the area. Call to see this dream home today!

    Zillow last checked:

    Listing updated:

    Listed by:

    Jose Medina 330-595-9811 jose@josesellshomes.com,

    Keller Williams Legacy Group Realty

    Bought with:

    Dayna Edwards, 2019002006

    EXP Realty, LLC.

    Source: MLS Now,MLS#: 5153977MLS LogoOriginating MLS: Stark Trumbull Area REALTORS

    Facts & features

    Interior

    Bedrooms & bathrooms
    • Bedrooms: 4
    • Bathrooms: 4
    • Full bathrooms: 3
    • 1/2 bathrooms: 1
    • Main level bathrooms: 3
    • Main level bedrooms: 4
    Primary bedroom
    • Description: WIC 13x7,Flooring: Hardwood
    • Features: Soaking Tub, Walk-In Closet(s)
    • Level: First
    • Dimensions: 17 x 13
    Bedroom
    • Description: Flooring: Carpet
    • Level: First
    • Dimensions: 12 x 11
    Bedroom
    • Description: Flooring: Carpet
    • Level: First
    • Dimensions: 11 x 10
    Bedroom
    • Description: Jr Suite,Flooring: Carpet
    • Level: First
    • Dimensions: 14 x 12
    Dining room
    • Description: Flooring: Other
    • Level: First
    • Dimensions: 19 x 11
    Family room
    • Description: Flooring: Carpet
    • Features: Fireplace
    • Level: Lower
    • Dimensions: 17 x 17
    Kitchen
    • Description: Flooring: Other
    • Features: Wet Bar, Granite Counters
    • Level: First
    • Dimensions: 21 x 15
    Laundry
    • Description: Flooring: Ceramic Tile,Other
    • Level: Lower
    • Dimensions: 17 x 9
    Living room
    • Description: Flooring: Hardwood
    • Features: Beamed Ceilings, Fireplace
    • Level: First
    • Dimensions: 25 x 21
    Heating
    • Forced Air, Fireplace(s), Gas
    Cooling
    • Central Air
    Appliances
    • Laundry: Lower Level
    Features
    • Wet Bar, Ceiling Fan(s), Entrance Foyer, Granite Counters, Kitchen Island, Soaking Tub, Walk-In Closet(s)
    • Basement: Full,Finished,Walk-Up Access,Walk-Out Access
    • Number of fireplaces: 2
    • Fireplace features: Family Room, Living Room
    Interior area
    • Total structure area: 3,240
    • Total interior livable area: 3,240 sqft
    • Finished area above ground: 3,240

    Property

    Parking
    • Total spaces: 2
    • Parking features: Attached, Driveway, Garage
    • Attached garage spaces: 2
    Features
    • Levels: Two,Multi/Split
    • Stories: 2
    • Patio & porch: Deck, Patio
    Lot
    • Size: 0.58 Acres
    Details
    • Additional structures: Outbuilding, Storage
    • Parcel number: 2803731
    • Special conditions: Standard

    Construction

    Type & style
    • Home type: SingleFamily
    • Architectural style: Bi-Level,Split Level
    • Property subtype: Single Family Residence
    Materials
    • Stone, Wood Siding
    • Roof: Asphalt,Fiberglass
    Condition
    • Updated/Remodeled
    • Year built: 1971

    Utilities & green energy

    • Sewer: Septic Tank
    • Water: Well

    Community & HOA

    Community
    • Subdivision: Lake Breeze
    HOA
    • Has HOA: No
    Location
    • Region: North Canton

    Financial & listing details

    • Price per square foot: $119/sqft
    • Tax assessed value: $328,210
    • Annual tax amount: $5,458
    • Date on market: 9/4/2025
    • Cumulative days on market: 65 days

    Price history

    DateEventPrice
    10/27/2025Sold$385,000-3.7%$119/sqft
    Source: MLS Now #5153977 Report a problem
    10/24/2025Pending sale$399,900$123/sqft
    Source: MLS Now #5153977 Report a problem
    10/3/2025Contingent$399,900$123/sqft
    Source: MLS Now #5153977 Report a problem
    9/27/2025Listed for sale$399,900$123/sqft
    Source: MLS Now #5153977 Report a problem
    9/15/2025Contingent$399,900$123/sqft
    Source: MLS Now #5153977 Report a problem
    9/4/2025Price change$399,900-3.6%$123/sqft
    Source: MLS Now #5153977 Report a problem
    8/20/2025Listed for sale$415,000+108%$128/sqft
    Source: MLS Now #5148748 Report a problem
    8/14/2024Sold$199,500+7.5%$62/sqft
    Source: Public Record Report a problem
    10/29/2004Sold$185,500+13.5%$57/sqft
    Source: Public Record Report a problem
    11/24/1999Sold$163,500+10.1%$50/sqft
    Source: Public Record Report a problem
    10/30/1996Sold$148,500$46/sqft
    Source: Public Record Report a problem

    Public tax history

    YearProperty taxesTax assessment
    2025$5,782 +3.9%$114,880 +1.2%
    2024$5,563 +4%$113,510
    2023$5,348 +28.1%$113,510 +41.7%
    2022$4,173 +6%$80,126
    2021$3,936 $80,126
    2020-- $80,126 +22.9%
    2019$3,420 -2.2%$65,191 +0%
    2018$3,498 +3.6%$65,190
    2017$3,378 $65,190 +10.4%
    2016$3,378 $59,070
    2015$3,378 +0.6%$59,070
    2014$3,356 -10.5%$59,070 -10%
    2013$3,750 -0.5%$65,610
    2012$3,769 +26%$65,610 +26%
    2011$2,992 +9.9%$52,066 -7.8%
    2010$2,722 $56,459
    2009-- $56,459
    2008$2,744 +4.5%$56,459 -2%
    2007$2,625 +1.3%$57,586
    2006$2,590 +3.4%$57,586
    2005$2,506 $57,586 +7.4%
    2004-- $53,631
    2003$2,543 -0.6%$53,631
    2002$2,558 +21%$53,631 +25.6%
    2001$2,114 +0.9%$42,714
    2000$2,096 $42,714
    Find assessor info on the county website

    Neighborhood: 44720

    Nearby schools

    GreatSchools rating
    Schools provided by the listing agent
    • District: Green LSD (Summit)- 7707

    Source: MLS Now. This data may not be complete. We recommend contacting the local school district to confirm school assignments for this home.

    Get a cash offer in 3 minutes
    Find out how much your home could sell for in as little as 3 minutes with a no-obligation cash offer.
    Estimated market value
    $448,600
    Get a cash offer in 3 minutes
    Find out how much your home could sell for in as little as 3 minutes with a no-obligation cash offer.
    Estimated market value
    $448,600