Skip main navigation
For sale
  • Price cut: $6.9K (5/4)
    $298,000

    4872 Limetree Ln, Venice, FL 34293

    2beds
    1,304sqft
    : 
    Loading
    Get pre-qualified
    Single Family Residence
    Built in 1993
    5,500 Square Feet Lot
    $293,400 Zestimate®
    $229/sqft
    $305/mo HOA

    What's special

    Recently updated guest bathroomNewer roofHardwood flooringImpact doors and windows
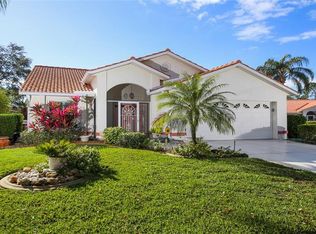

    Seller is firm on price..Features include impact doors and windows, newer roof, hardwood flooring, new stainless steel kitchen appliances and recently updated guest bathroom. Low HOA fees, no CDD fees and in an X zone, no flood insurance required. Please be aware the owner disclosed that a crack on the side of the home where a Bamboo tree was once planted may have resulted in foundation damage. Owner had a foundation company do an inspection on June 12 , 2026 and has since refused to have the report sent to us.
    230 days
    |
    1,196
    |
    34
    |

    Zillow last checked:

    Listing updated:

    Listed by:

    Troy Haynes 941-306-7541,

    DALTON WADE INC 888-668-8283

    Source: Stellar MLS,MLS#: A4672273MLS LogoOriginating MLS: Suncoast Tampa

    Loading...

      Facts & features

      Interior

      Bedrooms & bathrooms
      • Bedrooms: 2
      • Bathrooms: 2
      • Full bathrooms: 2
      Rooms
      • Room types: Den/Library/Office, Florida Room
      Primary bedroom
      • Features: Ceiling Fan(s), Walk-In Closet(s)
      • Level: First
      • Area: 202.5 Square Feet
      • Dimensions: 13.5x15
      Bedroom 2
      • Features: Walk-In Closet(s)
      • Level: First
      • Area: 132 Square Feet
      • Dimensions: 11x12
      Balcony porch lanai
      • Level: First
      • Area: 222.48 Square Feet
      • Dimensions: 20.6x10.8
      Den
      • Level: First
      • Area: 110 Square Feet
      • Dimensions: 11x10
      Dining room
      • Level: First
      • Area: 104 Square Feet
      • Dimensions: 8x13
      Kitchen
      • Features: Pantry
      • Level: First
      • Area: 280.8 Square Feet
      • Dimensions: 26x10.8
      Living room
      • Features: Ceiling Fan(s)
      • Level: First
      • Area: 229.5 Square Feet
      • Dimensions: 13.5x17
      Heating
      • Central
      Cooling
      • Central Air
      Appliances
      • Included: Dishwasher, Dryer, Electric Water Heater, Microwave, Range, Refrigerator, Washer
      • Laundry: Inside, Laundry Room
      Features
      • Ceiling Fan(s), Eating Space In Kitchen, Living Room/Dining Room Combo, Split Bedroom, Vaulted Ceiling(s), Walk-In Closet(s)
      • Flooring: Carpet, Engineered Hardwood, Linoleum, Vinyl, Hardwood
      • Doors: Sliding Doors
      • Windows: Hurricane Shutters/Windows
      • Has fireplace: No
      Interior area
      • Total structure area: 2,088
      • Total interior livable area: 1,304 sqft

      Property

      Parking
      • Total spaces: 2
      • Parking features: Driveway, Garage Door Opener
      • Attached garage spaces: 2
      • Has uncovered spaces: Yes
      • Details: Garage Dimensions: 19x20
      Features
      • Levels: One
      • Stories: 1
      • Patio & porch: Covered, Enclosed, Patio, Rear Porch, Screened
      • Exterior features: Irrigation System, Rain Gutters, Sidewalk
      • Pool features: In Ground
      • Has view: Yes
      • View description: Pool
      Lot
      • Size: 5,500 Square Feet
      • Features: Cul-De-Sac, Level, Near Golf Course, Sidewalk
      Details
      • Parcel number: 0446020015
      • Zoning: RSF3
      • Special conditions: None

      Construction

      Type & style
      • Home type: SingleFamily
      • Architectural style: Mediterranean
      • Property subtype: Single Family Residence
      Materials
      • Block
      • Foundation: Slab
      • Roof: Tile
      Condition
      • Completed
      • New construction: No
      • Year built: 1993

      Utilities & green energy

      • Sewer: Public Sewer
      • Water: Public
      • Utilities for property: Cable Connected
      Green energy
      • Energy efficient items: Insulation

      Community & HOA

      Community
      • Features: Deed Restrictions, Irrigation-Reclaimed Water, Pool, Sidewalks
      • Security: Security System
      • Pet fee: $0 monthly
      • Subdivision: SOUTHWOOD SEC C
      HOA
      • Has HOA: Yes
      • Services included: Cable TV, Community Pool, Maintenance Grounds, Maintenance Repairs, Pool Maintenance
      • HOA fee: $305 monthly
      • HOA name: Connie
      • HOA phone: 941-408-8293
      • Second HOA name: Southwood
      Location
      • Region: Venice

      Financial & listing details

      • Price per square foot: $229/sqft
      • Tax assessed value: $271,100
      • Annual tax amount: $3,185
      • Date on market: 11/21/2025
      • Cumulative days on market: 227 days
      • Listing terms: Cash,Conventional
      • Ownership: Fee Simple
      • Total actual rent: 0
      • Road surface type: Paved

        Estimated market value

        $293,400

        $279,000 - $308,000

        $2,344/mo

        Price history

        DateEventPrice
        6/3/2026Listed for sale$298,000$229/sqft
        Source: Stellar MLS #A4672273 Report a problem
        5/31/2026Pending sale$298,000$229/sqft
        Source: Stellar MLS #A4672273 Report a problem
        5/4/2026Price change$298,000-2.3%$229/sqft
        Source: Stellar MLS #A4672273 Report a problem
        4/11/2026Price change$304,900-3.2%$234/sqft
        Source: Stellar MLS #A4672273 Report a problem
        3/28/2026Price change$314,900-1.6%$241/sqft
        Source: Stellar MLS #A4672273 Report a problem
        3/2/2026Price change$319,900-4.1%$245/sqft
        Source: Stellar MLS #A4672273 Report a problem
        2/7/2026Price change$333,500-0.4%$256/sqft
        Source: Stellar MLS #A4672273 Report a problem
        12/27/2025Price change$334,900-0.9%$257/sqft
        Source: Stellar MLS #A4672273 Report a problem
        11/21/2025Listed for sale$338,000+4%$259/sqft
        Source: Stellar MLS #A4672273 Report a problem
        6/7/2025Listing removed$324,900$249/sqft
        Source: Stellar MLS #A4629643 Report a problem
        4/26/2025Price change$324,900-1.5%$249/sqft
        Source: Stellar MLS #A4629643 Report a problem
        4/6/2025Price change$329,900-0.8%$253/sqft
        Source: Stellar MLS #A4629643 Report a problem
        3/28/2025Price change$332,500-7.4%$255/sqft
        Source: Stellar MLS #A4629643 Report a problem
        3/3/2025Price change$359,000-2.7%$275/sqft
        Source: Stellar MLS #A4629643 Report a problem
        1/9/2025Price change$369,000-5.4%$283/sqft
        Source: Stellar MLS #A4629643 Report a problem
        11/22/2024Listed for sale$389,900+1.3%$299/sqft
        Source: Stellar MLS #A4629643 Report a problem
        9/20/2024Listing removed$384,900$295/sqft
        Source: Stellar MLS #A4613016 Report a problem
        8/1/2024Price change$384,900-1.1%$295/sqft
        Source: Stellar MLS #A4613016 Report a problem
        6/8/2024Listed for sale$389,000+33.2%$298/sqft
        Source: Stellar MLS #A4613016 Report a problem
        5/17/2021Sold$292,000+3.5%$224/sqft
        Source: Public Record Report a problem
        4/13/2021Listed for sale$282,000$216/sqft
        Source: Keller Williams #D6117391 Report a problem
        3/30/2021Pending sale$282,000$216/sqft
        Source: Stellar MLS #D6117391 Report a problem
        3/26/2021Listed for sale$282,000+41%$216/sqft
        Source: Keller Williams #D6117391 Report a problem
        8/16/2017Sold$200,000-4.7%$153/sqft
        Source: Public Record Report a problem
        7/1/2017Pending sale$209,900-26.4%$161/sqft
        Source: Coldwell Banker Residential Real Estate - Venice/Englewood #N5912576 Report a problem
        12/22/2005Sold$285,000+111.1%$219/sqft
        Source: Public Record Report a problem
        5/5/1999Sold$135,000+26.8%$104/sqft
        Source: Public Record Report a problem
        7/16/1993Sold$106,500$82/sqft
        Source: Public Record Report a problem

        Public tax history

        YearProperty taxesTax assessment
        2025$3,318 -3.6%$271,100 -5.2%
        2024$3,443 +4.2%$285,913 +3%
        2023$3,303 +3.3%$277,585 +3%
        2022$3,198 +19.6%$269,500 +46.1%
        2021$2,673 +6.5%$184,500 +9.4%
        2020$2,510 +1.2%$168,700 -0.6%
        2019$2,480 $169,700 +7.1%
        2018$2,480 +7%$158,500 -0.3%
        2017$2,318 +2.5%$159,000 -1.4%
        2016$2,261 -6.2%$161,300 +11.2%
        2015$2,410 +13.4%$145,100 +20.7%
        2014$2,125 +8.2%$120,200
        2013$1,964 +4.8%$120,200 +4.7%
        2012$1,874 -9.4%$114,800 -12.8%
        2011$2,068 +2.4%$131,600 +6%
        2010$2,020 -20.3%$124,200 -1.2%
        2009$2,537 $125,700 -28.2%
        2008$2,537 -18%$175,100 -19.3%
        2007$3,093 $217,100 -11.3%
        2006-- $244,800 +89.8%
        2005-- $128,961 +3%
        2004$1,801 -0.7%$125,205 +1.9%
        2003$1,814 +0.7%$122,870 +2.4%
        2002$1,802 +6.8%$119,990 +1.6%
        2001$1,688 +2.4%$118,100 +2.3%
        2000$1,648 $115,500

        Find assessor info on the county website

        Monthly payment

        Est. payment

        Payment breakdown

        Explore the cost of this home by adjusting the details. Changes won't be saved.
        All calculations are estimates and provided by Zillow, Inc. for informational purposes only. Actual amounts may vary.
        HOA fees may include property taxes on listings classified as Co-Ops. Contact the listing agent and/or owner for fee details.
        Mortgage interest rates are dependent on a number of factors, including credit score, down payment, and repayment length. Interest rate data provided by Zillow Group Marketplace, Inc. as of 1/1/1970 from various mortgage lenders with which we have lead or other similar arrangements; the Estimated Payment is an average of those rates.
        See how much you could borrow to make a competitive offer.

        Climate risks

        Neighborhood: Plantation

        Getting around

        1 / 100
        Car-Dependent
        19 / 100
        Minimal Transit
        31 / 100
        Somewhat Bikeable

        Nearby schools

        GreatSchools rating
        Schools provided by the listing agent
        • Elementary: Taylor Ranch Elementary
        • Middle: Venice Area Middle
        • High: Venice Senior High

        Source: Stellar MLS. This data may not be complete. We recommend contacting the local school district to confirm school assignments for this home.

        A local agent can set up tours, give advice and negotiate with sellers.

        A local lender can help you make sure your offer is ready when you are.

        Browse local experts

        Similar homes

        Skip to the end of the carouselSkip to the beginning of the carousel