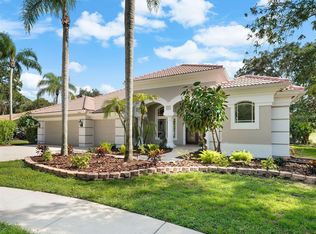
WELCOME TO PARADISE! You will LOVE this Elegant upgraded “MOVE-IN READY” POOL home located in the Prestigious Gated Community of EAST LAKE WOODLANDS. This BEAUTIFUL home is set back on a SPECTACULAR DOUBLE LOT (.86 acre) nestled in the trees, offering plenty of PRIVACY at the end of a cul-de-sac! Upon entering this Exceptional 5 bedroom, 3 1/2 bath, 3 car garage + POOL home, you will fall in LOVE with the SPACIOUS interior with HIGH CEILINGS, lots of NATURAL LIGHTING, and immediate views of the AMAZING pool area. This SPECTACULAR home features an EXPANSIVE open concept floor plan with SEPARATE Living room and Formal Dining room. The impressive Large Eat-In Kitchen flows seamlessly into a UNIQUE Built in Bar area offering scenic Golf Course Views, and features everything you need, including Mounted Wine Glass and Bottle Holders, Cabinets, Sink and both Beverage and Wine Refrigerators creating a delightful atmosphere for CASUAL DINING and ENTERTAINING! The Beautiful UPGRADED kitchen includes new GRANITE Countertops, STAINLESS STEEL appliances, Brand New Cooktop, Abundant Cabinet Space LOTS OF MODERN LIGHTING complete with a Bonus Center Island a CHEF’S DELIGHT, including a Sink, Granite Countertop and ADDITIONAL storage space. The Spacious Primary Suite is a private SANCTUARY, featuring a comfortable sitting area complete with Wet Bar, Fireplace, Private Porch, Two walk-in Closets, Huge bathroom with Dual Sinks, Garden tub, Separate Shower, and Everything you need to UNWIND and RELAX. This FABULOUS home also includes a 5th bedroom currently set up as Executive Office with ABUNDANT built-in cabinet storage & shelving. Many Modern UPGRADES including Crown Molding, Custom Closet Shelving, Remodeled Bathrooms, Home Audio, Security Cameras, Smart Lighting, New Ceiling Fans, Foam Attic Insulation and Luxurious New Tile Flooring. Experience the ELEGANCE and TRANQUILITY as you enjoy gorgeous SCENIC VIEWS of the GOLF COURSE from nearly every room in the home! IMAGINE enjoying your own PRIVATE OASIS as you enter the STUNNING POOL AREA, including a HUGE Screened Lanai, with a Built-in FIRE TABLE, the LARGE SPARKLING swimming pool with additional spill over SPA and Double FOUNTAINS. The AMAZING pool area also features a newly renovated OUTDOOR KITCHEN and POOL BAR with BUILT-IN GRILL covered with an ELEGANT TILE ROOF, creating a delightful experience for ENTERTAINING your family and friends! Enjoy a huge private FENCED backyard with additional LARGE OUTSIDE PATIO area including a built-in FIRE PIT and TIKI TORCHES. Relax and enjoy the PICTURESQUE VIEWS overlooking the number one hole of the North Golf Course of the PRESTIGIOUS ARDEA COUNTRY CLUB. An excellent combination of comfort and functionality for FLORIDA LIVING AT ITS BEST! Centrally located close to beaches, parks, airports, hospitals, shopping and entertainment! The community also offers the PREMIER ARDEA COUNTRY CLUB memberships, experience the two 18-hole Golf Courses, Fitness Center, Tennis and Pickleball Courts, Fine Dining Restaurant and More. Don’t miss this ONE OF A KIND absolutely GORGEOUS HOME, it won’t last long!
Sold for $1,350,000
$1,350,000
4872 SILVERTHORNE COURT, OLDSMAR, FL 34677
5beds
3,806sqft
Single Family Residence
Built in 1991
0.86 Acres Lot
$1,306,400 Zestimate®
$355/sqft
$5,037 Estimated rent
Home value
$1,306,400
$1.18M - $1.45M
$5,037/mo
Zestimate® history
Owner options
List your home for rent
$5,037/mo
Rent Zestimate®
Find your next renter with Zillow Rental Manager. Plus, with online applications, you can quickly screen prospective tenants – for free.
$5,037/mo
Rent Zestimate®
Refinance and save
$10,257/mo
Est. payment
Refinancing to a lower rate could help reduce your monthly payments and save thousands over the life of the loan.
$10,257/mo
Est. payment
Explore your selling options
Work with a Zillow partner agent
Leverage their expertise and Zillow's premium Showcase listings to get your home seen by more buyers.
Get startedList with your own agent
Get your home in front of millions of buyers by listing it on Zillow.
Learn how to do itSell it yourself
Take full control of how buyers see your home on Zillow by listing For Sale by Owner (FSBO).
List your homeWhat's special
Pool homeScreened lanaiBuilt-in fire tableBonus center islandPrivate porchPrivate oasisPicturesque views
Zillow last checked:
Listing updated:
Listed by:
Holly Barber Russo 727-744-1040,
KELLER WILLIAMS REALTY- PALM H 727-772-0772
Bought with:
Stephanie Person, 3535218
KINEST REALTY
Source: Stellar MLS,MLS#: TB8381392 Originating MLS: Suncoast Tampa
Originating MLS: Suncoast Tampa
Facts & features
Interior
Bedrooms & bathrooms
- Bedrooms: 5
- Bathrooms: 4
- Full bathrooms: 3
- 1/2 bathrooms: 1
Rooms
- Room types: Family Room, Dining Room, Living Room, Utility Room
Primary bedroom
- Features: Bidet, Built-In Shelving, Built-In Shower Bench, Ceiling Fan(s), Dual Sinks, En Suite Bathroom, Exhaust Fan, Granite Counters, Makeup/Vanity Space, Multiple Shower Heads, Tub with Separate Shower Stall, Water Closet/Priv Toilet, Wet Bar, Dual Closets
- Level: First
Bedroom 2
- Features: Built-In Shelving, Ceiling Fan(s), Storage Closet
- Level: First
Bedroom 3
- Features: Ceiling Fan(s), En Suite Bathroom, Dual Closets
- Level: First
Bedroom 4
- Features: Built-In Shelving, Ceiling Fan(s), Walk-In Closet(s)
- Level: First
Bedroom 5
- Features: Built-In Shelving, Ceiling Fan(s), Built-in Closet
- Level: First
Dining room
- Level: First
Family room
- Level: First
Kitchen
- Level: First
Living room
- Level: First
Heating
- Electric
Cooling
- Central Air
Appliances
- Included: Bar Fridge, Oven, Cooktop, Dishwasher, Disposal, Electric Water Heater, Microwave, Refrigerator, Wine Refrigerator
- Laundry: Electric Dryer Hookup, Inside, Laundry Room, Washer Hookup
Features
- Attic Fan, Ceiling Fan(s), Crown Molding, Eating Space In Kitchen, High Ceilings, Open Floorplan, Split Bedroom, Stone Counters, Walk-In Closet(s), Wet Bar
- Flooring: Tile
- Doors: Outdoor Grill, Outdoor Kitchen, Sliding Doors
- Has fireplace: Yes
- Fireplace features: Family Room, Master Bedroom
Interior area
- Total structure area: 5,512
- Total interior livable area: 3,806 sqft
Property
Parking
- Total spaces: 3
- Parking features: Circular Driveway, Driveway, Golf Cart Parking
- Attached garage spaces: 3
- Has uncovered spaces: Yes
Features
- Levels: One
- Stories: 1
- Patio & porch: Covered, Patio, Porch, Rear Porch, Screened, Side Porch
- Exterior features: Awning(s), Irrigation System, Lighting, Outdoor Grill, Outdoor Kitchen, Private Mailbox, Rain Gutters, Sidewalk, Storage
- Has private pool: Yes
- Pool features: Gunite, In Ground, Outside Bath Access, Screen Enclosure
- Has spa: Yes
- Fencing: Fenced
- Has view: Yes
- View description: Golf Course, Trees/Woods, Water, Pond
- Has water view: Yes
- Water view: Water,Pond
- Waterfront features: Pond, Pond Access
Lot
- Size: 0.86 Acres
- Features: Cul-De-Sac, On Golf Course, Oversized Lot, Private, Sidewalk
- Residential vegetation: Mature Landscaping, Trees/Landscaped
Details
- Additional structures: Outdoor Kitchen, Shed(s)
- Parcel number: 102816820200000010
- Zoning: RPD-2.5_1.
- Special conditions: None
Construction
Type & style
- Home type: SingleFamily
- Architectural style: Florida
- Property subtype: Single Family Residence
Materials
- Block, Stucco
- Foundation: Slab
- Roof: Tile
Condition
- New construction: No
- Year built: 1991
Utilities & green energy
- Sewer: Public Sewer
- Water: Public
- Utilities for property: Cable Available, Electricity Available, Electricity Connected, Phone Available, Propane, Public, Sewer Connected, Street Lights, Water Available, Water Connected
Community & HOA
Community
- Features: Clubhouse, Deed Restrictions, Fitness Center, Gated Community - Guard, Golf, Pool, Restaurant, Tennis Court(s)
- Security: Gated Community
- Pet fee: $0 monthly
- Subdivision: SILVERTHORNE
HOA
- Has HOA: Yes
- Services included: Maintenance Grounds, Security
- HOA fee: $637 monthly
- HOA name: Silverthorne HOA & Mgmt & Assoc/ Alex Nazario
- HOA phone: 813-614-3956
- Second HOA name: Management and Associates
Location
- Region: Oldsmar
Financial & listing details
- Price per square foot: $355/sqft
- Tax assessed value: $1,231,628
- Annual tax amount: $10,964
- Date on market: 5/3/2025
- Cumulative days on market: 46 days
- Ownership: Fee Simple
- Total actual rent: 0
- Electric utility on property: Yes
- Road surface type: Paved
Price history
| Date | Event | Price |
|---|---|---|
| 7/1/2025 | Sold | $1,350,000-9.4%$355/sqft |
Source:  Stellar MLS #TB8381392 Report a problem Stellar MLS #TB8381392 Report a problem | ||
| 6/19/2025 | Pending sale | $1,490,000$391/sqft |
Source: Stellar MLS #TB8381392 Report a problem | ||
| 5/3/2025 | Listed for sale | $1,490,000+955.2%$391/sqft |
Source: Stellar MLS #TB8381392 Report a problem | ||
| 6/30/2014 | Sold | $141,211-70.6%$37/sqft |
Source: Public Record Report a problem | ||
| 8/3/1999 | Sold | $480,500$126/sqft |
Source: Public Record Report a problem | ||
Public tax history
| Year | Property taxes | Tax assessment |
|---|---|---|
| 2025 | $11,340 +3.4% | $652,895 +0.9% |
| 2024 | $10,964 +1.6% | $646,755 +3% |
| 2023 | $10,796 +2.6% | $627,917 +3% |
| 2022 | $10,526 -1.4% | $609,628 +3% |
| 2021 | $10,680 +0.1% | $591,872 +1.4% |
| 2020 | $10,669 +1.5% | $583,700 +2.3% |
| 2019 | $10,510 | $570,577 +1.9% |
| 2018 | $10,510 +1.2% | $559,938 +2.1% |
| 2017 | $10,388 +22.9% | $548,421 +22.5% |
| 2016 | $8,456 -1.5% | $447,764 +0.7% |
| 2015 | $8,582 +36.2% | $444,651 +52.3% |
| 2014 | $6,303 -37.5% | $292,033 -38.6% |
| 2013 | $10,088 -1.2% | $475,497 -4.3% |
| 2012 | $10,216 | $497,017 -2.5% |
| 2011 | -- | $509,545 -0.9% |
| 2010 | -- | $514,109 -0.5% |
| 2009 | -- | $516,818 +0.1% |
| 2008 | $9,333 | $516,302 +3% |
| 2007 | -- | $501,264 -17.2% |
| 2005 | -- | $605,300 +15.1% |
| 2004 | $8,835 +1.6% | $525,700 +13.4% |
| 2003 | $8,692 +6% | $463,500 +7.5% |
| 2002 | $8,202 | $431,100 +5.8% |
| 2001 | $8,202 +3.4% | $407,300 +1.6% |
| 2000 | $7,932 | $400,900 |
Find assessor info on the county website
Neighborhood: 34677
Nearby homes
- $965,0004 bd3 ba3.4k sqft4884 Silverthorne Ct, Oldsmar, FL 34677Sold
- $798,7003 bd3 ba2.5k sqft4896 Silverthorne Ct, Oldsmar, FL 34677Off Market

- $1,101,800-- bd3 ba3k sqft4908 Silverthorne Ct, Oldsmar, FL 34677Off Market
- $970,6005 bd3 ba3.6k sqft4920 Silverthorne Ct, Oldsmar, FL 34677Off Market
- $311,900-- bd-- ba-- sqftSilverthorne Ct, Oldsmar, FL 34677Off Market
- $335,000-- bd-- ba-- sqftSilverthorne Ct, Oldsmar, FL 34677Off Market
- $245,800-- bd-- ba-- sqft200 E Lake Woodlands Pkwy, Oldsmar, FL 34677Off Market
- $719,0003 bd2 ba2.4k sqft4932 Silverthorne Ct, Oldsmar, FL 34677Off Market
Nearby schools
GreatSchools rating
- 7/10Forest Lakes Elementary SchoolGrades: PK-5Distance: 1.8 mi
- 7/10Joseph L. Carwise Middle SchoolGrades: 6-8Distance: 2.9 mi
- 7/10East Lake High SchoolGrades: PK,9-12Distance: 4.6 mi
Schools provided by the listing agent
- Elementary: Forest Lakes Elementary-PN
- Middle: Carwise Middle-PN
- High: East Lake High-PN
Source: Stellar MLS. This data may not be complete. We recommend contacting the local school district to confirm school assignments for this home.
Get a cash offer in 3 minutes
Find out how much your home could sell for in as little as 3 minutes with a no-obligation cash offer.
Estimated market value
$1,306,400
Get a cash offer in 3 minutes
Find out how much your home could sell for in as little as 3 minutes with a no-obligation cash offer.
Estimated market value
$1,306,400
- Florida
- Pinellas County
- Oldsmar
- 34677
- 4872 SILVERTHORNE COURT
