Skip main navigation
Off market
  • $806,100

    4896 Silverthorne Ct, Oldsmar, FL 34677

    3beds
    2,556sqft
    SingleFamily
    Built in 1995
    0.32 Acres Lot
    $806,100 Zestimate®
    $315/sqft
    $4,040 Estimated rent

    Home value

    $806,100

    $750,000 - $863,000

    $4,040/mo

    Zestimate® history
    Loading
    Loading...

    Owner options

    List your home for rent

    $4,040/mo

    Rent Zestimate®

    Find your next renter with Zillow Rental Manager. Plus, with online applications, you can quickly screen prospective tenants – for free.

    Learn more

    $4,040/mo

    Rent Zestimate®

    Refinance and save

    $5,662/mo

    Est. payment

    Refinancing to a lower rate could help reduce your monthly payments and save thousands over the life of the loan.

    See today's rates

    $5,662/mo

    Est. payment

    Explore your selling options

    Work with a Zillow partner agent

    Leverage their expertise and Zillow's premium Showcase listings to get your home seen by more buyers.

    Get started

    List with your own agent

    Get your home in front of millions of buyers by listing it on Zillow.

    Learn how to do it

    Sell it yourself

    Take full control of how buyers see your home on Zillow by listing For Sale by Owner (FSBO).

    List your home

    What's special

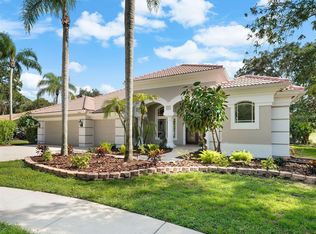
    Spectacular 3 Bdrm, 2.5 Baths, 2 Car Garage, Pool home tucked away in the desirable "Silverthorne" subdivision of East Lake Woodlands which is home to 12 upscale homes with golf course frontage! You will be impressed when you arrive at this beautiful home from seeing the landscaping, tile roof, and beautiful "mahogany" front door and entry way! Step inside to a home that is rich in details with peaceful views of the golf course that sits outside your private pool/lanai area! This home offers an open spacious floor plan starting with a large family room that overlooks the pool and lanai area, marble floors through out the main living areas, wood burning fireplace, built in tv/entertainment system, upgraded custom kitchen with a large island/breakfast bar, granite counter tops, and stainless appliances. This gourmet kitchen affords an abundance of storage and working space that will make cooking a joy to do! The formal dining room and dinette are nice sized and can accommodate most furniture and have new chandeliers for the perfect lighting. The oversized master suite includes a large area for bedroom furniture and room for a sitting area, a generous closets, custom tray ceiling, and an updated master bath that includes double sinks, garden tub, and a separate shower with awesome frameless doors! Additional highlights of this home include plantation shutters, crown molding, and a beautiful lanai with lots of room for entertaining! Enjoy the peace & serenity this gorgeous home has to offer!

    This property is off market, which means it's not currently listed for sale or rent on Zillow. This may be different from what's available on other websites or public sources.

    Facts & features

    Interior

    Bedrooms & bathrooms
    • Bedrooms: 3
    • Bathrooms: 3
    • Full bathrooms: 2
    • 1/2 bathrooms: 1
    Heating
    • Other
    Cooling
    • Central
    Appliances
    • Included: Dryer, Microwave, Refrigerator, Washer
    Features
    • Inside Utility, Smoke Alarm(S), Solid Wood Cabinets, Solid Stone Counters, Blinds/Shades, Tray Ceiling, Volume Ceilings
    • Flooring: Carpet
    • Has fireplace: Yes
    Interior area
    • Total interior livable area: 2,556 sqft

    Property

    Parking
    • Parking features: Garage - Attached
    Features
    • Exterior features: Stucco
    • Pool features: Spa, Gunite/Concrete, In Ground
    • Has spa: Yes
    • Has view: Yes
    • View description: None
    Lot
    • Size: 0.32 Acres
    Details
    • Parcel number: 102816820200000040

    Construction

    Type & style
    • Home type: SingleFamily
    Materials
    • masonry
    • Foundation: Footing
    • Roof: Tile
    Condition
    • Year built: 1995

    Utilities & green energy

    • Utilities for property: Electric, Public Utilities, City Water, BB/HS Internet Avail

    Community & neighborhood

    Location
    • Region: Oldsmar

    HOA & financial

    HOA
    • Has HOA: Yes
    • HOA fee: $163 monthly

    Other

    Other facts
    • Appliances Included: Disposal, Hot Water Electric
    • Exterior Construction: Block
    • Exterior Features: Irrigation System, Sliding Doors, Mature Landscaping, Outdoor Lights, Gutters / Downspouts, Oak Trees, Screen/Covered Enclosure
    • Financing Available: Cash, Conventional
    • Floor Covering: Marble, Engineered Hardwood
    • Foundation: Slab
    • Garage Carport: 2 Car Garage
    • Garage Features: Door Opener, Side Rear Entry
    • Heatingand Fuel: Central
    • HOA Common Assn: Required
    • HOA Payment Schedule: Quarterly
    • Interior Features: Inside Utility, Smoke Alarm(S), Solid Wood Cabinets, Solid Stone Counters, Blinds/Shades, Tray Ceiling, Volume Ceilings
    • Interior Layout: Eating Space In Kitchen, Open Floor Plan, Split Bedroom, Great Room
    • Listing Type: Exclusive Right to Sell
    • Location: Street Paved, Sidewalk, In City Limits, Street Dead-End, Golf Course Frontage
    • Master Bath Features: Dual Sinks, Tub with Separate Shower Stall
    • Ownership: Fee Simple
    • Property Type: Residential
    • Showing Time: View Instructions
    • Status: Active
    • Utilities: Electric, Public Utilities, City Water, BB/HS Internet Avail
    • Special Listing Type: Not Applicable
    • Square Foot Source: Public Records
    • Property Style: Single Family Home
    • Property Description: One Story
    • Kitchen Features: Breakfast Bar
    • Last Change Type: New Listing
    • Last Status: Incomplete
    • Other Fees Term: Monthly
    • Front Exposure: West
    • Office Primary Board ID: Pinellas Suncoast
    • Minimum Lease: No Minimum
    • Pool Features: Spa, Gunite/Concrete, In Ground
    • Ownership: Fee Simple

    Price history

    DateEventPrice
    2/22/2018Sold$492,000-1.6%$192/sqft
    Source: Public Record Report a problem
    1/13/2018Pending sale$499,900$196/sqft
    Source: RE/MAX REALTEC GROUP #U7843344 Report a problem
    1/7/2018Listed for sale$499,900+271.9%$196/sqft
    Source: RE/MAX REALTEC GROUP INC #U7843344 Report a problem
    9/1/2009Sold$134,400-55.9%$53/sqft
    Source: Public Record Report a problem
    6/20/2003Sold$305,000+323.6%$119/sqft
    Source: Public Record Report a problem
    3/2/1994Sold$72,000$28/sqft
    Source: Public Record Report a problem

    Public tax history

    YearProperty taxesTax assessment
    2024$7,596 +1.6%$465,107 +3%
    2023$7,474 +2.7%$451,560 +3%
    2022$7,281 -1.4%$438,408 +3%
    2021$7,382 +0.1%$425,639 +1.4%
    2020$7,371 -0.8%$419,762 +0.1%
    2019$7,427 $419,195 +5.1%
    2018$7,427 -6%$398,872 +14.4%
    2017$7,900 +28.1%$348,747 +2.1%
    2016$6,166 -1.5%$341,574 +0.7%
    2015$6,260 -2.7%$339,200 -2%
    2014$6,436 +2.3%$346,286 +15.8%
    2013$6,293 +7%$299,048 +4.5%
    2012$5,880 $286,065 -5.9%
    2011-- $303,954 +0.8%
    2010-- $301,676 -13.7%
    2009-- $349,737 +0.1%
    2008$6,064 $349,388 +3%
    2007-- $339,212 +1.7%
    2005-- $333,600 +6.9%
    2004$6,234 +5.2%$312,000 +14.8%
    2003$5,923 +34.2%$271,700 +4.3%
    2002$4,413 $260,500 +3.8%
    2001$4,413 +5.1%$250,900 +3.5%
    2000$4,199 $242,300

    Find assessor info on the county website

    Neighborhood: 34677

    Nearby schools

    GreatSchools rating
    Get a cash offer in 3 minutes
    Find out how much your home could sell for in as little as 3 minutes with a no-obligation cash offer.
    Estimated market value
    $806,100
    Get a cash offer in 3 minutes
    Find out how much your home could sell for in as little as 3 minutes with a no-obligation cash offer.
    Estimated market value
    $806,100