Imagine coming home to this soothing residence, situated at the end of a quiet cul-de-sac on 2 acres that provide an exceptional sense of privacy. Your new property is comfortably nestled into a hillside and overlooks Pradera’s most gorgeous golf hole, and throughout the home, expansive windows bring the Colorado outdoors in. The home features a flowing open layout with stunning architectural details - all artfully combined to create a sophisticated atmosphere. A striking 2-story glass waterfall makes a bold first impression at the grand entrance, where a staircase with open treads and railings beckons you inside. The grandiose yet welcoming great room offers mahogany wood ceiling details, a cast stone fireplace, and a retractable window wall so you can immerse yourself in the sights and sounds of the backyard. Step into the kitchen, where you'll encounter high-end appliances, 2 islands, striking custom cabinetry and an adjacent breakfast nook and formal dining area. The sensory escape deepens in the heavenly main-level primary suite. Here you'll find access to the front patio with lovely views, a warm fireplace, stone accent wall, and cozy sitting nook, while the spa-inspired bathroom is a true retreat, complete with a soothing soaking tub and an oversized shower with dual heads. This home’s main level also includes 3 beds/2 baths, a living room, and a handsome study with outdoor entry and custom built-ins. The lower level boasts an impressive theater and exercise room, a guest suite, 2nd office, large gaming area, and an entertainment area complete with a wet bar that has windows into the impressive climate-controlled wine room. This home is an outstanding achievement in luxury and beauty - come by today and take in the amazing features throughout, including radiant floor heat, Pella wood windows/doors, elevator, central VAC, and 4-car garage. That's not to mention the full outdoor kitchen, year-round swim spa, outdoor water feature, and exquisite landscaping!
Sold for $2,750,000
$2,750,000
4872 Wilderness Place, Parker, CO 80134
6beds
9,587sqft
Single Family Residence
Built in 2006
2.08 Acres Lot
$2,746,300 Zestimate®
$287/sqft
$5,927 Estimated rent
Home value
$2,746,300
$2.61M - $2.88M
$5,927/mo
Zestimate® history
Owner options
List your home for rent
$5,927/mo
Rent Zestimate®
Find your next renter with Zillow Rental Manager. Plus, with online applications, you can quickly screen prospective tenants – for free.
$5,927/mo
Rent Zestimate®
Refinance and save
$17,054/mo
Est. payment
Refinancing to a lower rate could help reduce your monthly payments and save thousands over the life of the loan.
$17,054/mo
Est. payment
Explore your selling options
Work with a Zillow partner agent
Leverage their expertise and Zillow's premium Showcase listings to get your home seen by more buyers.
Get startedList with your own agent
Get your home in front of millions of buyers by listing it on Zillow.
Learn how to do itSell it yourself
Take full control of how buyers see your home on Zillow by listing For Sale by Owner (FSBO).
List your homeWhat's special
Cast stone fireplaceSpa-inspired bathroomImpressive theaterStunning architectural detailsStone accent wallExercise roomRadiant floor heat
Zillow last checked:
Listing updated:
Listed by:
Jeffrey Kloenne 303-884-9830 jeff.kloenne@compass.com,
Compass - Denver
Bought with:
The Knoll Team
West and Main Homes Inc
Source: REcolorado as distributed by MLS GRID,MLS#: 5806191
Facts & features
Interior
Bedrooms & bathrooms
- Bedrooms: 6
- Bathrooms: 5
- Full bathrooms: 3
- 3/4 bathrooms: 1
- 1/2 bathrooms: 1
- Main level bathrooms: 4
- Main level bedrooms: 4
Primary bedroom
- Description: Double Door Entry, Stone Accent Wall, Access To Front Deck, Cast Limestone Fireplace, Ceiling Details And Fan, And Spacious Closet With Wood Built-Ins And Washer/Dryer
- Level: Main
- Area: 401.72 Square Feet
- Dimensions: 24.2 x 16.6
Bedroom
- Description: Guest Suite On The Main - Ensuite Bath, Walk-In Closet With Built-Ins
- Level: Main
- Area: 255.64 Square Feet
- Dimensions: 15.4 x 16.6
Bedroom
- Description: 2nd Guest Suite On The Main, Pella Triple Pane Windows Throughout Home
- Level: Main
- Area: 193.04 Square Feet
- Dimensions: 15.2 x 12.7
Bedroom
- Description: 3rd Guest Bedroom On The Main, Hardwood Floors And Ceiling Fan
- Level: Main
- Area: 275.2 Square Feet
- Dimensions: 16 x 17.2
Bedroom
- Description: Currently Used As 2nd Office, Water Wall, And Closet
- Level: Basement
- Area: 217 Square Feet
- Dimensions: 14 x 15.5
Bedroom
- Description: Comfortable, 8 Foot Solid Doors Throughout Home
- Level: Basement
Primary bathroom
- Description: 5piece - Vault Brand Free Standing Tub With Jets, Music And Lights, Double Vanity, Walk-In Shower With Dual Heads And Comfort Height Toilet/Bidet
- Level: Main
Bathroom
- Description: Main Floor Powder, Tile Wainscoting
- Level: Main
Bathroom
- Description: High-End Finishes Including Soaking Tub
- Level: Main
Bathroom
- Description: Jack And Jill Bath, Free-Standing Tub And Walk-In Shower
- Level: Main
Bathroom
- Description: Lovely Finishes And Large Walk-In Shower
- Level: Basement
Bonus room
- Description: Great Space For The Big Game; Fireplace And Mantle
- Level: Basement
- Area: 682 Square Feet
- Dimensions: 22 x 31
Dining room
- Description: Also Adjacent To Kitchen, Access To Back Patio, Wood Built-In With Wine Cooler
- Level: Main
- Area: 238 Square Feet
- Dimensions: 14 x 17
Exercise room
- Description: Spacious For Gym Equipment And/Or More Gaming, Sauna, And Access To Covered Front Patio
- Level: Basement
- Area: 954.72 Square Feet
- Dimensions: 31.2 x 30.6
Game room
- Description: Large Space For Billiards, Poker Or Dining Space, Gorgeous Wet Bar With Ice-Maker And 2 Mini Fridges
- Level: Basement
- Area: 500 Square Feet
- Dimensions: 20 x 25
Great room
- Description: Dramatic With Beautiful Views Through The Retractable Window Wall (Glass And Screens), Coffered Tongue And Groove Ceiling, Hardwood Floors, Built-Ins And Stone Accents
- Level: Main
- Area: 736.12 Square Feet
- Dimensions: 23.9 x 30.8
Kitchen
- Description: High-End Appliances (Wolf Range And Microwave, Subzero Refrigerator, 2 Dishwashers, Miele Coffee Maker), Custom Cabinetry, 2 Islands, Adjacent Nook And Command Center And Walk-In Pantry
- Level: Main
- Area: 265.6 Square Feet
- Dimensions: 16 x 16.6
Laundry
- Description: Washer/Dryer Included, Plenty Of Storage
- Level: Main
- Area: 58.8 Square Feet
- Dimensions: 8.4 x 7
Living room
- Description: Perfect As A Music Room As Well; Enjoy The Sights And Sounds Of The Large Picture Window And The 2-Story Water Wall And Interior Pond With Bubblers
- Level: Main
- Area: 326 Square Feet
- Dimensions: 20 x 16.3
Media room
- Description: Tiered Seating; Chairs, Projector, And All Electronic Equipment Are Included. Microwave And Cabinet Storage
- Level: Basement
- Area: 616.5 Square Feet
- Dimensions: 22.5 x 27.4
Mud room
- Level: Basement
- Area: 63 Square Feet
- Dimensions: 9 x 7
Office
- Description: Spectacular - Water Wall, Built-Ins, Double Doors To Front Deck
- Level: Main
- Area: 280.5 Square Feet
- Dimensions: 17 x 16.5
Other
- Description: Climate Controlled, Stone Accents, Windows, And Step Ladder
- Level: Basement
- Area: 105 Square Feet
- Dimensions: 15 x 7
Heating
- Radiant
Cooling
- Central Air
Appliances
- Included: Bar Fridge, Convection Oven, Dishwasher, Disposal, Double Oven, Dryer, Microwave, Range, Range Hood, Refrigerator, Self Cleaning Oven, Warming Drawer, Washer, Water Softener, Wine Cooler
Features
- Built-in Features, Ceiling Fan(s), Central Vacuum, Eat-in Kitchen, Elevator, Entrance Foyer, Five Piece Bath, Granite Counters, High Ceilings, High Speed Internet, Jack & Jill Bathroom, Kitchen Island, Open Floorplan, Pantry, Primary Suite, Sauna, Solid Surface Counters, T&G Ceilings, Walk-In Closet(s), Wet Bar
- Flooring: Stone, Tile, Wood
- Windows: Triple Pane Windows, Window Treatments
- Basement: Exterior Entry,Finished,Full,Interior Entry,Sump Pump,Walk-Out Access
- Number of fireplaces: 4
- Fireplace features: Basement, Great Room, Outside, Master Bedroom
Interior area
- Total structure area: 9,587
- Total interior livable area: 9,587 sqft
- Finished area above ground: 4,793
- Finished area below ground: 4,144
Property
Parking
- Total spaces: 4
- Parking features: Concrete, Dry Walled, Floor Coating, Insulated Garage, Lighted, Oversized, Oversized Door, Storage
- Attached garage spaces: 4
Features
- Levels: One
- Stories: 1
- Patio & porch: Covered, Deck, Front Porch, Patio, Wrap Around
- Exterior features: Barbecue, Gas Grill, Lighting, Private Yard, Water Feature
- Has spa: Yes
- Spa features: Spa/Hot Tub
- Has view: Yes
- View description: Golf Course
Lot
- Size: 2.08 Acres
- Features: Cul-De-Sac, Landscaped, Many Trees, On Golf Course, Secluded, Sloped, Sprinklers In Front, Sprinklers In Rear
Details
- Parcel number: R0442060
- Zoning: PDU
- Special conditions: Standard
Construction
Type & style
- Home type: SingleFamily
- Architectural style: Mountain Contemporary
- Property subtype: Single Family Residence
Materials
- Stone, Stucco
- Foundation: Slab
- Roof: Concrete
Condition
- Year built: 2006
Utilities & green energy
- Electric: 110V
- Sewer: Public Sewer
- Water: Public
- Utilities for property: Cable Available, Electricity Connected, Internet Access (Wired), Natural Gas Connected, Phone Connected
Community & HOA
Community
- Security: Security System, Smoke Detector(s)
- Subdivision: Pradera
HOA
- Has HOA: Yes
- Amenities included: Clubhouse, Park, Playground, Pool
- Services included: Recycling, Trash
- HOA fee: $34 monthly
- HOA name: MSI - Pradera
- HOA phone: 720-974-4221
Location
- Region: Parker
Financial & listing details
- Price per square foot: $287/sqft
- Tax assessed value: $3,070,000
- Annual tax amount: $25,012
- Date on market: 4/24/2025
- Listing terms: Cash,Conventional,Jumbo,VA Loan
- Exclusions: Seller's Personal Property.
- Ownership: Individual
- Electric utility on property: Yes
- Road surface type: Paved
Price history
| Date | Event | Price |
|---|---|---|
| 9/12/2025 | Sold | $2,750,000-3.5%$287/sqft |
Source:  REcolorado as distributed by MLS GRID #5806191 Report a problem REcolorado as distributed by MLS GRID #5806191 Report a problem | ||
| 8/20/2025 | Pending sale | $2,850,000$297/sqft |
Source: REcolorado as distributed by MLS GRID #5806191 Report a problem | ||
| 8/17/2025 | Price change | $2,850,000-3.4%$297/sqft |
Source: REcolorado as distributed by MLS GRID #5806191 Report a problem | ||
| 7/24/2025 | Price change | $2,950,000-7.7%$308/sqft |
Source: REcolorado as distributed by MLS GRID #5806191 Report a problem | ||
| 7/13/2025 | Price change | $3,195,000-3%$333/sqft |
Source: REcolorado as distributed by MLS GRID #5806191 Report a problem | ||
| 6/25/2025 | Price change | $3,295,000-2.9%$344/sqft |
Source: REcolorado as distributed by MLS GRID #5806191 Report a problem | ||
| 6/5/2025 | Price change | $3,395,000-2.9%$354/sqft |
Source: REcolorado as distributed by MLS GRID #5806191 Report a problem | ||
| 5/18/2025 | Price change | $3,495,000-2.6%$365/sqft |
Source: REcolorado as distributed by MLS GRID #5806191 Report a problem | ||
| 4/24/2025 | Listed for sale | $3,590,000+43.6%$374/sqft |
Source: REcolorado as distributed by MLS GRID #5806191 Report a problem | ||
| 8/14/2020 | Sold | $2,500,000$261/sqft |
Source: Public Record Report a problem | ||
| 7/9/2020 | Pending sale | $2,500,000$261/sqft |
Source: Re/max 100 Inc. #7061471 Report a problem | ||
| 7/4/2020 | Listed for sale | $2,500,000+19.4%$261/sqft |
Source: Re/max 100 Inc. #7061471 Report a problem | ||
| 11/14/2017 | Sold | $2,093,000-4.9%$218/sqft |
Source: Public Record Report a problem | ||
| 10/25/2017 | Pending sale | $2,199,995$229/sqft |
Source: Keller Williams Real Estate LLC #2049199 Report a problem | ||
| 9/11/2017 | Listed for sale | $2,199,995+131.6%$229/sqft |
Source: Keller Williams Real Estate LLC #2049199 Report a problem | ||
| 5/10/2012 | Sold | $950,000-2.6%$99/sqft |
Source: Public Record Report a problem | ||
| 3/8/2012 | Listed for sale | $975,000+364.3%$102/sqft |
Source: foreclosure.com Report a problem | ||
| 12/21/2004 | Sold | $210,000$22/sqft |
Source: Public Record Report a problem | ||
Public tax history
| Year | Property taxes | Tax assessment |
|---|---|---|
| 2025 | $25,012 -2.3% | $191,870 -7.9% |
| 2024 | $25,610 +21.4% | $208,370 -1% |
| 2023 | $21,097 -0.7% | $210,390 +37% |
| 2022 | $21,246 | $153,600 -2.8% |
| 2021 | -- | $158,010 +9.9% |
| 2020 | $19,406 +6.5% | $143,830 |
| 2019 | $18,219 0% | $143,830 +858.2% |
| 2018 | $18,219 +4.6% | $15,010 -88.7% |
| 2017 | $17,423 +81.7% | $133,110 -6.2% |
| 2016 | $9,587 -4.8% | $141,860 |
| 2015 | $10,074 +23.6% | $141,860 +28.7% |
| 2014 | $8,151 | $110,200 |
| 2013 | -- | $110,200 -0.9% |
| 2012 | -- | $111,180 |
| 2011 | -- | $111,180 -19.7% |
| 2010 | -- | $138,540 +11.2% |
| 2009 | $8,636 | $124,590 |
| 2008 | -- | $124,590 +225.6% |
| 2007 | -- | $38,260 |
| 2006 | $6,078 +402.4% | $38,260 +57.6% |
| 2004 | $1,210 | $24,270 +85.5% |
| 2003 | -- | $13,082 |
Find assessor info on the county website
Neighborhood: 80134
Nearby homes
- $2,173,4005 bd4 ba7.2k sqft4886 Wilderness Pl, Parker, CO 80134Off Market
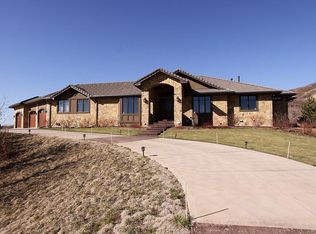
- $2,250,0006 bd7 ba7.2k sqft4875 Wilderness Pl, Parker, CO 80134Sold

- $2,000,0005 bd6 ba7.7k sqft4891 Wilderness Pl, Parker, CO 80134Sold
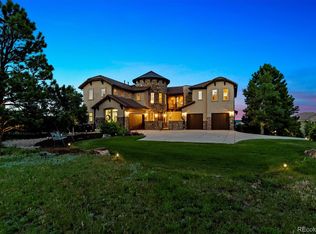
- $1,507,2004 bd4 ba4.9k sqft4900 Wilderness Pl, Parker, CO 80134Off Market

- $1,691,2006 bd6 ba6.3k sqft4907 Wilderness Pl, Parker, CO 80134Off Market
- $1,707,8005 bd6 ba4.9k sqft4937 Wilderness Pl, Parker, CO 80134Off Market
- $1,636,7005 bd5 ba5.9k sqft4934 Wilderness Pl, Parker, CO 80134Off Market
- $1,819,2005 bd5 ba6k sqft4857 Carefree Trl, Parker, CO 80134Off Market
Nearby schools
GreatSchools rating
- 9/10Northeast Elementary SchoolGrades: 3-5Distance: 3 mi
- 6/10Sagewood Middle SchoolGrades: 6-8Distance: 3.1 mi
- 8/10Ponderosa High SchoolGrades: 9-12Distance: 2.3 mi
Schools provided by the listing agent
- Elementary: Mountain View
- Middle: Sagewood
- High: Ponderosa
- District: Douglas RE-1
Source: REcolorado as distributed by MLS GRID. This data may not be complete. We recommend contacting the local school district to confirm school assignments for this home.
Get a cash offer in 3 minutes
Find out how much your home could sell for in as little as 3 minutes with a no-obligation cash offer.
Estimated market value
$2,746,300
Get a cash offer in 3 minutes
Find out how much your home could sell for in as little as 3 minutes with a no-obligation cash offer.
Estimated market value
$2,746,300
- Colorado
- Douglas County
- Parker
- 80134
- 4872 Wilderness Place
Nearby cities
Nearby neighborhoods
Nearby zip codes
Other Parker Topics
