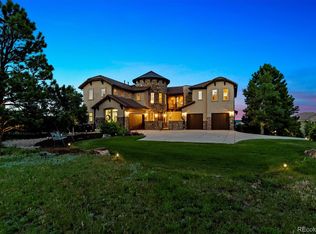
Luxury and style paired with a warm and welcoming vibe! 4875 Wilderness Place is an entertainer’s DREAM - Perfectly situated in the exclusive Pradera community of Parker, Colorado - home of The Club at Pradera, an exclusive private golf community that winds through the peaks and valleys of Parker's unique landscape.. This stunning estate sits on a peaceful and private cul-de-sac, just steps from the golf course, without feeling like you “right-on-the-golf-course”. Every square inch beautifully appointed and updated - This home is truly one of a kind... inside and out! The main level offers a gourmet kitchen with top-of-the-line appliances, a large pantry and laundry room, spacious living areas, a formal dining room, office, elegant formal sitting room, and an inviting family room that flows perfectly off of the main kitchen! Upstairs, boasts a luxurious primary suite featuring a spa-like bath, oversized closet, and a private balcony overlooking the gorgeous back yard with its absolutely unmatched setting! The lower level is built for fun, entertainment and sharping your golf game - complete with a full bar, game room, gym, and even a full-custom golf simulator. Step outside to your own resort-style backyard featuring a swimming pond with beach entry, professional landscaping, with lily ponds, waterfalls, putting green, hot tub, outdoor kitchen, in-ground trampoline and more! This home’s backyard and setting simply will not be matched by any other home at any price-point, in the entire area! 4875 Wilderness Place is not just a home - it’s a lifestyle. You simply will not find another property like it…and you will not want to miss out on the chance to tour the home and make it yours!
Sold for $2,250,000
Zillow last checked:
Listing updated:
Bought with:
J.T. Putt, 100090089
LIV Sotheby's International Realty
Yvette Putt, 40020448
LIV Sotheby's International Realty
Source: REcolorado as distributed by MLS GRID,MLS#: 3397774
Price history
| Date | Event | Price |
|---|---|---|
| 3/13/2026 | Sold | $2,250,000-4.3%$309/sqft |
Source:  REcolorado as distributed by MLS GRID #3397774 Report a problem REcolorado as distributed by MLS GRID #3397774 Report a problem | ||
| 2/19/2026 | Pending sale | $2,350,000$323/sqft |
Source: REcolorado as distributed by MLS GRID #3397774 Report a problem | ||
| 2/11/2026 | Listed for sale | $2,350,000-2.1%$323/sqft |
Source: REcolorado as distributed by MLS GRID #3397774 Report a problem | ||
| 12/6/2025 | Listing removed | $2,400,000$330/sqft |
Source: REcolorado as distributed by MLS GRID #3397774 Report a problem | ||
| 9/2/2025 | Listed for sale | $2,400,000+71.4%$330/sqft |
Source: REcolorado as distributed by MLS GRID #3397774 Report a problem | ||
| 10/13/2020 | Sold | $1,400,000-6.7%$193/sqft |
Source: Public Record Report a problem | ||
| 9/28/2020 | Pending sale | $1,500,000$206/sqft |
Source: Coldwell Banker Residential 24 #9704575 Report a problem | ||
| 9/24/2020 | Listed for sale | $1,500,000$206/sqft |
Source: Coldwell Banker Residential 24 #9704575 Report a problem | ||
| 8/31/2020 | Pending sale | $1,500,000$206/sqft |
Source: Coldwell Banker Residential 24 #9704575 Report a problem | ||
| 7/3/2020 | Listed for sale | $1,500,000+36.4%$206/sqft |
Source: Coldwell Banker Residential 24 #9704575 Report a problem | ||
| 3/15/2017 | Sold | $1,100,000-6.4%$151/sqft |
Source: Public Record Report a problem | ||
| 1/3/2017 | Price change | $1,175,000+6.8%$162/sqft |
Source: The Denver 100 LLC #7979091 Report a problem | ||
| 9/8/2016 | Listed for sale | $1,100,000$151/sqft |
Source: RE/MAX OF CHERRY CREEK INC #6809832 Report a problem | ||
| 8/2/2016 | Listing removed | $1,100,000$151/sqft |
Source: RE/MAX OF CHERRY CREEK INC #6809832 Report a problem | ||
| 7/14/2016 | Price change | $1,100,000-7.9%$151/sqft |
Source: RE/MAX OF CHERRY CREEK INC #6809832 Report a problem | ||
| 7/7/2016 | Price change | $1,195,000-0.3%$164/sqft |
Source: RE/MAX OF CHERRY CREEK INC #6809832 Report a problem | ||
| 6/28/2016 | Price change | $1,199,000+0.3%$165/sqft |
Source: RE/MAX OF CHERRY CREEK INC #6809832 Report a problem | ||
| 6/2/2016 | Price change | $1,195,000-4.8%$164/sqft |
Source: RE/MAX OF CHERRY CREEK INC #6809832 Report a problem | ||
| 4/6/2016 | Price change | $1,255,000-1.6%$173/sqft |
Source: RE/MAX OF CHERRY CREEK INC #6809832 Report a problem | ||
| 1/8/2016 | Listed for sale | $1,275,000-2.9%$175/sqft |
Source: RE/MAX OF CHERRY CREEK INC #6809832 Report a problem | ||
| 11/22/2005 | Sold | $1,313,413$181/sqft |
Source: Public Record Report a problem | ||


Get a cash offer in 3 minutes
Find out how much your home could sell for in as little as 3 minutes with a no-obligation cash offer.
Estimated market value
$2,186,600
