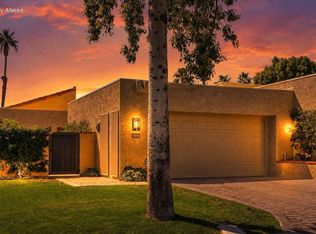
The ONE to see at gated Indian Hills in prime South Palm Desert. Elevated, furnished, and dialed in with designer finishes that feel straight out of Elle Decor. Big 180 degree mountain views meet dramatic beamed and vaulted ceilings, creating a light filled living experience that feels both refined and relaxed. A modernist fireplace anchors the main living area while living and dining spaces flow around a stunning kitchen with quartz counters, sleek cabinetry, curated lighting, and a 150 bottle wine refrigerator ready for entertaining. A den or study adds flexibility. The primary suite features an L shaped walk in closet with custom built ins and a beautifully updated bath with walk in shower and dual vanities. Guest Bedroom Two and bath are equally polished. Patio living takes in tennis courts and lush green space. Laundry tucked into the hall. Two car garage. Indian Hills delivers resort style pools, spas, tennis, and beautifully maintained grounds, all moments from El Paseo.
For sale
Price cut: $16K (7/8)
$799,000
48726 Sageflower Ln, Palm Desert, CA 92260
2beds
1,548sqft
:
Get pre-qualified$5,965/mo
Residential, Condominium
Built in 1974
-- sqft lot
$778,100 Zestimate®
$516/sqft
$604/mo HOA
What's special
Modernist fireplaceTwo car garageDesigner finishesSleek cabinetryPrimary suiteCurated lightingLight filled living experience
- 111 days |
- 106 |
- 2 |
Zillow last checked:
Listing updated:
Listed by:
Brady Sandahl DRE # 01416687 760-656-6052,
Keller Williams Luxury Homes 760-322-2286,
Christopher Pierson DRE # 01921083 760-880-1361,
Keller Williams Luxury Homes
Source: CLAW,MLS#: 26799894PS
Facts & features
Interior
Bedrooms & bathrooms
- Bedrooms: 2
- Bathrooms: 2
- Full bathrooms: 2
Rooms
- Room types: Formal Entry, Living Room, Dining Area, Patio Open, Center Hall
Bedroom
- Features: Walk-In Closet(s)
Bathroom
- Features: Remodeled, Tile, Shower Over Tub, Shower Stall, Double Vanity(s)
Kitchen
- Features: Open to Family Room, Remodeled, Gourmet Kitchen
Heating
- Central, Forced Air
Cooling
- Central Air, Air Conditioning, Ceiling Fan(s)
Appliances
- Included: Gas/Electric Range, Microwave, Range Hood, Built-Ins, Dishwasher, Disposal, Dryer, Washer, Range/Oven, Water Line to Refrigerator, Vented Exhaust Fan, Refrigerator, Water Heater Unit
- Laundry: Laundry Closet
Features
- High Ceilings, Open Floorplan, Built-in Features, Built-Ins, Dining Area
- Flooring: Tile
- Doors: Sliding Doors
- Windows: Screens, Custom Window Covering, Blinds
- Number of fireplaces: 1
- Fireplace features: Living Room
- Furnished: Yes
- Common walls with other units/homes: End Unit
Interior area
- Total structure area: 1,548
- Total interior livable area: 1,548 sqft
Property
Parking
- Total spaces: 2
- Parking features: Detached, Garage Door Opener, Garage - 2 Car, Side By Side
- Garage spaces: 2
Features
- Levels: One,Single Level
- Stories: 1
- Entry location: Ground Level - no steps
- Patio & porch: Patio
- Pool features: Gunite, Heated And Filtered, Tile, Community
- Spa features: Gunite, Community, Heated
- Has view: Yes
- View description: Mountain(s), Park/Greenbelt, Panoramic
Lot
- Size: 3,485 Square Feet
- Features: Landscaped, Lawn, Curbs
Details
- Parcel number: 652221012
- Zoning: PR060
- Special conditions: Standard
- Other equipment: Cable
Construction
Type & style
- Home type: Condo
- Architectural style: Contemporary
- Property subtype: Residential, Condominium
- Attached to another structure: Yes
Materials
- Stucco
- Foundation: Slab
- Roof: Flat
Condition
- Updated/Remodeled
- Year built: 1974
Utilities & green energy
- Electric: 220 Volt Location (In Laundry)
- Sewer: In Connected and Paid
- Water: Water District
- Utilities for property: Cable Available, Underground Utilities
Community & HOA
Community
- Features: Community Mailbox
- Security: Gated Community, Carbon Monoxide Detector(s), Smoke Detector(s), Automatic Gate, Gated
- Subdivision: Indian Hills
HOA
- Has HOA: Yes
- Amenities included: Gated, Pool, Spa/Hot Tub, Tennis Court(s), Landscaping
- HOA fee: $604 monthly
Location
- Region: Palm Desert
Financial & listing details
- Price per square foot: $516/sqft
- Tax assessed value: $795,904
- Date on market: 4/24/2026
- Inclusions: Furnished per inventory. All attached appliances.
Estimated market value
$778,100
$739,000 - $817,000
$3,071/mo
Price history
| Date | Event | Price |
|---|---|---|
| 7/8/2026 | Price change | $799,000-2%$516/sqft |
Source:  CLAW #26799894PS Report a problem CLAW #26799894PS Report a problem | ||
| 4/24/2026 | Listed for sale | $815,000+5.2%$526/sqft |
Source: CLAW #26799894PS Report a problem | ||
| 9/12/2024 | Listing removed | $5,200$3/sqft |
Source:  CLAW #24-430919 Report a problem CLAW #24-430919 Report a problem | ||
| 8/30/2024 | Listing removed | $775,000+3.3%$501/sqft |
Source: CLAW #24-429089 Report a problem | ||
| 8/22/2024 | Listed for rent | $5,200$3/sqft |
Source: CLAW #24-430919 Report a problem | ||
| 7/27/2022 | Sold | $750,000-4.9%$484/sqft |
Source:  CDAR/ Desert Area MLS #219079814 Report a problem CDAR/ Desert Area MLS #219079814 Report a problem | ||
| 6/27/2022 | Contingent | $789,000$510/sqft |
Source:  CRMLS #219079814DA Report a problem CRMLS #219079814DA Report a problem | ||
| 6/3/2022 | Listed for sale | $789,000+102.3%$510/sqft |
Source: CDAR/ Desert Area MLS #219079814 Report a problem | ||
| 6/17/2021 | Sold | $390,000+1.3%$252/sqft |
Source: CDAR/ Desert Area MLS #219060013 Report a problem | ||
| 6/14/2021 | Pending sale | $385,000$249/sqft |
Source: CDAR/ Desert Area MLS #219060013 Report a problem | ||
| 5/12/2021 | Contingent | $385,000$249/sqft |
Source: CDAR/ Desert Area MLS #219060013 Report a problem | ||
| 5/11/2021 | Price change | $385,000-3.5%$249/sqft |
Source: CDAR/ Desert Area MLS #219060013 Report a problem | ||
| 4/30/2021 | Listed for sale | $399,000$258/sqft |
Source: CDAR/ Desert Area MLS #219060013 Report a problem | ||
| 4/28/2021 | Contingent | $399,000$258/sqft |
Source: CDAR/ Desert Area MLS #219060013 Report a problem | ||
| 4/21/2021 | Listed for sale | $399,000$258/sqft |
Source: CDAR/ Desert Area MLS #219060013 Report a problem | ||
| 4/16/2021 | Contingent | $399,000$258/sqft |
Source: CDAR/ Desert Area MLS #219060013 Report a problem | ||
| 4/14/2021 | Listed for sale | $399,000$258/sqft |
Source: CDAR/ Desert Area MLS #219060013 Report a problem | ||
| 4/8/2021 | Contingent | $399,000$258/sqft |
Source: CDAR/ Desert Area MLS #219060013 Report a problem | ||
| 4/7/2021 | Listed for sale | $399,000+128%$258/sqft |
Source: CDAR/ Desert Area MLS #219060013 Report a problem | ||
| 12/19/2002 | Sold | $175,000$113/sqft |
Source: Public Record Report a problem | ||
Public tax history
| Year | Property taxes | Tax assessment |
|---|---|---|
| 2026 | -- | $795,904 +2% |
| 2025 | $10,039 +2.2% | $780,299 +2% |
| 2024 | $9,820 +2% | $765,000 +2% |
| 2023 | $9,623 +82.7% | $750,000 +88.5% |
| 2022 | $5,267 +67% | $397,800 +69.9% |
| 2021 | $3,154 +1.8% | $234,131 +1% |
| 2020 | $3,100 +1.8% | $231,731 +2% |
| 2019 | $3,045 +1.8% | $227,188 +2% |
| 2018 | $2,991 +2% | $222,734 +2% |
| 2017 | $2,934 | $218,368 +2% |
| 2016 | $2,934 +2% | $214,088 +1.5% |
| 2015 | $2,875 +1.6% | $210,875 +2% |
| 2014 | $2,830 | $206,746 +4.4% |
| 2013 | -- | $198,000 +11.9% |
| 2012 | -- | $177,000 -2.2% |
| 2011 | -- | $181,000 -7.8% |
| 2010 | -- | $196,348 -0.2% |
| 2009 | -- | $196,816 +2% |
| 2008 | -- | $192,958 +2% |
| 2007 | -- | $189,175 +2% |
| 2006 | -- | $185,467 +2% |
| 2005 | -- | $181,831 +3.9% |
| 2003 | -- | $175,000 +134.1% |
| 2002 | -- | $74,755 +2% |
| 2001 | $963 +1.3% | $73,290 +2% |
| 2000 | $951 | $71,854 |
Find assessor info on the county website
Monthly payment
Est. payment
Payment breakdown
Explore the cost of this home by adjusting the details. Changes won't be saved.Climate risks
Neighborhood: 92260
Nearby schools
GreatSchools rating
- 7/10Abraham Lincoln Elementary SchoolGrades: K-5Distance: 3.2 mi
- 4/10La Quinta Middle SchoolGrades: 6-8Distance: 6.5 mi
- 9/10Palm Desert High SchoolGrades: 9-12Distance: 3.6 mi
- $375,0002 bd2 ba1.1k sqft48736 Sageflower Ln, Palm Desert, CA 92260Sold

- $352,2002 bd2 ba1.1k sqft48746 Sageflower Ln, Palm Desert, CA 92260Off Market
- $450,5003 bd2 ba1.5k sqft48756 Sageflower Ln, Palm Desert, CA 92260Off Market
- $498,3003 bd2 ba1.5k sqft72417 Rolling Knolls Dr, Palm Desert, CA 92260Off Market
- $535,8003 bd2 ba1.5k sqft48757 Sageflower Ln, Palm Desert, CA 92260Off Market
- $416,0002 bd2 ba1.1k sqft72427 Rolling Knolls Dr, Palm Desert, CA 92260Off Market
- $489,7002 bd2 ba1.1k sqft72437 Rolling Knolls Dr, Palm Desert, CA 92260Off Market
- $485,9003 bd2 ba1.5k sqft72447 Rolling Knolls Dr, Palm Desert, CA 92260Off Market
A local agent can set up tours, give advice and negotiate with sellers.
Similar homes
- $799,0002 bd2 ba1.3k sqft49161 Mariposa Dr, Palm Desert, CA 92260For Sale
 MLS ID #219150925DA, Roger Joles, Windermere Real Estate. CRMLS
 - $645,0002 bd2 ba1.2k sqft73149 Ajo Ln, Palm Desert, CA 92260For Sale
 MLS ID #219148511DA, Tyler Hauer-Salhus, Coldwell Banker Realty. CRMLS
 - $565,0002 bd2 ba1.1k sqft48963 Canyon Crest Ln, Palm Desert, CA 92260For Sale
 MLS ID #219149017DA, Robin Black, HomeSmart. CRMLS
 - $460,0002 bd2 ba1.4k sqft72302 Merry Vale Way, Palm Desert, CA 92260For Sale
 MLS ID #219150652DA, Susan Thomas, Compass. CRMLS
 - $685,0002 bd2 ba1.3k sqft72877 El Paseo #512, Palm Desert, CA 92260For SaleMLS ID #219140895PS, Darren Shay, Coldwell Banker Realty. CRMLS
- $650,0002 bd2 ba1.3k sqft265 Calle Del Verano, Palm Desert, CA 92260For SaleMLS ID #219147662DA, Christopher Weakley, Equity Union. CRMLS
- $679,0002 bd2 ba1.5k sqft79 Camino Arroyo N, Palm Desert, CA 92260For SaleMLS ID #219150188DA, Francesca Vacatello, Showcase Homes, Inc.. CRMLS
- $670,0002 bd2 ba1.5k sqft226 La Paz Way, Palm Desert, CA 92260For SaleMLS ID #26835591PS, Jon Barrist DRE # 01453815, JohnHart Real Estate. CLAW
- $719,0003 bd2 ba1.6k sqft45700 Mountain View Ave, Palm Desert, CA 92260For SaleMLS ID #26665273PS, Scott St.James DRE # 01944668, Desert Sotheby's International Realty. CLAW
- $629,0002 bd2 ba1.3k sqft445 N Sierra Madre, Palm Desert, CA 92260For SaleMLS ID #219143649DA, Seth Morales, Windermere Real Estate. CRMLS
- $570,0002 bd2 ba1.3k sqft259 Santa Barbara Cir, Palm Desert, CA 92260For SaleMLS ID #219150060DA, Marlene Fogarty, Coldwell Banker Realty. CRMLS
- $629,5003 bd3 ba2.1k sqft39 Maximo Way, Palm Desert, CA 92260For SaleMLS ID #219144219DA, Todd Rous, Compass. CRMLS
- $535,0003 bd2 ba1.8k sqft99 Camino Arroyo S, Palm Desert, CA 92260For SaleMLS ID #219147903DA, Team Larson, Keller Williams Realty. CRMLS
- $840,0003 bd3 ba2.1k sqft1702 Retreat Cir, Palm Desert, CA 92260For SaleMLS ID #219144636DA, Scott Butzbach, Windermere Real Estate. CRMLS
- $1,079,0003 bd3 ba1.9k sqft47190 Sand Sage Ct, Palm Desert, CA 92260For SaleMLS ID #219149119DA, Blair Armstrong, Coldwell Banker Realty. CRMLS
- $695,0002 bd2 ba1.2k sqft4760 N Winners Cir #F, Palm Springs, CA 92264For SaleMLS ID #219151068DA, Steven Germann, Equity Union. CRMLS
- $700,0003 bd2 ba1.6k sqft38390 Plumosa Cir, Palm Desert, CA 92211For SaleMLS ID #219150364DA, Hazelyn Mahukona, Bennion Deville Homes. CRMLS
- $764,0003 bd2 ba1.6k sqft22 Pebble Beach Dr, Rancho Mirage, CA 92270For SaleMLS ID #26835399PS, David Banks DRE # 00851491, Bennion Deville Homes. CLAW
- $680,0002 bd2 ba1.5k sqft544 Desert Holly Dr, Palm Desert, CA 92211For SaleMLS ID #219150518DA, DW & Associates, Equity Union. CRMLS
- $875,0004 bd4 ba2.2k sqft74370 Goleta Ave, Palm Desert, CA 92260For SaleMLS ID #219149438DA, Ricardo Nuno, Re/Max Desert Properties. CRMLS
Local buyer's agents are ready to help
