MOVE IN READY! Welcome to this Gorgeous END UNIT townhome. Features 2,048 sqft of living space, 3 Bedrooms, 2.5 Baths, PLUS OFFICE/DEN, and 2-Car Garage with epoxy flooring on a quiet cul-de-sac. The home backs up to a pond and conservation preserves, providing relaxation, beautiful views, and a sense of seclusion. As you enter the home you will find an open-floor layout with tile throughout the bottom floor, a spacious living area with sliding glass doors leading out onto the lanai overlooking the pond out back. A well-appointed kitchen, 42” cabinetry, quartz countertops with subway tile backsplash, stainless steel appliances featuring a large island with breakfast bar, and a closet pantry. The den/office and powder room are also on the first floor. Upstairs you will find the Master bedroom with tray ceiling, private balcony with a panoramic view of the pond, large walk-in closet and a large ensuite bathroom with dual vanities and a walk-in shower. Also upstairs, the 2nd full bath, laundry room, and secondary bedrooms, very spacious with plenty of closet space. The home also features LED recessed lights throughout the home, Smart Home powered through Alexa (front door, AC, garage, lights, and WIFI), a tankless water heater, and a brick paved driveway. Enjoy resort-style living in this luxurious townhome in upscale Estancia, one of Wesley Chapel’s most sought-after communities. Within the community, you'll find an array of amenities to enhance your lifestyle: a Clubhouse, fitness center, 2 pools, playground, dog-park, basketball/tennis/pickleball courts and miles of nature trails. There are endless opportunities for outdoor activities and recreation at Estancia. Come Enjoy all the AMAZING amenities. TOP-RATED SCHOOLS! Convenient location near restaurants, shopping, easy access to downtown Tampa, MacDill Air Force Base, and Tampa International Airport. Schedule your showing today!! This is truly a SPECTACULAR HOME that has been well kept.
Sold for $485,000
$485,000
4874 Isola Ct, Wesley Chapel, FL 33543
3beds
2,048sqft
Townhouse
Built in 2020
3,920 Square Feet Lot
$425,100 Zestimate®
$237/sqft
$2,549 Estimated rent
Home value
$425,100
$404,000 - $446,000
$2,549/mo
Zestimate® history
Owner options
List your home for rent
$2,549/mo
Rent Zestimate®
Find your next renter with Zillow Rental Manager. Plus, with online applications, you can quickly screen prospective tenants – for free.
$2,549/mo
Rent Zestimate®
Refinance and save
$3,628/mo
Est. payment
Refinancing to a lower rate could help reduce your monthly payments and save thousands over the life of the loan.
$3,628/mo
Est. payment
Explore your selling options
Work with a Zillow partner agent
Leverage their expertise and Zillow's premium Showcase listings to get your home seen by more buyers.
Get startedList with your own agent
Get your home in front of millions of buyers by listing it on Zillow.
Learn how to do itSell it yourself
Take full control of how buyers see your home on Zillow by listing For Sale by Owner (FSBO).
List your homeWhat's special
Zillow last checked:
Listing updated:
Listed by:
Andrea Malara-Ortego 941-321-3380,
BETTER HOMES AND GARDENS REAL ESTATE ATCHLEY PROPE 941-556-9100
Bought with:
Tami Taylor, 3505218
EXP REALTY LLC
Source: Stellar MLS,MLS#: A4606501 Originating MLS: Sarasota - Manatee
Originating MLS: Sarasota - Manatee
Facts & features
Interior
Bedrooms & bathrooms
- Bedrooms: 3
- Bathrooms: 3
- Full bathrooms: 2
- 1/2 bathrooms: 1
Rooms
- Room types: Den/Library/Office
Primary bedroom
- Features: Walk-In Closet(s)
- Level: Second
- Dimensions: 19x14
Bedroom 2
- Features: Built-in Closet
- Level: Second
- Dimensions: 12x11
Bedroom 3
- Features: Built-in Closet
- Level: Second
- Dimensions: 14x13
Den
- Level: First
- Dimensions: 10x10
Kitchen
- Features: Kitchen Island, Pantry
- Level: First
- Dimensions: 11x15
Living room
- Features: Ceiling Fan(s)
- Level: First
- Dimensions: 16x13
Heating
- Central
Cooling
- Central Air
Appliances
- Included: Oven, Dishwasher, Dryer, Microwave, Refrigerator, Washer
- Laundry: Laundry Room
Features
- Ceiling Fan(s), Eating Space In Kitchen, High Ceilings, In Wall Pest System, Living Room/Dining Room Combo, PrimaryBedroom Upstairs, Tray Ceiling(s), Walk-In Closet(s)
- Flooring: Carpet, Tile
- Doors: Sliding Doors
- Windows: Hurricane Shutters
- Has fireplace: No
- Common walls with other units/homes: End Unit
Interior area
- Total structure area: 2,699
- Total interior livable area: 2,048 sqft
Property
Parking
- Total spaces: 2
- Parking features: Garage - Attached
- Attached garage spaces: 2
- Details: Garage Dimensions: 17x20
Features
- Levels: Two
- Stories: 2
- Patio & porch: Covered, Patio, Screened
- Exterior features: Balcony, Irrigation System, Rain Gutters, Sidewalk
- Has view: Yes
- View description: Trees/Woods, Water, Pond
- Has water view: Yes
- Water view: Water,Pond
Lot
- Size: 3,920 Square Feet
- Features: Cul-De-Sac, Sidewalk
Details
- Parcel number: 1826200080110000040
- Zoning: MPUD
- Special conditions: None
Construction
Type & style
- Home type: Townhouse
- Property subtype: Townhouse
Materials
- Block, Stucco
- Foundation: Slab
- Roof: Shingle
Condition
- Completed
- New construction: No
- Year built: 2020
Utilities & green energy
- Sewer: Public Sewer
- Water: Public
- Utilities for property: BB/HS Internet Available, Cable Connected, Electricity Connected, Natural Gas Connected, Public, Street Lights, Water Connected
Community & HOA
Community
- Features: Clubhouse, Deed Restrictions, Dog Park, Fitness Center, Park, Playground, Pool
- Pet fee: $0 monthly
- Subdivision: ESTANCIA
HOA
- Has HOA: Yes
- Services included: Community Pool, Maintenance Structure, Maintenance Grounds
- HOA fee: $313 monthly
- HOA name: Associa Gulf Coast/Amy Herrick
- HOA phone: 877-322-1560
- Second HOA name: Estancia at Wiregrass Ranch
Location
- Region: Wesley Chapel
Financial & listing details
- Price per square foot: $237/sqft
- Tax assessed value: $375,914
- Annual tax amount: $5,987
- Date on market: 4/18/2024
- Cumulative days on market: 5 days
- Listing terms: Cash,Conventional,FHA,VA Loan
- Ownership: Fee Simple
- Total actual rent: 0
- Electric utility on property: Yes
- Road surface type: Asphalt
Price history
| Date | Event | Price |
|---|---|---|
| 5/31/2024 | Sold | $485,000$237/sqft |
Source:  Stellar MLS #A4606501 Report a problem Stellar MLS #A4606501 Report a problem | ||
| 4/24/2024 | Pending sale | $485,000$237/sqft |
Source: Stellar MLS #A4606501 Report a problem | ||
| 4/18/2024 | Listed for sale | $485,000+44.4%$237/sqft |
Source: Stellar MLS #A4606501 Report a problem | ||
| 7/27/2020 | Sold | $335,900$164/sqft |
Source: Public Record Report a problem | ||
Public tax history
| Year | Property taxes | Tax assessment |
|---|---|---|
| 2024 | $6,517 +8.9% | $294,270 |
| 2023 | $5,987 +9% | $294,270 +3% |
| 2022 | $5,494 +4.2% | $285,700 +6.1% |
| 2021 | $5,271 +194.2% | $269,303 +953.3% |
| 2020 | $1,792 +10.7% | $25,567 +227.4% |
| 2019 | $1,618 | $7,810 +10% |
| 2018 | $1,618 | $7,103 |
Find assessor info on the county website
Neighborhood: 33543
Nearby homes
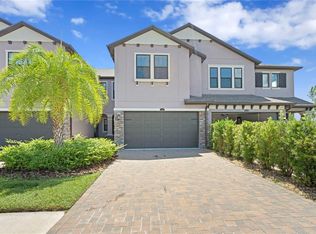
- $360,0003 bd3 ba1.8k sqft4880 Isola Ct, Wesley Chapel, FL 33543Sold
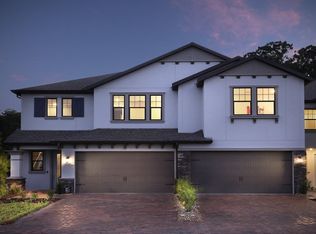
- $323,9003 bd3 ba1.8k sqft4886 Isola Ct, Wesley Chapel, FL 33543Off Market
- $272,000-- bd2 ba2k sqft4896 Isola Ct, Wesley Chapel, FL 33543Off Market
- $379,4643 bd3 ba2k sqft4892 Isola Ct, Wesley Chapel, FL 33543Off Market

- $421,500-- bd2 ba2k sqft4856 Isola Ct, Wesley Chapel, FL 33543Off Market
- $347,5003 bd3 ba1.8k sqft4850 Isola Ct, Wesley Chapel, FL 33543Off Market
- $272,000-- bd2 ba2k sqft4897 Isola Ct, Wesley Chapel, FL 33543Off Market
- $416,0003 bd3 ba1.8k sqft4844 Isola Ct, Wesley Chapel, FL 33543Sold
Nearby schools
GreatSchools rating
- 6/10Wiregrass Elementary SchoolGrades: PK-5Distance: 3.1 mi
- 9/10Dr. John Long Middle SchoolGrades: 6-8Distance: 3.3 mi
- 6/10Wiregrass Ranch High SchoolGrades: 9-12Distance: 2.9 mi
Schools provided by the listing agent
- Elementary: Wiregrass Elementary
- Middle: John Long Middle-PO
- High: Wiregrass Ranch High-PO
Source: Stellar MLS. This data may not be complete. We recommend contacting the local school district to confirm school assignments for this home.
Get a cash offer in 3 minutes
Find out how much your home could sell for in as little as 3 minutes with a no-obligation cash offer.
Estimated market value
$425,100
Get a cash offer in 3 minutes
Find out how much your home could sell for in as little as 3 minutes with a no-obligation cash offer.
Estimated market value
$425,100
- Florida
- Pasco County
- Wesley Chapel
- 33543
- 4874 Isola Ct
Nearby cities
Nearby neighborhoods
Nearby zip codes
Other Wesley Chapel Topics
