Showings to begin Friday, March 1st. Seller having carpets professionally cleaned. Estate sale. Very well maintained condo located in the highly sought after Mill Creek community. This beautiful condo is perfect for entertaining guests or enjoying a quiet evening at home. The spacious great room features a gas fireplace and cathedral ceilings, creating a warm and inviting atmosphere. The kitchen features a natural skylight and includes all the appliances. The private breakfast nook is the perfect place to enjoy your morning coffee, while the formal dining area is ideal for hosting guests. The master retreat is a true oasis, with a walk-in closet and a private full bath. The 2nd bedroom is ideal for overnight guests or home office. The full basement provides ample storage space or could be finished for additional living space. Association dues cover ground maintenance, so you can enjoy your free time without having to worry about yard work. Pets are allowed, with a 1 pet limitation. This condo is conveniently located near shopping, dining, and entertainment. Interior water not included in the condo association dues. This condo unit has a communal sump pump that requires internet connection and the Association will subsidize the cost of the internet.
Sold for $254,000
$254,000
48740 Bridgeview Ct, Shelby Township, MI 48315
2beds
1,390sqft
Condominium
Built in 1992
-- sqft lot
$267,900 Zestimate®
$183/sqft
$1,759 Estimated rent
Home value
$267,900
$255,000 - $281,000
$1,759/mo
Zestimate® history
Owner options
List your home for rent
$1,759/mo
Rent Zestimate®
Find your next renter with Zillow Rental Manager. Plus, with online applications, you can quickly screen prospective tenants – for free.
$1,759/mo
Rent Zestimate®
Refinance and save
$1,867/mo
Est. payment
Refinancing to a lower rate could help reduce your monthly payments and save thousands over the life of the loan.
$1,867/mo
Est. payment
Explore your selling options
Work with a Zillow partner agent
Leverage their expertise and Zillow's premium Showcase listings to get your home seen by more buyers.
Get startedList with your own agent
Get your home in front of millions of buyers by listing it on Zillow.
Learn how to do itSell it yourself
Take full control of how buyers see your home on Zillow by listing For Sale by Owner (FSBO).
List your homeWhat's special
Gas fireplaceSpacious great roomCathedral ceilingsAmple storage spaceFormal dining areaMaster retreat
Zillow last checked:
Listing updated:
Listed by:
Cindy Mastin 248-854-4663,
Keller Williams Realty Lakeside
Bought with:
, 6506044561
Keller Williams Realty Lakeside
Source: MiRealSource,MLS#: 50134479 Originating MLS: MiRealSource
Originating MLS: MiRealSourceFacts & features
Interior
Bedrooms & bathrooms
- Bedrooms: 2
- Bathrooms: 2
- Full bathrooms: 2
Bedroom 1
- Area: 210
- Dimensions: 15 x 14
Bedroom 2
- Area: 132
- Dimensions: 12 x 11
Bathroom 1
- Level: Entry
Bathroom 2
- Level: Entry
Dining room
- Area: 154
- Dimensions: 14 x 11
Great room
- Area: 252
- Dimensions: 18 x 14
Kitchen
- Area: 108
- Dimensions: 12 x 9
Heating
- Forced Air, Natural Gas
Cooling
- Ceiling Fan(s), Central Air
Appliances
- Included: Dishwasher, Disposal, Dryer, Microwave, Range/Oven, Refrigerator, Washer, Gas Water Heater
Features
- Cathedral/Vaulted Ceiling, Sump Pump, Walk-In Closet(s)
- Windows: Skylight(s)
- Basement: Daylight,Concrete,Sump Pump,Unfinished
- Number of fireplaces: 1
- Fireplace features: Gas, Great Room
Interior area
- Total structure area: 2,780
- Total interior livable area: 1,390 sqft
- Finished area above ground: 1,390
- Finished area below ground: 0
Property
Parking
- Total spaces: 2
- Parking features: Garage, Unassigned, Attached, Electric in Garage, Garage Door Opener, Direct Access
- Attached garage spaces: 2
Features
- Levels: One
- Stories: 1
Lot
- Size: 46.5 Acres
Details
- Parcel number: 230725201012
- Zoning description: Residential
- Special conditions: Trust,Other-See Remarks
Construction
Type & style
- Home type: Condo
- Architectural style: Ranch
- Property subtype: Condominium
- Attached to another structure: Yes
Materials
- Brick
- Foundation: Basement, Concrete Perimeter
Condition
- Year built: 1992
Utilities & green energy
- Sewer: Public At Street
- Water: Public
- Utilities for property: Cable/Internet Avail.
Community & HOA
Community
- Subdivision: Mill Creek Of Shelby
HOA
- Has HOA: Yes
- Amenities included: Maintenance Grounds, Street Lights
- Services included: HOA, Maintenance Grounds, Snow Removal
- HOA fee: $202 monthly
- HOA name: Mill Creek
- HOA phone: 586-566-8100
Location
- Region: Shelby Township
Financial & listing details
- Price per square foot: $183/sqft
- Tax assessed value: $263,800
- Annual tax amount: $2,013
- Date on market: 2/28/2024
- Cumulative days on market: 4 days
- Listing agreement: Exclusive Right To Sell
- Listing terms: Cash,Conventional
- Ownership: Trust
Price history
| Date | Event | Price |
|---|---|---|
| 4/4/2024 | Sold | $254,000-2.3%$183/sqft |
Source:  MiRealSource #50134479 Report a problem MiRealSource #50134479 Report a problem | ||
| 3/4/2024 | Pending sale | $259,900$187/sqft |
Source: MiRealSource #50134479 Report a problem | ||
| 3/1/2024 | Listed for sale | $259,900+62.4%$187/sqft |
Source: MiRealSource #50134479 Report a problem | ||
| 1/30/2006 | Sold | $160,000$115/sqft |
Source: MiRealSource #568127 Report a problem | ||
Public tax history
| Year | Property taxes | Tax assessment |
|---|---|---|
| 2025 | $2,115 +5% | $131,900 +3.8% |
| 2024 | $2,013 +5.3% | $127,100 +17.6% |
| 2023 | $1,912 +2.8% | $108,100 +10.1% |
| 2022 | $1,860 +0.7% | $98,200 +2.2% |
| 2021 | $1,847 | $96,100 +5.8% |
| 2020 | $1,847 +8.5% | $90,800 +10.6% |
| 2019 | $1,703 +3.1% | $82,100 +3.7% |
| 2018 | $1,652 +2.2% | $79,200 +5.5% |
| 2017 | $1,617 | $75,100 |
| 2016 | $1,617 | $75,100 +12.4% |
| 2015 | $1,617 -10.9% | $66,800 +20.1% |
| 2013 | $1,816 | $55,600 |
| 2012 | -- | -- |
| 2009 | -- | -- |
| 2001 | $1,713 +3.5% | $61,810 +3.2% |
| 2000 | $1,655 | $59,900 |
Find assessor info on the county website
Neighborhood: 48315
Nearby homes
- $290,0002 bd2 ba1.3k sqft14740 Mulberry Ct, Shelby Township, MI 48315Sold

- $255,0002 bd3 ba2.8k sqft14610 Appleway Ct, Shelby Township, MI 48315Sold

- $268,0002 bd2 ba2.4k sqft48781 Bridgeview Ct, Shelby Township, MI 48315Sold
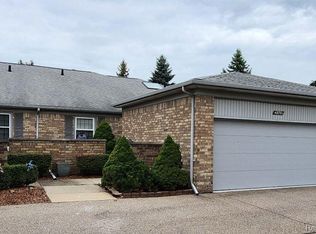
- $255,0002 bd3 ba2k sqft48861 Chesapeake Ct, Shelby Township, MI 48315Sold
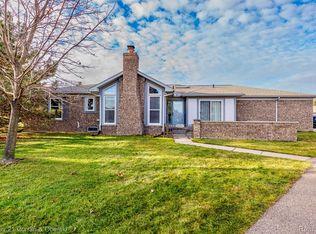
- $280,0002 bd2 ba1.3k sqft48361 Seawind Ct, Shelby Township, MI 48315Sold
- $231,0002 bd3 ba2k sqft14645 Appleway Ct, Shelby Township, MI 48315Sold
- $252,0002 bd2 ba1.4k sqft14595 Smoke Tree Ct, Shelby Township, MI 48315Sold
- $276,0002 bd2 ba2k sqft48371 Sand Castle Ct, Shelby Township, MI 48315Sold
Nearby schools
GreatSchools rating
- 8/10Browning Elementary SchoolGrades: PK-6Distance: 3.3 mi
- 7/10Bemis Junior High SchoolGrades: 7-8Distance: 3.3 mi
- 8/10Henry Ford II High SchoolGrades: 9-12Distance: 3.8 mi
Schools provided by the listing agent
- District: Utica Community Schools
Source: MiRealSource. This data may not be complete. We recommend contacting the local school district to confirm school assignments for this home.
Get a cash offer in 3 minutes
Find out how much your home could sell for in as little as 3 minutes with a no-obligation cash offer.
Estimated market value
$267,900
Get a cash offer in 3 minutes
Find out how much your home could sell for in as little as 3 minutes with a no-obligation cash offer.
Estimated market value
$267,900
- Michigan
- Macomb County
- Shelby Township
- 48315
- 48740 Bridgeview Ct
Nearby cities
Nearby zip codes
Other Shelby Township Topics
