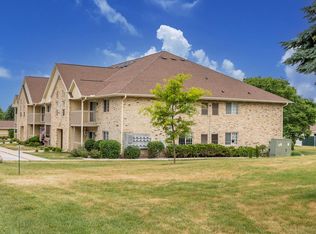
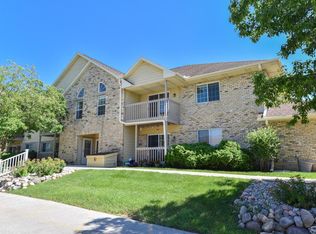
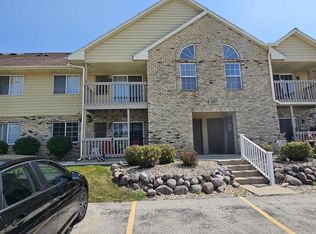
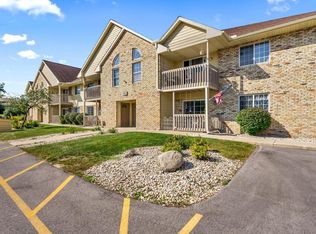
Welcome home to this well maintained 1-bedroom 1-bath (plus garage) Delafield condo, which features a thoughtfully designed floor plan. The oversized eat-in kitchen offers a breakfast bar, dining area & overlooks the open-concept living room. The large bedroom features a huge walk-in closet with in-unit laundry for the ultimate convenience. The bathroom is updated with a shower over tub. Enjoy your own private patio. You can walk across the street to the association park or walk 1 block to Kwik Trip! Located just moments from downtown Hartland, you're close to local coffee shops, stores, & restaurants, plus quick access to HWY 16 and Hwy 83 to make commuting a breeze. This condo blends low-maintenance living with a lifestyle you'll love. Ready to move right in & enjoy.
Contingent
$189,900
4875 Easy STREET #5, Hartland, WI 53029
1beds
880sqft
Condominium
Built in 2000
-- sqft lot
$186,900 Zestimate®
$216/sqft
$280/mo HOA
What's special
- 50 days
- 50
- 0
Zillow last checked:
Listing updated:
Listed by:
Jodi Olson hartlandfrontdesk@realtyexecutives.com,
Realty Executives - Integrity
Source: WIREX MLS,MLS#: 1973607 Originating MLS: Metro MLS
Originating MLS: Metro MLSFacts & features
Interior
Bedrooms & bathrooms
- Bedrooms: 1
- Bathrooms: 1
- Full bathrooms: 1
- Main level bedrooms: 1
Primary bedroom
- Level: Main
- Area: 182
- Dimensions: 14 x 13
Bathroom
- Features: Tub Only, Shower Over Tub
Dining room
- Level: Main
- Area: 63
- Dimensions: 9 x 7
Kitchen
- Level: Main
- Area: 120
- Dimensions: 12 x 10
Living room
- Level: Main
- Area: 196
- Dimensions: 14 x 14
Heating
- Natural Gas, Forced Air
Cooling
- Central Air
Appliances
- Included: Dishwasher, Dryer, Microwave, Range, Refrigerator, Washer, Water Filtration Own, Water Softener
- Laundry: In Unit
Features
- High Speed Internet, Walk-In Closet(s)
- Flooring: Wood or Sim.Wood Floors
- Basement: None / Slab
Interior area
- Total structure area: 880
- Total interior livable area: 880 sqft
Property
Parking
- Total spaces: 1
- Parking features: Detached, 1 Car, 1 Space, Assigned
- Garage spaces: 1
Features
- Levels: Two,1 Story
- Stories: 2
- Patio & porch: Patio/Porch
- Exterior features: Private Entrance
Details
- Parcel number: DELC0730994006
- Zoning: Residential
Construction
Type & style
- Home type: Condo
- Property subtype: Condominium
Materials
- Brick, Brick/Stone
Condition
- 21+ Years
- New construction: No
- Year built: 2000
Utilities & green energy
- Sewer: Public Sewer
- Water: Shared Well
- Utilities for property: Cable Available
Community & HOA
HOA
- Has HOA: Yes
- Amenities included: Common Green Space, Trail(s)
- HOA fee: $280 monthly
Location
- Region: Hartland
- Municipality: Delafield
Financial & listing details
- Price per square foot: $216/sqft
- Annual tax amount: $1,874
- Date on market: 7/30/2026
- Inclusions: Bathroom Mirrors, Refrigerator, Stove, Dishwasher, Microwave, Washer, Dryer, Water Softener - Owned By Association.
Estimated market value
$186,900
$178,000 - $196,000
$1,487/mo
Price history
| Date | Event | Price |
|---|---|---|
| 8/7/2026 | Contingent | $189,900$216/sqft |
Source:  WIREX MLS #1973607 Report a problem WIREX MLS #1973607 Report a problem | ||
| 7/30/2026 | Listed for sale | $189,900$216/sqft |
Source: WIREX MLS #1973607 Report a problem | ||
Public tax history
Tax history is unavailable.
Monthly payment
Est. payment
Payment breakdown
Explore the cost of this home by adjusting the details. Changes won't be saved.Climate risks
Neighborhood: 53029
Nearby schools
Schools provided by the listing agent
- Elementary: Lake Country
- High: Arrowhead
- District: Arrowhead Uhs
Source: WIREX MLS. This data may not be complete. We recommend contacting the local school district to confirm school assignments for this home.
Similar homes
- $194,9001 bd1 ba724 sqftBeachside, Pewaukee, WI 53072Active
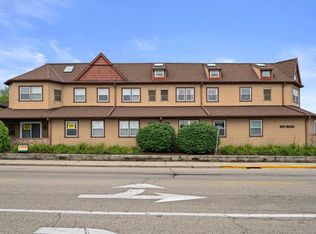 MLS ID #1976038, William Eulberg. WIREX MLS
 - $279,9002 bd2 ba1.2k sqftSunset Meadows, Pewaukee, WI 53072Active
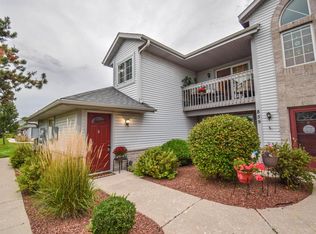 MLS ID #1981054, Payton Doughman. WIREX MLS
 - $175,0002 bd1 ba980 sqftCheviot Chase Condo, Waukesha, WI 53186Active
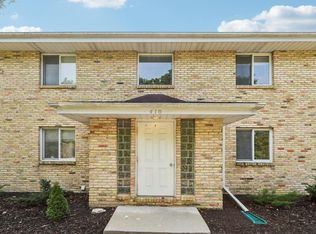 MLS ID #1981175, Elite Realty Group*. WIREX MLS
 - $165,0002 bd1 ba949 sqftCheviot Chase, Waukesha, WI 53186ActiveMLS ID #1981178, Elite Realty Group*. WIREX MLS
