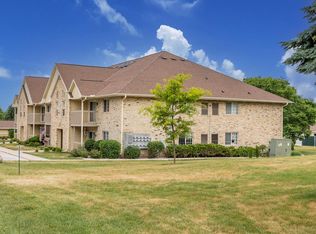
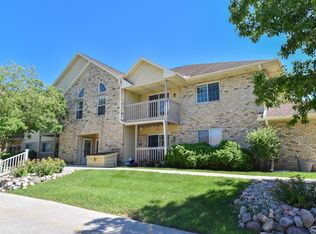
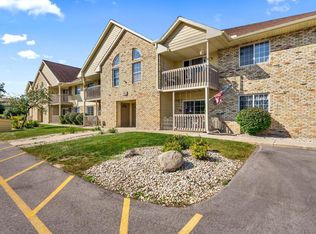
If you thought affordable Lake Country living was unobtainable, think again! This easy living condo offers a good sized kitchen providing plenty of workspace & breakfast bar. Start your mornings on the patio with a cup of coffee. There's an impressive amount of storage including a large pantry & oversized walk in closet. Private 1.5 car garage delivers even more storage for bikes, gear & seasonal items. Furnace & A/C unit replaced 4/26, stove is less than 2 years old, washer & dryer less than 5. Located just blocks from amenities like grocery store, restaurants, & a local coffee shop, convenience is built right in. Pet friendly rules allow 2 dogs (35 lbs each) 2 cats or a combination, making it a welcoming home for animal lovers. Enjoy low maintenance living in the heart of Lake Country
Active
$180,000
4875 Easy STREET #12, Hartland, WI 53029
1beds
880sqft
Condominium
Built in 2000
-- sqft lot
$178,700 Zestimate®
$205/sqft
$280/mo HOA
What's special
- 39 days
- 441
- 12
Zillow last checked:
Listing updated:
Listed by:
Christina Nicol PropertyInfo@shorewest.com,
Shorewest Realtors, Inc.
Source: WIREX MLS,MLS#: 1984596 Originating MLS: Metro MLS
Facts & features
Interior
Bedrooms & bathrooms
- Bedrooms: 1
- Bathrooms: 1
- Full bathrooms: 1
- Main level bedrooms: 1
Primary bedroom
- Level: Main
- Area: 182
- Dimensions: 14 x 13
Bathroom
- Features: Tub Only, Shower Over Tub
Dining room
- Level: Main
- Area: 63
- Dimensions: 9 x 7
Kitchen
- Level: Main
- Area: 120
- Dimensions: 12 x 10
Living room
- Level: Main
- Area: 196
- Dimensions: 14 x 14
Heating
- Natural Gas, Forced Air
Cooling
- Central Air
Appliances
- Included: Dishwasher, Dryer, Oven, Range, Refrigerator, Washer
- Laundry: In Unit
Features
- High Speed Internet, Walk-In Closet(s)
- Flooring: Wood or Sim.Wood Floors
- Basement: None / Slab
Interior area
- Total structure area: 880
- Total interior livable area: 880 sqft
Video & virtual tour
Property
Parking
- Total spaces: 1.5
- Parking features: Detached, 1 Car, 1 Space, Assigned
- Garage spaces: 1.5
Features
- Levels: Two,1 Story
- Stories: 2
- Patio & porch: Patio/Porch
- Exterior features: Private Entrance
Details
- Parcel number: DELC0730994013
- Zoning: Res
Construction
Type & style
- Home type: Condo
- Property subtype: Condominium
Materials
- Brick, Brick/Stone, Fiber Cement
Condition
- 21+ Years
- New construction: No
- Year built: 2000
Utilities & green energy
- Sewer: Public Sewer
- Water: Shared Well
- Utilities for property: Cable Available
Community & HOA
HOA
- Has HOA: Yes
- Amenities included: Common Green Space
- HOA fee: $280 monthly
Location
- Region: Hartland
- Municipality: Delafield
Financial & listing details
- Price per square foot: $205/sqft
- Annual tax amount: $1,739
- Date on market: 10/13/2026
Estimated market value
$178,700
$170,000 - $188,000
$1,556/mo
Price history
| Date | Event | Price |
|---|---|---|
| 10/13/2026 | Listed for sale | $180,000$205/sqft |
Source:  WIREX MLS #1984596 Report a problem | ||
Public tax history
Tax history is unavailable.
Monthly payment
Est. payment
Payment breakdown
Explore the cost of this home by adjusting the details. Changes won't be saved.Climate risks
Neighborhood: 53029
Nearby schools
Schools provided by the listing agent
- High: Arrowhead
- District: Arrowhead Uhs
Source: WIREX MLS. This data may not be complete. We recommend contacting the local school district to confirm school assignments for this home.

Similar homes
- $200,0002 bd1 ba981 sqftWillow Grove Tudor, Pewaukee, WI 53072ActiveMLS ID #1989157, Guangfu Jia. WIREX MLS
- $225,0002 bd2 ba1.2k sqftParkview Condominium, Pewaukee, WI 53072Active
 MLS ID #1989158, Lance Nowak. WIREX MLS
- $--2 bd2 ba948 sqft9516 W Silver Spring Dr, Milwaukee, WI 53225AuctionAuction.com 2
- $269,9002 bd2 ba1.2k sqftA Country Place, Delafield, WI 53018Active
 MLS ID #1989144, Liz Tobolt. WIREX MLS
