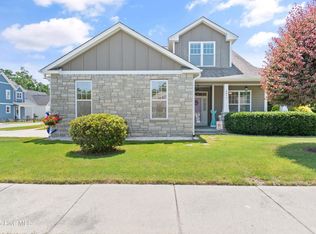
Solar panels, whole house generator, salt water heated pool, are among the extras found in this beautiful home, nestled on a quiet cul-de-sac in the Rourk Woods community. This stunning 3-bedroom, 2-bath home blends style, comfort, and convenience—all just a short drive from two gorgeous beaches and ideally located between Wilmington and Myrtle Beach. Step inside to find beautiful luxury vinyl plank (LVP) flooring flowing throughout the home. The inviting living room features a cozy gas log fireplace, perfectly framed by built-in shelving on either side—ideal for displaying your favorite books or décor. The kitchen is a chef's dream, complete with quartz countertops, a stylish subway tile backsplash, center island for extra prep space, stainless steel appliances, convection oven and a spacious pantry. Whether you're entertaining or enjoying a quiet night in, this kitchen is as functional as it is beautiful. The split-bedroom floor plan offers privacy, with the primary suite boasting a luxurious en suite bath. Enjoy the walk-in shower, relaxing soaking tub, dual vanities, and a private water closet. Two additional bedrooms and a full bath complete the home's comfortable layout. From the living room, step outside to your private backyard retreat. A walk-out patio leads to the sparkling inground pool, fully enclosed by a screened lanai that keeps out insects and debris—so you can enjoy your outdoor space in peace. The lush, landscaped yard enhances the home's curb appeal and provides a tranquil backdrop. Living in Rourk Woods means access to top-tier amenities: a spacious community center with a full kitchen, meeting rooms, fitness center, expansive indoor pool, relaxing jacuzzi, tennis courts, and putting greens. This is more than a home—it's a lifestyle. Don't miss your chance to own this move-in ready gem!
Sold for $450,000
$450,000
4875 Frasier Circle, Shallotte, NC 28470
3beds
1,783sqft
Single Family Residence
Built in 2016
7,840.8 Square Feet Lot
$447,800 Zestimate®
$252/sqft
$2,145 Estimated rent
Home value
$447,800
$407,000 - $493,000
$2,145/mo
Zestimate® history
Owner options
List your home for rent
$2,145/mo
Rent Zestimate®
Find your next renter with Zillow Rental Manager. Plus, with online applications, you can quickly screen prospective tenants – for free.
$2,145/mo
Rent Zestimate®
Refinance and save
$2,611/mo
Est. payment
Refinancing to a lower rate could help reduce your monthly payments and save thousands over the life of the loan.
$2,611/mo
Est. payment
Explore your selling options
Work with a Zillow partner agent
Leverage their expertise and Zillow's premium Showcase listings to get your home seen by more buyers.
Get startedList with your own agent
Get your home in front of millions of buyers by listing it on Zillow.
Learn how to do itSell it yourself
Take full control of how buyers see your home on Zillow by listing For Sale by Owner (FSBO).
List your homeWhat's special
Zillow last checked:
Listing updated:
Listed by:
Frances Warner Real Estate Group 910-233-7030,
Coldwell Banker Sea Coast Advantage
Bought with:
Suzanne M Polino, 276130
ASAP Realty
Source: Hive MLS,MLS#: 100515220 Originating MLS: Brunswick County Association of Realtors
Originating MLS: Brunswick County Association of RealtorsFacts & features
Interior
Bedrooms & bathrooms
- Bedrooms: 3
- Bathrooms: 2
- Full bathrooms: 2
Primary bedroom
- Level: Primary Living Area
Dining room
- Features: Combination
Heating
- Heat Pump, Electric
Cooling
- Central Air
Appliances
- Included: Electric Oven, Built-In Microwave, Washer, Refrigerator, Dryer, Dishwasher
- Laundry: Laundry Room
Features
- Walk-in Closet(s), High Ceilings, Entrance Foyer, Bookcases, Kitchen Island, Ceiling Fan(s), Pantry, Walk-in Shower, Blinds/Shades, Gas Log, Walk-In Closet(s)
- Flooring: LVT/LVP, Tile
- Has fireplace: Yes
- Fireplace features: Gas Log
Interior area
- Total structure area: 1,783
- Total interior livable area: 1,783 sqft
Property
Parking
- Total spaces: 2
- Parking features: On Street, Off Street, Paved
- Has uncovered spaces: Yes
Features
- Levels: One
- Stories: 1
- Patio & porch: Covered, Patio, Porch, Screened, See Remarks
- Exterior features: Irrigation System
- Pool features: In Ground
- Fencing: Back Yard,Wood
Lot
- Size: 7,840 sqft
- Dimensions: 41 x 106 x 82 x 26 x 110
- Features: Cul-De-Sac
Details
- Parcel number: 213gc007
- Zoning: X
- Special conditions: Standard
Construction
Type & style
- Home type: SingleFamily
- Property subtype: Single Family Residence
Materials
- Fiber Cement
- Foundation: Slab
- Roof: Architectural Shingle
Condition
- New construction: No
- Year built: 2016
Details
- Warranty included: Yes
Utilities & green energy
- Sewer: Sewer Tap Available, Public Sewer
- Water: Public
- Utilities for property: Water Tap Available
Community & neighborhood
Location
- Region: Shallotte
- Subdivision: Rourk Woods
HOA & financial
HOA
- Has HOA: Yes
- HOA fee: $1,280 monthly
- Amenities included: Clubhouse, Fitness Center, Indoor Pool, Maintenance Common Areas, Maintenance Grounds, Maintenance Roads, Management, Meeting Room, Party Room, Pickleball, Tennis Court(s)
- Association name: CAM
- Association phone: 910-579-5163
Other
Other facts
- Listing agreement: Exclusive Right To Sell
- Listing terms: Cash,Conventional
- Road surface type: Paved
Price history
| Date | Event | Price |
|---|---|---|
| 8/25/2025 | Sold | $450,000-5.3%$252/sqft |
Source:  Hive MLS #100515220 Report a problem Hive MLS #100515220 Report a problem | ||
| 8/4/2025 | Pending sale | $475,000$266/sqft |
Source: Hive MLS #100515220 Report a problem | ||
| 7/4/2025 | Contingent | $475,000$266/sqft |
Source: Hive MLS #100515220 Report a problem | ||
| 6/23/2025 | Listed for sale | $475,000+112.3%$266/sqft |
Source: Hive MLS #100515220 Report a problem | ||
| 10/18/2016 | Sold | $223,775$126/sqft |
Source: Hive MLS #20698564 Report a problem | ||
Public tax history
| Year | Property taxes | Tax assessment |
|---|---|---|
| 2025 | $2,497 +0.7% | $352,290 |
| 2024 | $2,478 +3.3% | $352,290 |
| 2023 | $2,400 +9.6% | $352,290 +47% |
| 2022 | $2,189 +1.4% | $239,720 |
| 2021 | $2,159 | $239,720 |
| 2020 | $2,159 +3% | $239,720 +3.2% |
| 2019 | $2,096 +9.9% | $232,220 +565% |
| 2018 | $1,907 +1089.8% | $34,920 |
| 2017 | $160 | $34,920 +94% |
| 2016 | $160 | $18,000 |
| 2015 | $160 | $18,000 |
Find assessor info on the county website
Neighborhood: 28470
Nearby schools
GreatSchools rating
- 9/10Union ElementaryGrades: K-5Distance: 2.8 mi
- 4/10Shallotte MiddleGrades: 6-8Distance: 1.6 mi
- 4/10West Brunswick HighGrades: 9-12Distance: 2 mi
Schools provided by the listing agent
- Elementary: Union
- Middle: Shallotte Middle
- High: West Brunswick
Source: Hive MLS. This data may not be complete. We recommend contacting the local school district to confirm school assignments for this home.
Get a cash offer in 3 minutes
Find out how much your home could sell for in as little as 3 minutes with a no-obligation cash offer.
Estimated market value
$447,800
Get a cash offer in 3 minutes
Find out how much your home could sell for in as little as 3 minutes with a no-obligation cash offer.
Estimated market value
$447,800
- North Carolina
- Brunswick County
- Shallotte
- 28470
- 4875 Frasier Circle
Nearby cities
Nearby zip codes
Other Shallotte Topics
