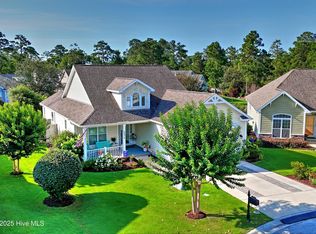
Welcome to coastal living at its finest in the master-planned community of Rourk Woods. This vibrant neighborhood offers an exceptional amenity package including an indoor pool, tennis/pickleball court, and a newly renovated clubhouse with kitchen, party/entertaining rooms and fitness center. Sidewalk lined streets make it perfect for walking and enjoying the community.
Step inside and you will immediately appreciate the open floor plan, ideal for family gatherings and entertaining. The spacious living room features a cozy fireplace and built in bookshelves for displaying cherished memories and keepsakes. The Chef's kitchen is designed for both function and style. with granite countertops, stainless steel appliances, ample prep space, and a bar that comfortably seats four. A dedicated pantry closet adds to the storage. The main level owner's suite includes trey ceilings, his/her closets, walk in shower and double vanities. A guest bedroom, full guest bath and la convenient laundry room complete the first floor. Upstairs you will find 2 additional bedrooms and another full bath, providing privacy for guests. A walk-in attic provides great extra storage. The back yard is a showplace. Step from the screened porch into a beautifully landscaped oasis featuring roses and coastal plantings. Enjoy the lanai with a 6-person hot tub and relax in the private, fenced yard. The 2-car garage provides room for a workspace and additional storage. All this, and an easy 10-minute drive to the white sands of Ocean Isle Beach and the Atlantic Ocean. Lots of shopping and restaurant opportunities 5 minutes away in the quaint little town of Shallotte. Come and see what life in Rourk Woods and the South Brunswick Islands is all about.
Sold for $439,000
$439,000
4877 Frasier Circle, Shallotte, NC 28470
4beds
2,180sqft
Single Family Residence
Built in 2014
8,712 Square Feet Lot
$438,500 Zestimate®
$201/sqft
$2,368 Estimated rent
Home value
$438,500
$403,000 - $478,000
$2,368/mo
Zestimate® history
Owner options
List your home for rent
$2,368/mo
Rent Zestimate®
Find your next renter with Zillow Rental Manager. Plus, with online applications, you can quickly screen prospective tenants – for free.
$2,368/mo
Rent Zestimate®
Refinance and save
$2,562/mo
Est. payment
Refinancing to a lower rate could help reduce your monthly payments and save thousands over the life of the loan.
$2,562/mo
Est. payment
Explore your selling options
Work with a Zillow partner agent
Leverage their expertise and Zillow's premium Showcase listings to get your home seen by more buyers.
Get startedList with your own agent
Get your home in front of millions of buyers by listing it on Zillow.
Learn how to do itSell it yourself
Take full control of how buyers see your home on Zillow by listing For Sale by Owner (FSBO).
List your homeWhat's special
Private fenced yardIndoor poolCozy fireplaceBeautifully landscaped oasisWalk in showerOpen floor planGranite countertops
Zillow last checked:
Listing updated:
Listed by:
Eddy Jones 910-443-2113,
Coldwell Banker Sloane Realty OIB
Bought with:
Cheryl Helmecki, 205767
RE/MAX at the Beach / Calabash
Source: Hive MLS,MLS#: 100520493 Originating MLS: Brunswick County Association of Realtors
Originating MLS: Brunswick County Association of RealtorsFacts & features
Interior
Bedrooms & bathrooms
- Bedrooms: 4
- Bathrooms: 3
- Full bathrooms: 3
Primary bedroom
- Level: Primary Living Area
Dining room
- Features: Combination
Heating
- Fireplace(s), Heat Pump, Electric
Cooling
- Heat Pump
Appliances
- Included: Electric Oven, Built-In Microwave, Washer, Self Cleaning Oven, Refrigerator, Dryer, Disposal, Dishwasher
- Laundry: Laundry Room
Features
- Master Downstairs, Walk-in Closet(s), Vaulted Ceiling(s), Tray Ceiling(s), Solid Surface, Bookcases, Ceiling Fan(s), Pantry, Walk-in Shower, Blinds/Shades, Gas Log, Walk-In Closet(s)
- Flooring: Carpet, LVT/LVP, Tile
- Doors: Thermal Doors
- Windows: Thermal Windows
- Basement: None
- Attic: Partially Floored,Walk-In
- Has fireplace: Yes
- Fireplace features: Gas Log
Interior area
- Total structure area: 2,180
- Total interior livable area: 2,180 sqft
Property
Parking
- Total spaces: 2
- Parking features: Garage Faces Side, Concrete, Garage Door Opener, Off Street
Accessibility
- Accessibility features: None
Features
- Levels: Two
- Stories: 2
- Patio & porch: Covered, Deck, Porch, Screened
- Exterior features: Irrigation System, Thermal Doors
- Pool features: Pool/Spa Combo
- Fencing: Back Yard,Wood
Lot
- Size: 8,712 sqft
- Dimensions: 108 x 57 x 110 x 74
- Features: Corner Lot
Details
- Parcel number: 213gc008
- Zoning: Sh-R-10
- Special conditions: Standard
Construction
Type & style
- Home type: SingleFamily
- Property subtype: Single Family Residence
Materials
- Fiber Cement
- Foundation: Slab
- Roof: Architectural Shingle
Condition
- New construction: No
- Year built: 2014
Utilities & green energy
- Sewer: Public Sewer
- Water: Public
- Utilities for property: Other
Green energy
- Green verification: None
Community & neighborhood
Location
- Region: Shallotte
- Subdivision: Rourk Woods
HOA & financial
HOA
- Has HOA: Yes
- HOA fee: $1,280 monthly
- Amenities included: Clubhouse, Fitness Center, Indoor Pool, Maintenance Common Areas, Picnic Area
- Association name: Rourk Woods HOA
- Association phone: 910-579-5163
Other
Other facts
- Listing agreement: Exclusive Right To Sell
- Listing terms: Cash,Conventional
- Road surface type: Paved
Price history
| Date | Event | Price |
|---|---|---|
| 10/7/2025 | Sold | $439,000-1.3%$201/sqft |
Source:  Hive MLS #100520493 Report a problem Hive MLS #100520493 Report a problem | ||
| 8/1/2025 | Contingent | $444,900$204/sqft |
Source: Hive MLS #100520493 Report a problem | ||
| 7/22/2025 | Listed for sale | $444,900+90%$204/sqft |
Source: Hive MLS #100520493 Report a problem | ||
| 10/27/2014 | Sold | $234,105$107/sqft |
Source: Hive MLS #20683577 Report a problem | ||
Public tax history
| Year | Property taxes | Tax assessment |
|---|---|---|
| 2025 | $2,788 +1.3% | $366,270 |
| 2024 | $2,751 +3.1% | $366,270 |
| 2023 | $2,669 +4.8% | $366,270 +40.4% |
| 2022 | $2,548 +2.4% | $260,940 |
| 2021 | $2,488 | $260,940 |
| 2020 | $2,488 | $260,940 |
| 2019 | $2,488 +14.1% | $260,940 +1158.8% |
| 2018 | $2,181 +3% | $20,730 |
| 2017 | $2,118 | $20,730 |
| 2016 | $2,118 | $20,730 -91% |
| 2015 | $2,118 | $229,660 |
Find assessor info on the county website
Neighborhood: 28470
Nearby schools
GreatSchools rating
- 9/10Union ElementaryGrades: K-5Distance: 2.8 mi
- 4/10Shallotte MiddleGrades: 6-8Distance: 1.6 mi
- 4/10West Brunswick HighGrades: 9-12Distance: 1.9 mi
Schools provided by the listing agent
- Elementary: Union
- Middle: Shallotte Middle
- High: West Brunswick
Source: Hive MLS. This data may not be complete. We recommend contacting the local school district to confirm school assignments for this home.
Get a cash offer in 3 minutes
Find out how much your home could sell for in as little as 3 minutes with a no-obligation cash offer.
Estimated market value
$438,500
Get a cash offer in 3 minutes
Find out how much your home could sell for in as little as 3 minutes with a no-obligation cash offer.
Estimated market value
$438,500
- North Carolina
- Brunswick County
- Shallotte
- 28470
- 4877 Frasier Circle
Nearby cities
Nearby zip codes
Other Shallotte Topics
