Skip main navigation
Sold for $364,000
  • $364,000

    4875 S Balsam Way #12-203, Littleton, CO 80123

    2beds
    1,313sqft
    Condominium
    Built in 2001
    -- sqft lot
    $347,300 Zestimate®
    $277/sqft
    $2,271 Estimated rent

    Home value

    $347,300

    $323,000 - $372,000

    $2,271/mo

    Zestimate® history
    Loading
    Loading...

    Owner options

    List your home for rent

    $2,271/mo

    Rent Zestimate®

    Find your next renter with Zillow Rental Manager. Plus, with online applications, you can quickly screen prospective tenants – for free.

    Learn more

    $2,271/mo

    Rent Zestimate®

    Refinance and save

    $2,345/mo

    Est. payment

    Refinancing to a lower rate could help reduce your monthly payments and save thousands over the life of the loan.

    See today's rates

    $2,345/mo

    Est. payment

    Explore your selling options

    Work with a Zillow partner agent

    Leverage their expertise and Zillow's premium Showcase listings to get your home seen by more buyers.

    Get started

    List with your own agent

    Get your home in front of millions of buyers by listing it on Zillow.

    Learn how to do it

    Sell it yourself

    Take full control of how buyers see your home on Zillow by listing For Sale by Owner (FSBO).

    List your home

    What's special

    Contemporary painted cabinetsUpdated common bathroomStainless appliancesAwesome covered patioSpacious primary bedroomCustom tile floorFull en suite bath
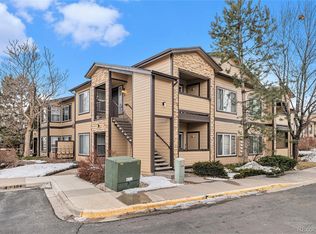
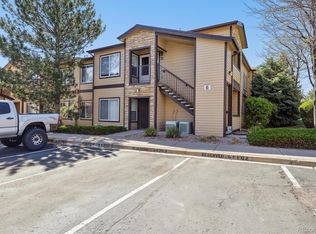
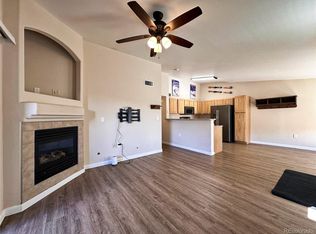
    Sitting quietly on the outskirts of popular Trail Creek Ranch, this beautiful condo is in a perfect location overlooking an incredible greenbelt that provides a level of serenity not often found in easy-living products - Not only is the location amazing, the moment you step inside you’ll be impressed by the open and airy great-room floor plan with it’s excellent condition and lovely finishes - The open kitchen benefits from vaults, contemporary painted cabinets w/ roll out shelves, stainless appliances (newer microwave) and a custom tile floor - The vaults carry into the family room with a cozy gas fireplace w/ tile surround serving as the main focal point - Egress to the awesome covered patio is granted via the family room and it is just a lovely place to spend your mornings and evenings, it even has a roller shade to control the sunlight - Being an end unit allows for tons of windows that bathe the home in natural light - The spacious primary bedroom has a huge picture window, walk-in closet & full en suite bath w/ dual sink vanity - Updated common bathroom and large secondary bedroom - Reserved Parking Space #12-203 plus additional public parking throughout the complex - Well run HOA w/ low HOA dues that include a community pool & clubhouse - Super convenient location with some walkability to great restaurants and shopping - Whole Foods, REI, Sprouts, Trader Joes, Southwest Plaza, Raccoon Creek Golf Course and lots of restaurants are just down the street - Quick to downtown and the mountains via 285 -This truly is a special condo in a special location!!!

    Zillow last checked:

    Listing updated:

    Listed by:

    Jason Reynebeau 303-875-1840 jreynebeau@aol.com,

    MB Reynebeau & CO

    Bought with:

    Daryl Vaughn, 100096828

    Usaj Realty

    Source: REcolorado as distributed by MLS GRID,MLS#: 3326693MLS Logo

    Facts & features

    Interior

    Bedrooms & bathrooms
    • Bedrooms: 2
    • Bathrooms: 2
    • Full bathrooms: 2
    • Main level bathrooms: 2
    • Main level bedrooms: 2
    Primary bedroom
    • Level: Main
    Bedroom
    • Level: Main
    Primary bathroom
    • Level: Main
    Bathroom
    • Level: Main
    Great room
    • Level: Main
    Heating
    • Forced Air, Natural Gas
    Cooling
    • Central Air
    Appliances
    • Included: Dishwasher, Disposal, Dryer, Gas Water Heater, Microwave, Oven, Range, Refrigerator, Washer
    Features
    • Built-in Features, Ceiling Fan(s), Eat-in Kitchen, High Ceilings, Laminate Counters, Open Floorplan, Smoke Free, Walk-In Closet(s)
    • Flooring: Carpet, Tile
    • Windows: Double Pane Windows
    • Has basement: No
    • Number of fireplaces: 1
    • Fireplace features: Gas
    • Common walls with other units/homes: End Unit
    Interior area
    • Total structure area: 1,313
    • Total interior livable area: 1,313 sqft
    • Finished area above ground: 1,313

    Property

    Parking
    • Total spaces: 1
    • Details: Reserved Spaces: 1
    Features
    • Levels: One
    • Stories: 1
    • Entry location: Exterior Access
    • Patio & porch: Covered, Deck
    Details
    • Parcel number: 910418068
    • Zoning: R-2-A
    • Special conditions: Standard

    Construction

    Type & style
    • Home type: Condo
    • Property subtype: Condominium
    • Attached to another structure: Yes
    Materials
    • Frame
    • Roof: Composition
    Condition
    • Year built: 2001

    Utilities & green energy

    • Sewer: Public Sewer
    • Water: Public

    Community & HOA

    Community
    • Subdivision: Trail Creek Ranch
    HOA
    • Has HOA: Yes
    • Amenities included: Clubhouse, Pool, Spa/Hot Tub
    • Services included: Insurance, Maintenance Grounds, Maintenance Structure, Trash, Water
    • HOA fee: $250 monthly
    • HOA name: ACCU
    • HOA phone: 303-733-1121
    Location
    • Region: Denver

    Financial & listing details

    • Price per square foot: $277/sqft
    • Tax assessed value: $374,800
    • Annual tax amount: $1,660
    • Date on market: 1/9/2025
    • Listing terms: Cash,Conventional
    • Exclusions: All Drapes In The Unit - Sellers Personal Property
    • Ownership: Individual

    Price history

    DateEventPrice
    4/21/2025Sold$364,000-0.3%$277/sqft
    Source: REcolorado as distributed by MLS GRID #3326693 Report a problem
    3/12/2025Pending sale$365,000$278/sqft
    Source: REcolorado as distributed by MLS GRID #3326693 Report a problem
    1/9/2025Listed for sale$365,000+21.3%$278/sqft
    Source: REcolorado as distributed by MLS GRID #3326693 Report a problem
    2/26/2021Sold$301,000+95%$229/sqft
    Source: Public Record Report a problem
    9/6/2002Sold$154,360$118/sqft
    Source: Public Record Report a problem

    Public tax history

    YearProperty taxesTax assessment
    2024$1,660 +3%$21,420 -12%
    2023$1,612 +3.6%$24,340 +20.1%
    2022$1,556 +9.3%$20,270 -2.8%
    2021$1,424 +2.9%$20,850 +8.6%
    2020$1,384 +7.6%$19,191 -0.7%
    2019$1,287 $19,325 +16.2%
    2018$1,287 +0.3%$16,630
    2017$1,283 +27.5%$16,630 +29.1%
    2016$1,006 +16.5%$12,880
    2015$864 0%$12,880 +23.8%
    2014$864 +9.8%$10,400
    2013$787 -1%$10,400 +11.1%
    2011$795 $9,360
    Find assessor info on the county website

    Neighborhood: Marston

    Nearby schools

    GreatSchools rating
    Schools provided by the listing agent
    • Elementary: Grant Ranch E-8
    • Middle: Grant Ranch E-8
    • High: John F. Kennedy
    • District: Denver 1

    Source: REcolorado as distributed by MLS GRID. This data may not be complete. We recommend contacting the local school district to confirm school assignments for this home.

    Get a cash offer in 3 minutes
    Find out how much your home could sell for in as little as 3 minutes with a no-obligation cash offer.
    Estimated market value
    $347,300
    Get a cash offer in 3 minutes
    Find out how much your home could sell for in as little as 3 minutes with a no-obligation cash offer.
    Estimated market value
    $347,300