Skip main navigation
Sold for $350,000
  • $350,000

    4875 S Balsam Way #4-203, Denver, CO 80123

    2beds
    1,050sqft
    Condominium
    Built in 2001
    -- sqft lot
    $319,200 Zestimate®
    $333/sqft
    $2,078 Estimated rent

    Home value

    $319,200

    $303,000 - $335,000

    $2,078/mo

    Zestimate® history
    Loading
    Loading...

    Owner options

    List your home for rent

    $2,078/mo

    Rent Zestimate®

    Find your next renter with Zillow Rental Manager. Plus, with online applications, you can quickly screen prospective tenants – for free.

    Learn more

    $2,078/mo

    Rent Zestimate®

    Refinance and save

    $2,242/mo

    Est. payment

    Refinancing to a lower rate could help reduce your monthly payments and save thousands over the life of the loan.

    See today's rates

    $2,242/mo

    Est. payment

    Explore your selling options

    Work with a Zillow partner agent

    Leverage their expertise and Zillow's premium Showcase listings to get your home seen by more buyers.

    Get started

    List with your own agent

    Get your home in front of millions of buyers by listing it on Zillow.

    Learn how to do it

    Sell it yourself

    Take full control of how buyers see your home on Zillow by listing For Sale by Owner (FSBO).

    List your home

    What's special

    Good sized kitchenLots of cabinetry
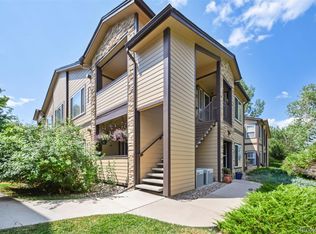
    Cute 2 bedroom Condo with 2 full baths. Well cared for and very clean! Good sized kitchen with lots of cabinetry to accommodate the gourmet in you. Primary bedroom has large walk in closet. Great price for this sized property. Show and sell today!

    Zillow last checked:

    Listing updated:

    Listed by:

    Jay T Sandstrom 303-870-5763 1AgentJ@gmail.com,

    Your Castle Real Estate Inc

    Bought with:

    Vanessa Garcia, 100082831

    Resident Realty South Metro

    Source: REcolorado as distributed by MLS GRID,MLS#: 6282865MLS Logo

    Facts & features

    Interior

    Bedrooms & bathrooms
    • Bedrooms: 2
    • Bathrooms: 2
    • Full bathrooms: 2
    • Main level bathrooms: 2
    • Main level bedrooms: 2
    Bedroom
    • Level: Main
    Bedroom
    • Level: Main
    Bathroom
    • Level: Main
    Bathroom
    • Level: Main
    Dining room
    • Level: Main
    Family room
    • Level: Main
    Kitchen
    • Level: Main
    Heating
    • Forced Air
    Cooling
    • Central Air
    Appliances
    • Included: Dishwasher, Disposal, Dryer, Range, Refrigerator, Washer
    Features
    • Flooring: Carpet, Laminate
    • Has basement: No
    • Number of fireplaces: 1
    • Common walls with other units/homes: End Unit
    Interior area
    • Total structure area: 1,050
    • Total interior livable area: 1,050 sqft
    • Finished area above ground: 1,050

    Property

    Parking
    • Total spaces: 1
    • Details: Reserved Spaces: 1
    Features
    • Levels: One
    • Stories: 1
    Details
    • Parcel number: 910418249
    • Zoning: R-2-A
    • Special conditions: Standard

    Construction

    Type & style
    • Home type: Condo
    • Property subtype: Condominium
    • Attached to another structure: Yes
    Materials
    • Frame
    • Roof: Composition
    Condition
    • Year built: 2001

    Utilities & green energy

    • Sewer: Public Sewer
    • Water: Public

    Community & HOA

    Community
    • Security: Carbon Monoxide Detector(s)
    • Subdivision: Burt On Wadsworth
    HOA
    • Has HOA: Yes
    • Amenities included: Clubhouse, Fitness Center, Pool
    • Services included: Maintenance Grounds, Maintenance Structure, Sewer, Snow Removal, Trash, Water
    • HOA fee: $228 monthly
    • HOA name: ACCU, Inc.
    • HOA phone: 303-733-1121
    Location
    • Region: Denver

    Financial & listing details

    • Price per square foot: $333/sqft
    • Tax assessed value: $331,900
    • Annual tax amount: $1,443
    • Date on market: 2/24/2024
    • Listing terms: Cash,Conventional,VA Loan
    • Exclusions: None
    • Ownership: Agent Owner

    Price history

    DateEventPrice
    4/4/2024Sold$350,000$333/sqft
    Source: REcolorado as distributed by MLS GRID #6282865 Report a problem
    2/28/2024Pending sale$350,000$333/sqft
    Source: REcolorado as distributed by MLS GRID #6282865 Report a problem
    2/24/2024Listed for sale$350,000+16.7%$333/sqft
    Source: REcolorado as distributed by MLS GRID #6282865 Report a problem
    12/19/2023Sold$300,000+148.1%$286/sqft
    Source: Public Record Report a problem
    1/10/2013Listed for rent$1,100$1/sqft
    Source: vFlyer Rentals Report a problem
    9/18/2006Sold$120,900-20.3%$115/sqft
    Source: Public Record Report a problem
    7/30/2003Sold$151,765$145/sqft
    Source: Public Record Report a problem

    Public tax history

    YearProperty taxesTax assessment
    2024$1,437 -0.4%$18,550 -13.4%
    2023$1,443 +3.6%$21,430 +18.1%
    2022$1,393 +7.4%$18,150 -2.8%
    2021$1,298 +2.9%$18,670 +6.8%
    2020$1,261 +11.7%$17,489 -0.7%
    2019$1,129 $17,611 +20.7%
    2018$1,129 +0.3%$14,590
    2017$1,125 +21.7%$14,590 +23.2%
    2016$925 +21.7%$11,840
    2015$760 0%$11,840 +29.4%
    2014$760 +4.1%$9,150
    2013$731 +17.9%$9,150 +5.3%
    2012$620 -3.4%$8,690
    2011$641 +2.2%$8,690 -9.8%
    2010$627 -14.1%$9,630
    2009$731 -0.2%$9,630 -12%
    2008$732 -2.5%$10,940
    2007$750 $10,940
    Find assessor info on the county website

    Neighborhood: Marston

    Nearby schools

    GreatSchools rating
    Schools provided by the listing agent
    • Elementary: Grant Ranch E-8
    • Middle: Grant Ranch E-8
    • High: John F. Kennedy
    • District: Denver 1

    Source: REcolorado as distributed by MLS GRID. This data may not be complete. We recommend contacting the local school district to confirm school assignments for this home.

    Get a cash offer in 3 minutes
    Find out how much your home could sell for in as little as 3 minutes with a no-obligation cash offer.
    Estimated market value
    $319,200
    Get a cash offer in 3 minutes
    Find out how much your home could sell for in as little as 3 minutes with a no-obligation cash offer.
    Estimated market value
    $319,200