Skip main navigation
Sold for $525,000
  • $525,000

    4875 S Monaco Street #205, Denver, CO 80237

    2beds
    1,331sqft
    Condominium
    Built in 1999
    -- sqft lot
    $520,300 Zestimate®
    $394/sqft
    $2,509 Estimated rent

    Home value

    $520,300

    $494,000 - $546,000

    $2,509/mo

    Zestimate® history
    Loading
    Loading...

    Owner options

    List your home for rent

    $2,509/mo

    Rent Zestimate®

    Find your next renter with Zillow Rental Manager. Plus, with online applications, you can quickly screen prospective tenants – for free.

    Learn more

    $2,509/mo

    Rent Zestimate®

    Refinance and save

    $3,489/mo

    Est. payment

    Refinancing to a lower rate could help reduce your monthly payments and save thousands over the life of the loan.

    See today's rates

    $3,489/mo

    Est. payment

    Explore your selling options

    Work with a Zillow partner agent

    Leverage their expertise and Zillow's premium Showcase listings to get your home seen by more buyers.

    Get started

    List with your own agent

    Get your home in front of millions of buyers by listing it on Zillow.

    Learn how to do it

    Sell it yourself

    Take full control of how buyers see your home on Zillow by listing For Sale by Owner (FSBO).

    List your home

    What's special

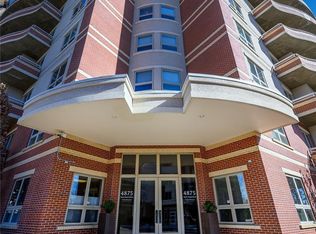
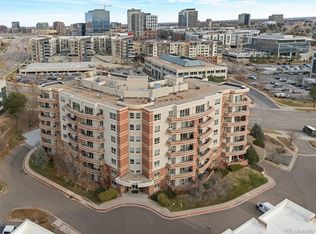
    This fab polished home is the perfect turn key residence in a sought after building in the heart of the Tech Center. This stunner has been updated with the following: Pergo LVT floors throughout (except for bathrooms that have tile), ALL Samsung kitchen appliances updated including washer/dryer, and painted throughout. ****What is particularly unique about this property is that it was only used/lived in 3 months out of the year.**** Among the many other special features of this home are pristine expansive plantation shutters, kitchen pantry, large walk-in closet in primary bedroom, second bedroom has extra built-in storage, high ceilings, a spacious covered balcony (with gas line) overlooking a luscious groomed treed courtyard, and (2) deeded parking spaces plus storage unit in a secure well-lit heated underground garage. The common areas (lobby, community area, and all hallways) were redone within last 2 years with paint/carpet, new lighting and furniture. Villarosso is within walking distance of the vibrant and energized Belleview Station community that features several restaurants, shops, services, and light rail. Enjoy the surrounding amenities highlighting Cherry Creek State Park, The Madden Museum of Art, Museum of Outdoor Arts, Monaco Park, bike/walking paths, dog park and easy access to I-25.

    Zillow last checked:

    Listing updated:

    Listed by:

    Kay Ray 303-796-1249 krayremax@aol.com,

    RE/MAX Alliance

    Bought with:

    Courtney Bitner, 100095831

    8z Real Estate

    Source: REcolorado as distributed by MLS GRID,MLS#: 1927710MLS Logo

    Facts & features

    Interior

    Bedrooms & bathrooms
    • Bedrooms: 2
    • Bathrooms: 2
    • Full bathrooms: 2
    • Main level bathrooms: 2
    • Main level bedrooms: 2
    Primary bedroom
    • Description: Generously Large Primary Bedroom, Huge Walk-In Closet
    • Level: Main
    Bedroom
    • Description: Extra Storage Built In, Conforming Second Bedroom Can Also Be Used As A Study
    • Level: Main
    Primary bathroom
    • Description: 4 Piece Primary Bathroom
    • Level: Main
    Bathroom
    • Description: Full Bath
    • Level: Main
    Dining room
    • Description: Comfortable Size With Room For Large Dining Table
    • Level: Main
    Kitchen
    • Description: All Appliances Updated, Pantry, Copious Amount Of Lush Cabinets, Center Island/Breakfast Area
    • Level: Main
    Laundry
    • Description: Updated Samsung Washer/Dryer
    • Level: Main
    Living room
    • Description: Ample Living Space With Treed View Through Large Sliding Glass Exit To An Immense Balcony
    • Level: Main
    Heating
    • Forced Air
    Cooling
    • Central Air
    Appliances
    • Included: Cooktop, Dishwasher, Disposal, Dryer, Microwave, Oven, Range, Refrigerator, Self Cleaning Oven, Washer
    • Laundry: In Unit
    Features
    • Eat-in Kitchen, Elevator, Entrance Foyer, Five Piece Bath, Granite Counters, High Ceilings, Kitchen Island, Open Floorplan, Pantry, Primary Suite, Smart Thermostat, Walk-In Closet(s)
    • Windows: Double Pane Windows, Window Coverings
    • Has basement: No
    • Common walls with other units/homes: End Unit
    Interior area
    • Total structure area: 1,331
    • Total interior livable area: 1,331 sqft
    • Finished area above ground: 1,331

    Property

    Parking
    • Total spaces: 2
    • Parking features: Heated Garage, Lighted, Storage, Underground
    • Garage spaces: 2
    Features
    • Levels: One
    • Stories: 1
    • Entry location: Corridor Access
    • Patio & porch: Covered, Patio
    • Exterior features: Balcony
    Details
    • Parcel number: 708401015
    • Special conditions: Standard

    Construction

    Type & style
    • Home type: Condo
    • Architectural style: Contemporary
    • Property subtype: Condominium
    • Attached to another structure: Yes
    Materials
    • Brick, Concrete
    • Roof: Unknown
    Condition
    • Updated/Remodeled
    • Year built: 1999

    Utilities & green energy

    • Sewer: Public Sewer
    • Water: Public
    • Utilities for property: Cable Available, Electricity Connected, Phone Connected

    Community & HOA

    Community
    • Security: Carbon Monoxide Detector(s), Key Card Entry, Secured Garage/Parking, Security Entrance, Smoke Detector(s)
    • Subdivision: Villarosso
    HOA
    • Has HOA: Yes
    • Amenities included: Elevator(s), Management, Parking
    • Services included: Insurance, Maintenance Structure, Recycling, Sewer, Snow Removal, Trash, Water
    • HOA fee: $444 monthly
    • HOA name: VILLAROSSO
    • HOA phone: 720-529-8261
    Location
    • Region: Denver

    Financial & listing details

    • Price per square foot: $394/sqft
    • Tax assessed value: $564,200
    • Annual tax amount: $2,472
    • Date on market: 4/3/2024
    • Listing terms: Cash,Conventional,FHA,VA Loan
    • Exclusions: Seller's Personal Property.
    • Ownership: Corporation/Trust
    • Electric utility on property: Yes

    Price history

    DateEventPrice
    7/19/2024Sold$525,000-4.5%$394/sqft
    Source: REcolorado as distributed by MLS GRID #1927710 Report a problem
    6/26/2024Pending sale$550,000$413/sqft
    Source: REcolorado as distributed by MLS GRID #1927710 Report a problem
    6/14/2024Price change$550,000-8.3%$413/sqft
    Source: REcolorado as distributed by MLS GRID #1927710 Report a problem
    5/9/2024Price change$600,000-4%$451/sqft
    Source: REcolorado as distributed by MLS GRID #1927710 Report a problem
    4/24/2024Price change$625,000-3.1%$470/sqft
    Source: REcolorado as distributed by MLS GRID #1927710 Report a problem
    4/8/2024Price change$645,000-7.2%$485/sqft
    Source: REcolorado as distributed by MLS GRID #1927710 Report a problem
    4/3/2024Listed for sale$695,000+73.8%$522/sqft
    Source: REcolorado as distributed by MLS GRID #1927710 Report a problem
    5/18/2018Listing removed$399,900$300/sqft
    Source: LICHT REALTY COMPANY #3283312 Report a problem
    4/26/2018Pending sale$399,900$300/sqft
    Source: LICHT REALTY COMPANY #3283312 Report a problem
    4/8/2018Listed for sale$399,900+77.7%$300/sqft
    Source: LICHT REALTY COMPANY #3283312 Report a problem
    4/5/2018Listing removed$1,900$1/sqft
    Source: LICHT REALTY COMPANY #8896730 Report a problem
    3/22/2018Price change$1,900-13.6%$1/sqft
    Source: LICHT REALTY COMPANY #8896730 Report a problem
    3/5/2018Listed for rent$2,200$2/sqft
    Source: LICHT REALTY COMPANY #8896730 Report a problem
    8/4/2004Sold$225,000-16.7%$169/sqft
    Source: Public Record Report a problem
    10/17/2000Sold$270,250$203/sqft
    Source: Public Record Report a problem

    Public tax history

    YearProperty taxesTax assessment
    2024$2,644 +6.9%$34,120 -8.2%
    2023$2,472 +3.6%$37,160 +19.5%
    2022$2,386 +2.3%$31,090 -2.8%
    2021$2,333 +2.9%$31,980 +1.7%
    2020$2,268 +7.1%$31,446 -0.7%
    2019$2,117 $31,666 +15.7%
    2018$2,117 +0.3%$27,370
    2017$2,111 +16.1%$27,370 +17.6%
    2016$1,818 -2.6%$23,270
    2015$1,866 -9.2%$23,270 +3.6%
    2014$2,054 $22,470
    Find assessor info on the county website

    Neighborhood: Southmoor Park

    Nearby schools

    GreatSchools rating
    Schools provided by the listing agent
    • Elementary: Southmoor
    • Middle: Hamilton
    • High: Thomas Jefferson
    • District: Denver 1

    Source: REcolorado as distributed by MLS GRID. This data may not be complete. We recommend contacting the local school district to confirm school assignments for this home.

    Get a cash offer in 3 minutes
    Find out how much your home could sell for in as little as 3 minutes with a no-obligation cash offer.
    Estimated market value
    $520,300
    Get a cash offer in 3 minutes
    Find out how much your home could sell for in as little as 3 minutes with a no-obligation cash offer.
    Estimated market value
    $520,300