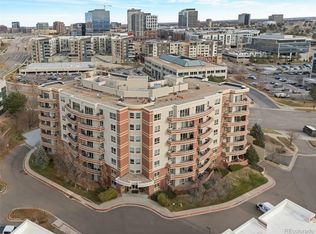
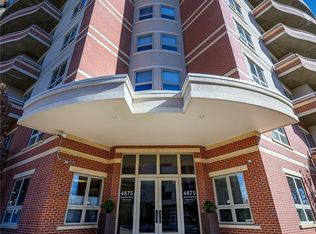
Elevated living in the heart of the DTC. This 3-bedroom, 3.5-bath penthouse offers luxury on a single level, with sweeping west-facing views from the expansive deck that spans the entire length of the residence. Designed for entertaining, the home has several gathering spaces anchored by a gourmet kitchen that any chef will love, including a six-burner Viking gas range with double ovens and griddle, granite countertops, and rich cherry cabinetry. The primary suite is a true retreat with a private sitting area and two-sided gas fireplace. The spa-inspired five-piece bath includes a large jetted tub, steam shower, and heated floors, as well as a custom walk-in closet with room for every season. Two more bedrooms, each have their own full bath, so guests and family have comfort and privacy. A powder room and laundry room with storage and a utility sink sit near the entry. Two assigned spaces in a secure garage come with the home. The HOA is reasonable, without paying for amenities you’ll never use. Whether you want a lock-and-leave home base or a full-time residence, you can walk to the light rail and many of DTC’s best restaurants, bars, and shops. I-25 is just minutes away. This penthouse pairs an unbeatable location with a life of luxury.
For sale
$1,149,000
4875 S Monaco Street #703, Denver, CO 80237
3beds
2,714sqft
Condominium
Built in 1999
-- sqft lot
$-- Zestimate®
$423/sqft
$789/mo HOA
What's special
- 2 days
- 99
- 0
Zillow last checked:
Listing updated:
Listed by:
Mark Cooper 303-843-1545 AFCCOOP63@GMAIL.COM,
Coldwell Banker Realty 24
Source: REcolorado as distributed by MLS GRID,MLS#: 6753260
Facts & features
Interior
Bedrooms & bathrooms
- Bedrooms: 3
- Bathrooms: 4
- Full bathrooms: 3
- 1/2 bathrooms: 1
- Main level bathrooms: 4
- Main level bedrooms: 3
Bedroom
- Features: Primary Suite
- Level: Main
Bedroom
- Level: Main
Bedroom
- Level: Main
Bathroom
- Features: En Suite Bathroom, Primary Suite
- Level: Main
Bathroom
- Level: Main
Bathroom
- Level: Main
Bathroom
- Level: Main
Den
- Level: Main
Dining room
- Level: Main
Family room
- Level: Main
Kitchen
- Level: Main
Laundry
- Level: Main
Heating
- Forced Air, Natural Gas
Cooling
- Central Air
Appliances
- Included: Cooktop, Dishwasher, Disposal, Double Oven, Dryer, Range Hood, Refrigerator, Washer
- Laundry: In Unit
Features
- Built-in Features, Eat-in Kitchen, Five Piece Bath, Granite Counters, No Stairs, Open Floorplan, Pantry, Primary Suite, Walk-In Closet(s), Wired for Data
- Flooring: Carpet, Tile, Wood
- Windows: Double Pane Windows, Skylight(s), Window Coverings
- Has basement: No
Interior area
- Total structure area: 2,714
- Total interior livable area: 2,714 sqft
- Finished area above ground: 2,714
- Finished area below ground: 0
Video & virtual tour
Property
Parking
- Total spaces: 2
- Parking features: Underground
- Details: Reserved Spaces: 2
Features
- Levels: One
- Stories: 1
- Entry location: Corridor Access
- Patio & porch: Wrap Around
- Exterior features: Balcony
Details
- Parcel number: 708401063
- Zoning: B-4
- Special conditions: Standard
Construction
Type & style
- Home type: Condo
- Property subtype: Condominium
- Attached to another structure: Yes
Materials
- Concrete
- Roof: Unknown
Condition
- Year built: 1999
Utilities & green energy
- Sewer: Public Sewer
- Water: Public
- Utilities for property: Cable Available, Electricity Connected, Natural Gas Connected
Community & HOA
Community
- Security: Smoke Detector(s)
- Subdivision: Villarosso
HOA
- Has HOA: Yes
- Amenities included: Bike Storage, Elevator(s)
- Services included: Heat, Insurance, Maintenance Grounds, Maintenance Structure, Recycling, Sewer, Snow Removal, Trash, Water
- HOA fee: $789 monthly
- HOA name: VillaRosso Residences at DTC West
- HOA phone: 720-467-2649
Location
- Region: Denver
Financial & listing details
- Price per square foot: $423/sqft
- Tax assessed value: $1,034,500
- Annual tax amount: $5,040
- Date on market: 11/19/2026
- Listing terms: Cash,Conventional,Jumbo
- Exclusions: Seller's Personal Property, Staging Furniture And Accessories
- Ownership: Individual
- Electric utility on property: Yes
Estimated market value
Not available
Estimated sales range
Not available
Not available
Price history
| Date | Event | Price |
|---|---|---|
| 11/19/2026 | Listed for sale | $1,149,000-4.2%$423/sqft |
Source:  REcolorado as distributed by MLS GRID #6753260 Report a problem | ||
| 4/7/2023 | Listing removed | -- |
Source: REcolorado as distributed by MLS GRID #2257434 Report a problem | ||
| 3/7/2023 | Price change | $3,999-9.1%$1/sqft |
Source: REcolorado as distributed by MLS GRID #2257434 Report a problem | ||
| 12/22/2022 | Price change | $4,400-10.2%$2/sqft |
Source: REcolorado as distributed by MLS GRID #2257434 Report a problem | ||
| 11/28/2022 | Listed for rent | $4,900+3.2%$2/sqft |
Source: Zillow Rental Network_1 #2257434 Report a problem | ||
| 9/19/2021 | Listing removed | -- |
Source: Zillow Rental Manager Report a problem | ||
| 8/13/2021 | Price change | $4,750-13.6%$2/sqft |
Source: Zillow Rental Manager Report a problem | ||
| 7/30/2021 | Price change | $5,500-8.3%$2/sqft |
Source: Zillow Rental Manager Report a problem | ||
| 7/15/2021 | Listed for rent | $5,999-7.7%$2/sqft |
Source: Zillow Rental Manager Report a problem | ||
| 7/7/2021 | Listing removed | -- |
Source: Zillow Rental Manager Report a problem | ||
| 6/23/2021 | Price change | $6,500-5.8%$2/sqft |
Source: Zillow Rental Manager Report a problem | ||
| 6/2/2021 | Price change | $6,900-12.7%$3/sqft |
Source: Zillow Rental Manager Report a problem | ||
| 5/24/2021 | Listed for rent | $7,900+98%$3/sqft |
Source: Zillow Rental Manager Report a problem | ||
| 1/5/2021 | Listing removed | $1,199,900$442/sqft |
Source: Ed Prather Real Estate #5024162 Report a problem | ||
| 10/26/2020 | Listed for sale | $1,199,900$442/sqft |
Source: Ed Prather Real Estate #5024162 Report a problem | ||
| 9/14/2020 | Listing removed | $3,990$1/sqft |
Source: Zillow Rental Manager Report a problem | ||
| 8/18/2020 | Listing removed | $1,199,900$442/sqft |
Source: Ed Prather Real Estate #5024162 Report a problem | ||
| 8/18/2020 | Price change | $3,990-3.9%$1/sqft |
Source: Zillow Rental Manager Report a problem | ||
| 8/7/2020 | Price change | $1,199,900-3.2%$442/sqft |
Source: Ed Prather Real Estate #5024162 Report a problem | ||
| 7/29/2020 | Listed for rent | $4,150$2/sqft |
Source: Zillow Rental Manager Report a problem | ||
| 5/10/2020 | Price change | $1,239,000-2.4%$457/sqft |
Source: Villa Realty #8340807 Report a problem | ||
| 4/30/2020 | Listed for sale | $1,269,000$468/sqft |
Source: Re/max Professionals #6734385 Report a problem | ||
| 3/29/2020 | Listing removed | $1,269,000$468/sqft |
Source: RE/MAX Professionals #7176725 Report a problem | ||
| 2/12/2020 | Listed for sale | $1,269,000+28.8%$468/sqft |
Source: Re/max Professionals #7176725 Report a problem | ||
| 11/6/2015 | Listing removed | $985,000+60.9%$363/sqft |
Source: Villa Realty Report a problem | ||
| 10/25/2000 | Sold | $612,221$226/sqft |
Source: Public Record Report a problem | ||
Public tax history
| Year | Property taxes | Tax assessment |
|---|---|---|
| 2025 | $25,072 +315.7% | $72,930 -6.3% |
| 2024 | $6,031 -10.7% | $77,830 -4.3% |
| 2023 | $6,753 +3.6% | $81,290 -4.3% |
| 2022 | $6,519 +16.5% | $84,920 -2.8% |
| 2021 | $5,594 +2.9% | $87,360 +5.8% |
| 2020 | $5,437 +13.4% | $82,540 -0.7% |
| 2019 | $4,793 | $83,116 +20.2% |
| 2018 | $4,793 +0.3% | $69,150 |
| 2017 | $4,778 -11.7% | $69,150 -10.5% |
| 2016 | $5,414 +8.4% | $77,260 |
| 2015 | $4,995 -19.8% | $77,260 +13.5% |
| 2014 | $6,226 -2.4% | $68,100 |
| 2013 | $6,381 +16.3% | $68,100 -2.8% |
| 2012 | $5,487 -6.9% | $70,070 +40.5% |
| 2011 | $5,893 +2% | $49,870 -37.7% |
| 2010 | $5,777 -6% | $80,080 |
| 2009 | $6,144 -0.2% | $80,080 -3.8% |
| 2008 | $6,153 +37.4% | $83,270 |
| 2007 | $4,477 +2.9% | $83,270 +44.2% |
| 2006 | $4,352 +7.9% | $57,730 -10.1% |
| 2005 | $4,033 | $64,210 |
Find assessor info on the county website
Monthly payment
Est. payment
Payment breakdown
Explore the cost of this home by adjusting the details. Changes won't be saved.Climate risks
Neighborhood: Southmoor Park
Nearby schools
Schools provided by the listing agent
- Elementary: Southmoor
- Middle: Hamilton
- High: Thomas Jefferson
- District: Denver 1
Source: REcolorado as distributed by MLS GRID. This data may not be complete. We recommend contacting the local school district to confirm school assignments for this home.

Similar homes
- $600,0002 bd2 ba1.6k sqft4875 S Monaco Street #108, Denver, CO 80237For Sale
 MLS ID #3216580, Wayne Keith & Brooke Swanson, Six Seasons Realty LLC. REcolorado as distributed by MLS GRID
- $1,149,0002 bd2 ba1.4k sqftLandmark Towers, Greenwood Village, CO 80111For Sale
 MLS ID #2620754, Ella Kaydanov, Brokers Guild Homes. REcolorado as distributed by MLS GRID
- $829,0002 bd3 ba1.9k sqftPenterra Plaza, Denver, CO 80237For Sale
 MLS ID #9272610, Kristin Frasier, Keller Williams DTC. REcolorado as distributed by MLS GRID
- $725,0002 bd2 ba1.6k sqft8100 E Union Avenue #1707, Denver, CO 80237For Sale
 MLS ID #1728300, Frank Duran, RE/MAX Alliance. REcolorado as distributed by MLS GRID
- $629,9002 bd2 ba1.5k sqftPenterra Plaza, Denver, CO 80237For SaleMLS ID #3159911, William Swartz, HomeSmart. REcolorado as distributed by MLS GRID
- $799,0002 bd2 ba1.6k sqftPenterra Plaza, Denver, CO 80237For SaleMLS ID #1557246, Kurt Haneke, MB Denver Dwellings Inc. REcolorado as distributed by MLS GRID
- $698,5002 bd2 ba1.6k sqftPenterra Plaza, Denver, CO 80237For SaleMLS ID #3905880, William Swartz, HomeSmart. REcolorado as distributed by MLS GRID
- $875,0003 bd3 ba3.2k sqft2219 S Alton Way, Denver, CO 80231For SaleMLS ID #3118269, Milletetsega Birhanemaskel, Brokers Guild Real Estate. REcolorado as distributed by MLS GRID
- $1,200,0002 bd3 ba3k sqftPolo Club Condos, Denver, CO 80209For SaleMLS ID #9360978, Valerie Skorka Westmark, RE/MAX Alliance. REcolorado as distributed by MLS GRID
- $975,0002 bd2 ba1.6k sqft5455 Landmark Place #701, Greenwood Village, CO 80111For SaleMLS ID #8352461, Rachel Sartin, Corken + Company Real Estate Group, LLC. REcolorado as distributed by MLS GRID
- $729,0003 bd3 ba3k sqft3333 E Florida Avenue #12, Denver, CO 80210For SaleMLS ID #9328612, Shawn Breslin, Compass Colorado, LLC - Boulder. REcolorado as distributed by MLS GRID
- $947,0002 bd2 ba1.4k sqftLandmark Towers, Englewood, CO 80111For SaleMLS ID #4729904, Palmyra May, Palmyra May Real Estate Services, LLC. REcolorado as distributed by MLS GRID
- $850,0003 bd2 ba2.1k sqft89 N Rampart Way #402, Denver, CO 80230For SaleMLS ID #2847448, Kris Kerr, LIV Sotheby's International Realty. REcolorado as distributed by MLS GRID
- $915,0002 bd2 ba1.5k sqftLandmark East, Englewood, CO 80111For SaleMLS ID #2111336, Debbie West, RE/MAX Professionals. REcolorado as distributed by MLS GRID
- $1,250,0002 bd2 ba1.6k sqftGreenhouse Residences, Denver, CO 80209For SaleMLS ID #6619828, Drew Schneider, eXp Realty, LLC. REcolorado as distributed by MLS GRID
- $895,0005 bd5 ba2.8k sqft1660 Colorado Boulevard, Denver, CO 80220New ConstructionMLS ID #9234276, Teya Odzelashvili, Century 21 Lux. REcolorado as distributed by MLS GRID
- $1,200,0002 bd2 ba2k sqftPark Towers, Denver, CO 80218For SaleMLS ID #8424412, Sarah King, RE/MAX of Cherry Creek. REcolorado as distributed by MLS GRID
- $999,9003 bd3 ba2.6k sqft2050 S Franklin Street, Denver, CO 80210For SaleMLS ID #2606689, Blair Bryant, The Steller Group, Inc. REcolorado as distributed by MLS GRID
- $1,020,0003 bd4 ba2.6k sqft12 S Monroe Street, Denver, CO 80209For SaleMLS ID #3990995, Carla Bartell, Compass - Denver. REcolorado as distributed by MLS GRID
- $850,0002 bd2 ba1.4k sqftLandmark West, Greenwood Village, CO 80111For SaleMLS ID #9437610, Lyn Drake, RE/MAX Professionals. REcolorado as distributed by MLS GRID
