Skip main navigation
Off market
  • $1,454,800

    4875 Santero Way, Parker, CO 80134

    5beds
    4,784sqft
    SingleFamily
    Built in 2006
    1.02 Acres Lot
    $1,454,800 Zestimate®
    $304/sqft
    $5,282 Estimated rent

    Home value

    $1,454,800

    $1.37M - $1.56M

    $5,282/mo

    Zestimate® history
    Loading
    Loading...

    Owner options

    List your home for rent

    $5,282/mo

    Rent Zestimate®

    Find your next renter with Zillow Rental Manager. Plus, with online applications, you can quickly screen prospective tenants – for free.

    Learn more

    $5,282/mo

    Rent Zestimate®

    Refinance and save

    $8,607/mo

    Est. payment

    Refinancing to a lower rate could help reduce your monthly payments and save thousands over the life of the loan.

    See today's rates

    $8,607/mo

    Est. payment

    Explore your selling options

    Work with a Zillow partner agent

    Leverage their expertise and Zillow's premium Showcase listings to get your home seen by more buyers.

    Get started

    List with your own agent

    Get your home in front of millions of buyers by listing it on Zillow.

    Learn how to do it

    Sell it yourself

    Take full control of how buyers see your home on Zillow by listing For Sale by Owner (FSBO).

    List your home

    What's special

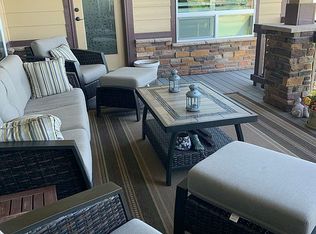
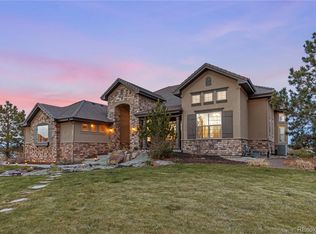
    Colorado living at its finest in the prestigious Pradera community! Gorgeous home perched on a spectacular 1 acre golf course homesite with inspiring views that soothe the soul. This home has a commanding presence set back deep and elevated high with an expanse circular drive framed in stone columns. Enter the front iron gate to discover a peaceful and private courtyard to spend lazy afternoons reading or fun evenings entertaining friends. A stairwell within the courtyard leads up to a separate carriage house that is currently being used as a home theatre, but could also serve as a great remote home office. The backyard living space is an entertainers dream! Oversized deck with gas stub for grilling , gorgeous views for miles overlooking the 12th fairway and beyond with an elaborate lower patio area that has a statement stone fireplace as a focal point to gather. The floor plan of this beautiful home is eye catching and very unique with its multi-level layout including a crows nest retreat above the master bedroom, an elevated space above the front living room that could be utilized for a game of pool or possibly a library for the avid readers in your family and a small space below the main level that could be an office, exercise, game or crafting room - The possibilities are endless! This home is beautifully appointed with all of the finest features and decorator touches through out all you have to do is unpack and start enjoying. *Other Noteworthy Highlights:Granite kitchen counters, SS appliances, Built-in Ref, Double convection ovens, gas cooktop, Dual headed steam shower @ Mba, Shutters, Heated garage workshop w/ built-in cabinets and shelving, Basketball hoop, In-ground trampoline, His and her closets w/ builtin drawers and shelving, Wet bar @ family Rm., Built-in entertainment center, 2 yr old water heater, NEW EXTERIOR PAINT, NEW ROOF and FRESHENED UP IRON DETAILS/RAILING all within last year! Don't let this one slip away-Make an appt. today!

    This property is off market, which means it's not currently listed for sale or rent on Zillow. This may be different from what's available on other websites or public sources.

    Facts & features

    Interior

    Bedrooms & bathrooms
    • Bedrooms: 5
    • Bathrooms: 5
    • Full bathrooms: 4
    • 1/2 bathrooms: 1
    Heating
    • Forced air
    Cooling
    • Central
    Appliances
    • Included: Dishwasher, Garbage disposal, Microwave
    • Laundry: Sink
    Features
    • Ceiling Fan(s), Wet Bar, Kitchen Island, Pantry, Sound System, Walk-In Closet(s), Vaulted Ceiling(s), Granite Counters, Eat-in Kitchen, Built-in Features, Wired for Data, Open Floorplan, Jack & Jill Bath, Master Suite, Five Piece Bath, Smoke Free
    • Flooring: Tile, Hardwood
    • Windows: Double Pane Windows
    • Basement: Unfinished
    • Has fireplace: Yes
    • Fireplace features: Gas, Family Room, Gas Log, Outside
    Interior area
    • Total interior livable area: 4,784 sqft
    • Finished area below ground: 0.00

    Property

    Parking
    • Total spaces: 4
    • Parking features: Carport, Garage
    Features
    • Patio & porch: Deck, Patio
    • Exterior features: Stone, Cement / Concrete
    Lot
    • Size: 1.02 Acres
    • Features: On Golf Course
    Details
    • Parcel number: 234921201010
    • Zoning description: PDU
    • Other equipment: Satellite Dish, Gas Valve

    Construction

    Type & style
    • Home type: SingleFamily
    Materials
    • Frame
    • Roof: Composition
    Condition
    • Year built: 2006

    Utilities & green energy

    • Sewer: Public Sewer
    • Water: Public

    Community & neighborhood

    Security
    • Security features: Security System, Smoke Detector(s), Carbon Monoxide Detector(s), Video Doorbell
    Location
    • Region: Parker

    HOA & financial

    HOA
    • Has HOA: Yes
    • HOA fee: $18 monthly
    • Amenities included: Clubhouse, Golf Course, Pool, Fitness Center, Playground, Park

    Other

    Other facts
    • Flooring: Wood, Carpet, Tile, Stone
    • ViewYN: true
    • Sewer: Public Sewer
    • WaterSource: Public
    • Heating: Forced Air
    • Appliances: Dishwasher, Refrigerator, Disposal, Water Softener, Trash Compactor, Humidifier, Double Oven, Convection Oven, Microwave, Cooktop, Gas Water Heater, Self Cleaning Oven, Range Hood
    • AssociationYN: true
    • FireplaceYN: true
    • InteriorFeatures: Ceiling Fan(s), Wet Bar, Kitchen Island, Pantry, Sound System, Walk-In Closet(s), Vaulted Ceiling(s), Granite Counters, Eat-in Kitchen, Built-in Features, Wired for Data, Open Floorplan, Jack & Jill Bath, Master Suite, Five Piece Bath, Smoke Free
    • GarageYN: true
    • AttachedGarageYN: true
    • Basement: Unfinished, Walk-Out Access, Exterior Entry, Sump Pump
    • HeatingYN: true
    • PatioAndPorchFeatures: Deck, Patio
    • CoolingYN: true
    • FireplaceFeatures: Gas, Family Room, Gas Log, Outside
    • FireplacesTotal: 2
    • RoomsTotal: 19
    • Furnished: Unfurnished
    • ConstructionMaterials: Stone, Cement Siding
    • WindowFeatures: Double Pane Windows
    • RentIncludes: Water
    • CoveredSpaces: 4
    • Cooling: Central Air
    • BelowGradeFinishedArea: 0.00
    • SecurityFeatures: Security System, Smoke Detector(s), Carbon Monoxide Detector(s), Video Doorbell
    • OtherEquipment: Satellite Dish, Gas Valve
    • LotFeatures: On Golf Course
    • StructureType: House
    • AssociationAmenities: Clubhouse, Golf Course, Pool, Fitness Center, Playground, Park
    • View: Golf Course
    • LaundryFeatures: Sink
    • Roof: Architectural Shingles
    • MlsStatus: Active
    • ZoningDescription: PDU

    Price history

    DateEventPrice
    2/12/2021Sold$1,110,000-3.5%$232/sqft
    Source: Public Record Report a problem
    1/13/2021Pending sale$1,150,000$240/sqft
    Source: Keller Williams Executives Realty #8932564 Report a problem
    1/2/2021Listed for sale$1,150,000$240/sqft
    Source: Keller Williams Executives #8932564 Report a problem
    12/27/2020Pending sale$1,150,000$240/sqft
    Source: Keller Williams Executives #8932564 Report a problem
    12/23/2020Listed for sale$1,150,000+70.4%$240/sqft
    Source: Keller Williams Executives #8932564 Report a problem
    5/16/2013Sold$675,000-1.5%$141/sqft
    Source: Public Record Report a problem
    4/11/2013Listed for sale$685,000+21.2%$143/sqft
    Source: Kentwood Companies #1175151 Report a problem
    8/22/2012Sold$565,000-39.9%$118/sqft
    Source: Public Record Report a problem
    9/28/2006Sold$939,840$196/sqft
    Source: Public Record Report a problem

    Public tax history

    YearProperty taxesTax assessment
    2025$11,378 -2.3%$83,750 -13.6%
    2024$11,650 +8.1%$96,880 -1%
    2023$10,777 -0.7%$97,820 +24.5%
    2022$10,854 $78,540 -2.8%
    2021-- $80,800 +24.6%
    2020$8,741 +7%$64,850
    2019$8,171 0%$64,850 +8.5%
    2018$8,171 +4.6%$59,760 -21.7%
    2017$7,813 -11.9%$76,330 +2.4%
    2016$8,865 -16.2%$74,540
    2015$10,575 +27%$74,540 +32.3%
    2014$8,327 $56,360
    2013-- $56,360 -1.4%
    2012-- $57,150
    2011-- $57,150 -25.2%
    2010-- $76,390 +5.5%
    2009$5,016 $72,430
    2008-- $72,430 +507.6%
    2007-- $11,920 -66%
    2006$4,771 +462.9%$35,080 +501.7%
    2004$848 $5,830 -0.3%
    2003-- $5,849

    Find assessor info on the county website

    Neighborhood: 80134

    Nearby schools

    GreatSchools rating
    Schools provided by the listing agent
    • Elementary: Mountain View
    • Middle: Sagewood
    • High: Ponderosa
    • District: Douglas RE-1

    Source: The MLS. This data may not be complete. We recommend contacting the local school district to confirm school assignments for this home.

    Get a cash offer in 3 minutes
    Find out how much your home could sell for in as little as 3 minutes with a no-obligation cash offer.
    Estimated market value
    $1,454,800
    Get a cash offer in 3 minutes
    Find out how much your home could sell for in as little as 3 minutes with a no-obligation cash offer.
    Estimated market value
    $1,454,800