Welcome to luxury living in the prestigious Pradera Golf Club community, where timeless design meets Colorado charm. This stunning custom-built ranch home sits proudly on a spacious lot, offering privacy, panoramic views, and upscale finishes throughout. Step inside to find a light-filled, open-concept floor plan with designer details around every corner. The gourmet kitchen features sleek cabinetry, high-end appliances, a large island, and a walk-in pantry—perfect for entertaining or casual gatherings. Adjacent is a spacious dining area with large windows that bring the outside in. The great room is a showstopper with vaulted ceilings, exposed wood beams, a cozy fireplace, and access to the covered deck—ideal for enjoying Colorado’s stunning sunrises. A dedicated home office offers a quiet retreat with a beautiful dual sided fireplace and tons of natural light. The luxurious main-level primary suite is a private oasis, boasting dual vanities, a soaking tub, walk-in shower, and an expansive walk-in closet with custom shelving. Spacious Laundry room with storage, washer and dryer included! Two additional bedrooms on the main level offer en-suite baths and walk-in closets, providing comfort and privacy for guests. The fully finished walkout basement is an entertainer’s dream, featuring a spacious rec room, custom wet bar (includes dishwasher, keg-orator, beverage refrigerator, refrigerator drawers, ice maker), spacious storage room, a home gym, and two additional bedrooms, one with an ensuite and private access to patio and additional full bathroom. Step outside to a beautifully landscaped backyard that backs to green belt, offering tranquility and room to roam. Pradera’s golfing community offers a full list of amenities including clubhouse, a resort-style pool, miles of trails, family-friendly parks and playground.
Sold for $1,895,000
$1,895,000
4904 Santero Way, Parker, CO 80134
5beds
5,488sqft
Single Family Residence
Built in 2022
0.77 Acres Lot
$1,874,600 Zestimate®
$345/sqft
$6,030 Estimated rent
Home value
$1,874,600
$1.78M - $1.97M
$6,030/mo
Zestimate® history
Owner options
List your home for rent
$6,030/mo
Rent Zestimate®
Find your next renter with Zillow Rental Manager. Plus, with online applications, you can quickly screen prospective tenants – for free.
$6,030/mo
Rent Zestimate®
Refinance and save
$12,152/mo
Est. payment
Refinancing to a lower rate could help reduce your monthly payments and save thousands over the life of the loan.
$12,152/mo
Est. payment
Explore your selling options
Work with a Zillow partner agent
Leverage their expertise and Zillow's premium Showcase listings to get your home seen by more buyers.
Get startedList with your own agent
Get your home in front of millions of buyers by listing it on Zillow.
Learn how to do itSell it yourself
Take full control of how buyers see your home on Zillow by listing For Sale by Owner (FSBO).
List your homeWhat's special
Cozy fireplaceDual sided fireplacePanoramic viewsDesigner detailsUpscale finishesBeautifully landscaped backyardSpacious lot
Zillow last checked:
Listing updated:
Listed by:
Taunya Lanier 720-285-6588 Taunya@hometeamwithheart.com,
RE/MAX Alliance
Bought with:
Cameron McClellan, 100055218
eXp Realty, LLC
Source: REcolorado as distributed by MLS GRID,MLS#: 5350988
Facts & features
Interior
Bedrooms & bathrooms
- Bedrooms: 5
- Bathrooms: 6
- Full bathrooms: 4
- 3/4 bathrooms: 1
- 1/2 bathrooms: 1
- Main level bathrooms: 4
- Main level bedrooms: 3
Primary bedroom
- Description: Spacious W/ Tons Of Natural Light, Private Access To The Deck
- Level: Main
- Area: 361 Square Feet
- Dimensions: 19 x 19
Bedroom
- Description: #1 Bedroom Ensuite Bath
- Level: Main
- Area: 238 Square Feet
- Dimensions: 17 x 14
Bedroom
- Description: #2 Bedroom W/ Walk-In Closet And Ensuite Bath
- Level: Main
- Area: 182 Square Feet
- Dimensions: 14 x 13
Bedroom
- Description: #3 Bedroom W/ Walk-In Closet Tons Of Natural Light
- Level: Basement
- Area: 260 Square Feet
- Dimensions: 20 x 13
Bedroom
- Description: #4 Bedroom W/ Walk-In Closet, Ensuite Bath, Private Access To Patio
- Level: Basement
- Area: 238 Square Feet
- Dimensions: 17 x 14
Primary bathroom
- Description: Dual Vanity, Freestanding Tub, Private Wash Room, Walk-In Shower W/ Dual Heads
- Level: Main
- Area: 204 Square Feet
- Dimensions: 17 x 12
Bathroom
- Description: #1 Bedroom Ensuite Bath
- Level: Main
- Area: 40 Square Feet
- Dimensions: 8 x 5
Bathroom
- Description: #2 Bedroom Ensuite Bath
- Level: Main
- Area: 50 Square Feet
- Dimensions: 10 x 5
Bathroom
- Description: Conveniently Located For Guests!
- Level: Main
- Area: 30 Square Feet
- Dimensions: 6 x 5
Bathroom
- Description: Conveniently Located
- Level: Basement
- Area: 40 Square Feet
- Dimensions: 10 x 4
Bathroom
- Description: #4 Bedroom Ensuite Bath
- Level: Basement
- Area: 50 Square Feet
- Dimensions: 10 x 5
Dining room
- Description: Tons Of Natural Light Opens Up To The Spacious Deck
- Level: Main
- Area: 169 Square Feet
- Dimensions: 13 x 13
Exercise room
- Description: Home Gym Space And Wall-Mounted Tv.
- Level: Basement
- Area: 180 Square Feet
- Dimensions: 18 x 10
Family room
- Description: Modern Dual Sided Fireplace, Soaring Ceilings W/ Custom Beams
- Level: Main
- Area: 272 Square Feet
- Dimensions: 17 x 16
Great room
- Description: Custom Designer Bar Area With Granite Counters, Mirrored Backsplash, Dishwasher, Refrigerator, Refrigerated Drawers, Keg-Orator, Ice Machine, Fireplace, Built-Ins, Walkout Basement! Perfect For Entertaining!!
- Level: Basement
- Area: 1452 Square Feet
- Dimensions: 44 x 33
Kitchen
- Description: Gourmet Kitchen W/ Custom Cabinetry, High-End Appliances, Oversized Island, Large Panty,
- Level: Main
- Area: 221 Square Feet
- Dimensions: 17 x 13
Laundry
- Description: Great Storage! Drop Zone With Hooks And Cubbies—ideal For Backpacks, Coats, And Everyday Essentials.
- Level: Main
- Area: 99 Square Feet
- Dimensions: 11 x 9
Office
- Description: Dual Sided Fireplace, Private Access To Deck
- Level: Main
- Area: 156 Square Feet
- Dimensions: 13 x 12
Utility room
- Description: Tons Of Storage
- Level: Basement
- Area: 408 Square Feet
- Dimensions: 24 x 17
Heating
- Forced Air
Cooling
- Central Air
Appliances
- Included: Bar Fridge, Dishwasher, Disposal, Gas Water Heater, Humidifier, Microwave, Oven, Range, Range Hood, Refrigerator, Self Cleaning Oven
Features
- Built-in Features, Ceiling Fan(s), Eat-in Kitchen, Entrance Foyer, Five Piece Bath, Granite Counters, High Ceilings, Kitchen Island, Open Floorplan, Pantry, Primary Suite, Smoke Free, Vaulted Ceiling(s), Walk-In Closet(s), Wet Bar
- Flooring: Carpet, Tile, Vinyl, Wood
- Windows: Double Pane Windows, Window Coverings
- Basement: Daylight,Exterior Entry,Finished,Full,Interior Entry,Walk-Out Access
- Has fireplace: Yes
- Fireplace features: Basement, Family Room, Gas, Outside, Recreation Room
Interior area
- Total structure area: 5,488
- Total interior livable area: 5,488 sqft
- Finished area above ground: 2,780
- Finished area below ground: 1,900
Property
Parking
- Total spaces: 3
- Parking features: Circular Driveway, Concrete, Exterior Access Door, Insulated Garage, Oversized
- Attached garage spaces: 3
- Has uncovered spaces: Yes
Features
- Levels: One
- Stories: 1
- Fencing: None
Lot
- Size: 0.77 Acres
Details
- Parcel number: R0441962
- Zoning: PDU
- Special conditions: Standard
Construction
Type & style
- Home type: SingleFamily
- Property subtype: Single Family Residence
Materials
- Stone, Stucco
- Foundation: Slab
- Roof: Composition
Condition
- New Construction
- New construction: Yes
- Year built: 2022
Utilities & green energy
- Sewer: Public Sewer
- Water: Public
Community & HOA
Community
- Security: Carbon Monoxide Detector(s), Security System, Smoke Detector(s)
- Subdivision: Pradera
HOA
- Has HOA: Yes
- Amenities included: Clubhouse, Park, Playground, Pool
- Services included: Reserve Fund, Recycling, Trash
- HOA fee: $424 annually
- HOA name: Pradera Community - MRI
- HOA phone: 720-974-4273
Location
- Region: Parker
Financial & listing details
- Price per square foot: $345/sqft
- Tax assessed value: $1,511,183
- Annual tax amount: $12,593
- Date on market: 3/27/2025
- Listing terms: Cash,Conventional,Jumbo,VA Loan
- Exclusions: Staging/Personal Property, Tv In Primary Bedroom, Metal Shelving In The Basement Storage Room
- Ownership: Individual
- Road surface type: Paved
Price history
| Date | Event | Price |
|---|---|---|
| 4/22/2025 | Sold | $1,895,000-3.1%$345/sqft |
Source:  REcolorado as distributed by MLS GRID #5350988 Report a problem REcolorado as distributed by MLS GRID #5350988 Report a problem | ||
| 4/2/2025 | Pending sale | $1,955,000$356/sqft |
Source: REcolorado as distributed by MLS GRID #5350988 Report a problem | ||
| 3/27/2025 | Listed for sale | $1,955,000+1121.9%$356/sqft |
Source: REcolorado as distributed by MLS GRID #5350988 Report a problem | ||
| 2/4/2020 | Sold | $160,000-5.3%$29/sqft |
Source: Public Record Report a problem | ||
| 1/6/2020 | Pending sale | $169,000$31/sqft |
Source: RE/MAX Masters Millennium #7506955 Report a problem | ||
| 10/7/2019 | Price change | $169,000-5.6%$31/sqft |
Source: RE/MAX Masters Millennium #7506955 Report a problem | ||
| 4/12/2019 | Listed for sale | $179,000$33/sqft |
Source: RE/MAX Masters Millennium #7506955 Report a problem | ||
| 3/25/2019 | Pending sale | $179,000$33/sqft |
Source: RE/MAX Masters Millennium #7506955 Report a problem | ||
| 1/15/2019 | Listed for sale | $179,000+198.3%$33/sqft |
Source: RE/MAX Masters Millennium #7506955 Report a problem | ||
| 9/16/2009 | Sold | $60,000$11/sqft |
Source: Public Record Report a problem | ||
Public tax history
| Year | Property taxes | Tax assessment |
|---|---|---|
| 2025 | $12,593 -2.3% | $94,450 -11.6% |
| 2024 | $12,894 +101% | $106,830 -1% |
| 2023 | $6,417 +2.1% | $107,860 +130.7% |
| 2022 | $6,282 | $46,760 |
| 2021 | -- | $46,760 -14.4% |
| 2020 | $7,365 +27.2% | $54,640 |
| 2019 | $5,789 0% | $54,640 +29.1% |
| 2018 | $5,789 +4.6% | $42,340 |
| 2017 | $5,536 +145.9% | $42,340 +27% |
| 2016 | $2,251 -4.8% | $33,350 |
| 2015 | $2,366 +60% | $33,350 +66.7% |
| 2014 | $1,478 -62.3% | $20,010 -30.6% |
| 2006 | $3,918 +362.2% | $28,820 +394.3% |
| 2004 | $848 | $5,830 -0.3% |
| 2003 | -- | $5,849 |
Find assessor info on the county website
Neighborhood: 80134
Nearby homes
- $1,420,2006 bd8 ba6.8k sqft4922 Santero Way, Parker, CO 80134Off Market
- $1,390,0004 bd6 ba7.3k sqft4880 Santero Way, Parker, CO 80134Sold
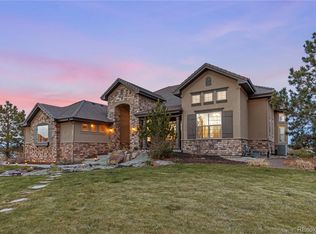
- $1,283,8006 bd5 ba5.9k sqft4901 Santero Way, Parker, CO 80134Off Market

- $1,519,5001 bd2 ba2.6k sqft4919 Santero Way, Parker, CO 80134Off Market
- $1,533,1005 bd6 ba5.8k sqft4887 Santero Way, Parker, CO 80134Off Market
- $1,542,0004 bd4 ba6.8k sqft4940 Santero Way, Parker, CO 80134Off Market
- $982,5005 bd5 ba5.5k sqft4835 Craftsman Dr, Parker, CO 80134Off Market
- $1,065,0006 bd5 ba5.1k sqft4823 Craftsman Dr, Parker, CO 80134Sold
Nearby schools
GreatSchools rating
- 9/10Northeast Elementary SchoolGrades: 3-5Distance: 2.3 mi
- 6/10Sagewood Middle SchoolGrades: 6-8Distance: 2.4 mi
- 8/10Ponderosa High SchoolGrades: 9-12Distance: 1.6 mi
Schools provided by the listing agent
- Elementary: Northeast
- Middle: Sagewood
- High: Ponderosa
- District: Douglas RE-1
Source: REcolorado as distributed by MLS GRID. This data may not be complete. We recommend contacting the local school district to confirm school assignments for this home.
Get a cash offer in 3 minutes
Find out how much your home could sell for in as little as 3 minutes with a no-obligation cash offer.
Estimated market value
$1,874,600
Get a cash offer in 3 minutes
Find out how much your home could sell for in as little as 3 minutes with a no-obligation cash offer.
Estimated market value
$1,874,600
- Colorado
- Douglas County
- Parker
- 80134
- 4904 Santero Way
Nearby cities
Nearby neighborhoods
Nearby zip codes
Other Parker Topics
