Skip main navigation
Off market
  • $737,400

    4876/4806 Doane Hwy, Potterville, MI 48876

    6beds
    5,690sqft
    Single Family Residence
    Built in 2007
    17.08 Acres Lot
    $737,400 Zestimate®
    $130/sqft
    $3,802 Estimated rent

    Home value

    $737,400

    $686,000 - $796,000

    $3,802/mo

    Zestimate® history
    Loading
    Loading...

    Owner options

    List your home for rent

    $3,802/mo

    Rent Zestimate®

    Find your next renter with Zillow Rental Manager. Plus, with online applications, you can quickly screen prospective tenants – for free.

    Learn more

    $3,802/mo

    Rent Zestimate®

    Refinance and save

    $4,838/mo

    Est. payment

    Refinancing to a lower rate could help reduce your monthly payments and save thousands over the life of the loan.

    See today's rates

    $4,838/mo

    Est. payment

    Explore your selling options

    Work with a Zillow partner agent

    Leverage their expertise and Zillow's premium Showcase listings to get your home seen by more buyers.

    Get started

    List with your own agent

    Get your home in front of millions of buyers by listing it on Zillow.

    Learn how to do it

    Sell it yourself

    Take full control of how buyers see your home on Zillow by listing For Sale by Owner (FSBO).

    List your home

    What's special

    Gorgeous fireplaceGame of poolPerfect homesteadFire pitHigh-end finishesPeach treesNatural compound

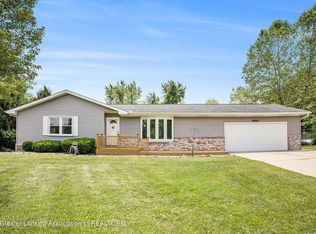
    TWO GORGEOUS HOMES - 17.08 Acres - ONE AMAZING PRICE!!! For the first time in over 30 years, this one-of-a-kind property is available to you! This is a very rare find!! Perfect homestead, a natural compound, B&B maybe? Great potential Hobby Farm with numerous outbuildings, a kennel area, and approximately 2+ acres of fenced-in pasture. Pristine nature habitat on over 17 private tree-lined acres. A homesteaders haven, ready for you to enjoy. 4 neatly arranged gardens with raised beds and numerous Amish-built chicken coops. Fenced pasture. Meditation garden, blissful nirvana. The land offers a variety of food and wildlife including pear, apple, apricot & peach trees, blueberries, strawberries, leeks, turkey, deer, and a wide array of birds. Home #1: The fully renovated original farmhouse is a custom showstopper!! High-end finishes with extraordinary touches make this amazing home a must-see. Original 1800s barn fieldstone foundation is incorporated throughout the property and in the gorgeous fireplace, exterior foundation, and landscaping. A giant solarium with a wood gas stove leads you to the deck to soak and relax in the hot tub. The spa bathroom is next to the spacious primary bedroom making living in this oasis a dream! The custom kitchen includes soapstone & granite countertops, a Viking hood & range, a gorgeous walk-in pantry, and vaulted ceilings with skylights. Walk in to be greeted by the amazing tree truck beam, a fantastic feature you will not see in any other home! Home #2: The 2007 built walkout ranch was developed FULLY ACCESSIBLE throughout. Enjoy birdwatching while at the kitchen sink. The home is currently a very spacious 2 bedroom, ready for a third bedroom if desired in the separate living level, walk-out basement. Landscape views and natural light drench the home throughout. The custom bar is a showstopper, leading to a gorgeous stamped concrete patio with a fire pit- perfect for entertaining! Enjoy a game of pool in this amazing space! The wine cellar room is just nearby. This home is the ultimate entertainer's space, built for comfortability and ease of use with an open-concept floor plan. Numerous outbuildings on the grounds include the carriage house, workshop, greenhouse, fenced garden with gigantic raised cedar beds, numerous Amish-made poultry coops, insulated barn with electric, carport, and fenced-in pasture. This abundant oasis is your dream come true at a phenomenal price!! Don't miss out! *Taxes include 4806 at non-homestead rate. 3 land splits remain with 4876 per assessor website. Verified pre-approval or proof of funds required to show. Homes will NOT be sold individually. Do not inquire about individual sale, please

    This property is off market, which means it's not currently listed for sale or rent on Zillow. This may be different from what's available on other websites or public sources.

    Zillow last checked:

    Listing updated:

    Listed by:

    Amber Redman 517-881-6658,

    Five Star Real Estate - Lansing

    Bought with:

    Laura Smith, 6506046457

    RE/MAX Real Estate Professionals

    Source: Greater Lansing AOR,MLS#: 273437MLS Logo

    Facts & features

    Interior

    Bedrooms & bathrooms
    • Bedrooms: 6
    • Bathrooms: 4
    • Full bathrooms: 2
    • 1/2 bathrooms: 2
    Primary bedroom
    • Description: 4876
    • Level: Second
    • Area: 215.43 Square Feet
    • Dimensions: 12.9 x 16.7
    Primary bedroom
    • Description: 4806
    • Level: First
    • Area: 176.7 Square Feet
    • Dimensions: 15.5 x 11.4
    Bedroom 2
    • Description: 4876
    • Level: First
    • Area: 190.46 Square Feet
    • Dimensions: 17.8 x 10.7
    Bedroom 2
    • Description: 4806
    • Level: First
    • Area: 217.74 Square Feet
    • Dimensions: 19.1 x 11.4
    Bedroom 3
    • Description: 4876
    • Level: Second
    • Area: 101.12 Square Feet
    • Dimensions: 12.8 x 7.9
    Bedroom 4
    • Description: 4876
    • Level: Second
    • Area: 104.28 Square Feet
    • Dimensions: 13.2 x 7.9
    Basement
    • Description: 4876
    • Level: Basement
    • Area: 619.04 Square Feet
    • Dimensions: 29.2 x 21.2
    Dining room
    • Description: 4876
    • Level: First
    • Area: 105.56 Square Feet
    • Dimensions: 11.6 x 9.1
    Dining room
    • Description: 4806
    • Level: First
    • Area: 66.3 Square Feet
    • Dimensions: 13 x 5.1
    Family room
    • Description: 4806
    • Level: Basement
    • Area: 577.1 Square Feet
    • Dimensions: 40.9 x 14.11
    Kitchen
    • Description: 4876
    • Level: First
    • Area: 389.15 Square Feet
    • Dimensions: 21.5 x 18.1
    Kitchen
    • Description: 4806
    • Level: First
    • Area: 105.3 Square Feet
    • Dimensions: 8.1 x 13
    Living room
    • Description: 4876
    • Level: First
    • Area: 402.05 Square Feet
    • Dimensions: 33.2 x 12.11
    Living room
    • Description: 4806
    • Level: First
    • Area: 278.25 Square Feet
    • Dimensions: 17.5 x 15.9
    Loft
    • Description: 4876
    • Level: Second
    • Area: 55.38 Square Feet
    • Dimensions: 7.8 x 7.1
    Other
    • Description: 4876- Solarium
    • Level: First
    • Area: 455.26 Square Feet
    • Dimensions: 20.6 x 22.1
    Other
    • Description: 4876- Storage
    • Level: Basement
    • Area: 135.66 Square Feet
    • Dimensions: 11.9 x 11.4
    Other
    • Description: 4806- Bar
    • Level: Basement
    • Area: 176.25 Square Feet
    • Dimensions: 12.5 x 14.1
    Utility room
    • Description: 4806
    • Level: Basement
    • Area: 218.88 Square Feet
    • Dimensions: 19.2 x 11.4
    Heating
    • Fireplace(s), Forced Air, Natural Gas
    Cooling
    • Central Air
    Appliances
    • Included: Gas Oven, Ice Maker, Microwave, Range Hood, Stainless Steel Appliance(s), Water Heater, Water Purifier Owned, Water Softener Owned, Washer, Refrigerator, Dryer, Dishwasher, Built-In Gas Oven
    • Laundry: Gas Dryer Hookup, In Basement, Laundry Closet, Laundry Room, Main Level, Sink
    Features
    • Bar, Breakfast Bar, Built-in Features, Ceiling Fan(s), Chandelier, Crown Molding, Dry Bar, Eat-in Kitchen, Entrance Foyer, Granite Counters, High Ceilings, In-Law Floorplan, Kitchen Island, Natural Woodwork, Open Floorplan, Pantry, Recessed Lighting, Stone Counters, Storage, Vaulted Ceiling(s), Walk-In Closet(s)
    • Flooring: Carpet, Ceramic Tile, Hardwood, Slate
    • Windows: Bay Window(s), Display Window(s), Double Pane Windows, Screens, Skylight(s), Wood Frames
    • Basement: Bath/Stubbed,Daylight,Egress Windows,Finished,Full,Sump Pump,Walk-Out Access
    • Number of fireplaces: 3
    • Fireplace features: Gas, Basement, Living Room, Recreation Room, Stone, Wood Burning Stove
    Interior area
    • Total structure area: 5,826
    • Total interior livable area: 5,690 sqft
    • Finished area above ground: 4,472
    • Finished area below ground: 1,218

    Property

    Parking
    • Total spaces: 7
    • Parking features: Additional Parking, Attached, Circular Driveway, Detached, Detached Carport, Driveway, Finished, Garage Door Opener, Garage Faces Front, Guest, Inside Entrance, Overhead Storage, Storage
    • Attached garage spaces: 5
    • Carport spaces: 2
    • Covered spaces: 7
    • Has uncovered spaces: Yes
    Accessibility
    • Accessibility features: Accessible Approach with Ramp, Accessible Bedroom, Accessible Central Living Area, Accessible Closets, Accessible Doors, Accessible Electrical and Environmental Controls, Accessible Full Bath, Accessible Hallway(s), Central Living Area
    Features
    • Levels: Three Or More
    • Stories: 3
    • Patio & porch: Covered, Deck, Front Porch, Glass Enclosed, Patio, Porch, Screened, Wrap Around
    • Exterior features: Fire Pit, Garden, Kennel, Lighting, Permeable Paving, Private Yard, Rain Gutters, Storage
    • Has spa: Yes
    • Spa features: Above Ground
    • Fencing: Fenced,Wire,Wood
    • Has view: Yes
    • View description: Hills, Orchard, Pasture, Rural, Trees/Woods
    Lot
    • Size: 17.08 Acres
    • Features: Back Yard, Farm, Garden, Landscaped, Many Trees, Native Plants, Open Lot, Private, Rectangular Lot, Rolling Slope, Split Possible, Views, Wooded
    Details
    • Additional structures: Barn(s), Garage(s), Greenhouse, Kennel/Dog Run, Poultry Coop, Second Residence, Shed(s), Storage, Workshop, Other
    • Foundation area: 2478
    • Parcel number: 2307000240003703
    • Zoning description: Zoning
    • Other equipment: Dehumidifier, Farm Equipment, List Available, Livestock Equipment, Negotiable

    Construction

    Type & style
    • Home type: SingleFamily
    • Architectural style: Ranch,Traditional
    • Property subtype: Single Family Residence
    Materials
    • Vinyl Siding
    • Foundation: Block, Stone
    • Roof: Shingle
    Condition
    • Updated/Remodeled
    • New construction: No
    • Year built: 2007

    Utilities & green energy

    • Sewer: Septic Tank
    • Water: Well
    • Utilities for property: Natural Gas Connected

    Community & HOA

    Community
    • Security: Prewired, Smoke Detector(s)
    • Subdivision: None
    Location
    • Region: Potterville

    Financial & listing details

    • Price per square foot: $130/sqft
    • Annual tax amount: $9,396
    • Date on market: 6/8/2023
    • Listing terms: Cash,Conventional
    • Road surface type: Paved

    Price history

    DateEventPrice
    7/6/2023Sold$630,000+7.7%$111/sqft
    Source: Greater Lansing AOR #273437 Report a problem
    6/25/2023Pending sale$585,000$103/sqft
    Source: Greater Lansing AOR #273437 Report a problem
    6/11/2023Contingent$585,000$103/sqft
    Source: Greater Lansing AOR #273437 Report a problem
    6/8/2023Listed for sale$585,000$103/sqft
    Source: Greater Lansing AOR #273437 Report a problem

    Public tax history

    Tax history is unavailable.

    Neighborhood: 48876

    Nearby schools

    GreatSchools rating
    Schools provided by the listing agent
    • High: Potterville

    Source: Greater Lansing AOR. This data may not be complete. We recommend contacting the local school district to confirm school assignments for this home.

    Get a cash offer in 3 minutes
    Find out how much your home could sell for in as little as 3 minutes with a no-obligation cash offer.
    Estimated market value
    $737,400
    Get a cash offer in 3 minutes
    Find out how much your home could sell for in as little as 3 minutes with a no-obligation cash offer.
    Estimated market value
    $737,400