Skip main navigation
Sold for $1,010,000
  • $1,010,000

    4876 S Reed St, Kennewick, WA 99337

    5beds
    4,267sqft
    Single Family Residence
    Built in 2023
    0.31 Acres Lot
    $1,005,800 Zestimate®
    $237/sqft
    $4,006 Estimated rent

    Home value

    $1,005,800

    $935,000 - $1.08M

    $4,006/mo

    Zestimate® history
    Loading
    Loading...

    Owner options

    List your home for rent

    $4,006/mo

    Rent Zestimate®

    Find your next renter with Zillow Rental Manager. Plus, with online applications, you can quickly screen prospective tenants – for free.

    Learn more

    $4,006/mo

    Rent Zestimate®

    Refinance and save

    $6,406/mo

    Est. payment

    Refinancing to a lower rate could help reduce your monthly payments and save thousands over the life of the loan.

    See today's rates

    $6,406/mo

    Est. payment

    Explore your selling options

    Work with a Zillow partner agent

    Leverage their expertise and Zillow's premium Showcase listings to get your home seen by more buyers.

    Get started

    List with your own agent

    Get your home in front of millions of buyers by listing it on Zillow.

    Learn how to do it

    Sell it yourself

    Take full control of how buyers see your home on Zillow by listing For Sale by Owner (FSBO).

    List your home

    What's special

    Stone-surround gas fireplaceModern glass-panel entry doorStylish laminate flooringAmazing viewsBreathtaking viewsSleek waterfall quartz islandOutdoor spaces
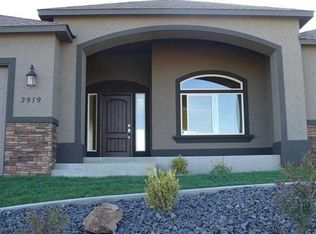
    MLS# 282509 Stunning Home Nestled in the Prestigious Canyon Lakes Golf Course Community, this extraordinary home blends modern elegance with ultimate comfort. Designed for those who appreciate both luxury and functionality, every detail has been carefully curated to enhance your lifestyle. From the grand stone pillar entry to the expansive open-concept living spaces, sophistication is evident at every turn. Step inside to soaring ceilings and panoramic windows that flood the space with natural light while framing stunning views. A stone-surround gas fireplace with built-ins anchors the great room, creating a warm and inviting atmosphere. The gourmet chef’s kitchen is a showstopper, boasting a high-end gas range, sleek waterfall quartz island, and an oversized walk-in pantry—spacious enough for Costco hauls, complete with a dedicated spot for an extra refrigerator or freezer. Retreat to the luxurious master suite, where breathtaking views continue. The spa-like ensuite features a freestanding soaking tub, tiled walk-in shower, dual vanities with extra cabinetry, and a generous walk-in closet—your personal sanctuary for relaxation. The versatile walk-out basement expands the possibilities of this home, offering a dry bar, theater room (pre-wired for surround sound), two oversized bedrooms, a full bathroom, a massive storage room, and a bonus space—perfect for an in-law suite, teen retreat, or guest quarters. Designed for both everyday living and entertaining, the outdoor spaces are truly remarkable. The yard is spacious, with room for a future pool offering amazing views. The oversized covered patio provides year-round enjoyment, while the Trex deck off the main level offers the perfect spot to unwind and soak in the natural beauty. A rare gem, this home also features an oversized garage with a 9-foot RV door, providing ample room for recreational vehicles, extra storage, or a workshop plus its own mini-split. Additional highlights include energy-efficient stucco, a modern glass-panel entry door, and stylish laminate flooring throughout. Every room was designed to capture breathtaking views, making this home a one-of-a-kind retreat that blends style, comfort, and functionality. Other custom features include 8’ doors, remote-controlled Hunter Douglas blinds for the windows, tile showers in every bathroom (no plastic inserts), and unbelievable storage throughout. Don’t miss the opportunity to experience this exceptional property—schedule your private tour!

    Zillow last checked:

    Listing updated:

    Listed by:

    Laura Harris-Hodges 509-521-2843,

    Coldwell Banker Tomlinson

    Bought with:

    Gavin Vargas, 118333

    Windermere Group One/Tri-Cities

    Source: PACMLS as distributed by MLS GRID,MLS#: 282509MLS Logo

    Facts & features

    Interior

    Bedrooms & bathrooms
    • Bedrooms: 5
    • Bathrooms: 3
    • Full bathrooms: 3
    Rooms
    • Room types: Bath - Master, Breakfast Bar, Den, Room - Family, Master - Main Level, Room - Great, Walk-In Closet, Foyer, Kitchen Island, Master Bedroom, Pantry, Counters - Granite/Quartz, Laundry, Room - Theater
    Heating
    • Forced Air, Heat Pump, Multi-Units, Central, Furnace
    Cooling
    • Forced Air, Central Air, Multi Units, Heat Pump, Electric, Zoned
    Appliances
    • Included: Dishwasher, Disposal, Microwave, Range/Oven, Refrigerator
    Features
    • Raised Ceiling(s), Storage, Ceiling Fan(s), Utility Sink
    • Flooring: Carpet, Tile, Vinyl
    • Windows: Double Pane Windows, Vinyl Windows
    • Basement: Outside Entrance,Full,Inside Entrance
    • Fireplace features: One, Gas, Living Room
    Interior area
    • Total structure area: 4,267
    • Total interior livable area: 4,267 sqft

    Property

    Parking
    • Parking features: Attached, Garage Door Opener, Finished, Off Street, Workshop in Garage, 3 car
    • Has garage: Yes
    Features
    • Levels: 1 Story w/Basement
    • Stories: 1
    • Patio & porch: Covered, Deck
    • Exterior features: Lighting, Irrigation System
    Lot
    • Size: 0.31 Acres
    • Features: Located in City Limits
    Details
    • Parcel number: 122892050002008
    • Zoning: SINGLE FAMILY R

    Construction

    Type & style
    • Home type: SingleFamily
    • Property subtype: Single Family Residence
    Materials
    • Rock, Composition
    • Foundation: Concrete
    • Roof: Composition
    Condition
    • New construction: No
    • Year built: 2023

    Utilities & green energy

    • Sewer: Sewer Connected
    • Water: Public
    • Utilities for property: Appliances-Electric, Appliances-Gas, Electricity Connected, Natural Gas Connected

    Community & HOA

    Community
    • Subdivision: Kennewick SE
    HOA
    • Has HOA: Yes
    • HOA fee: $240 monthly
    Location
    • Region: Kennewick

    Financial & listing details

    • Price per square foot: $237/sqft
    • Tax assessed value: $821,940
    • Annual tax amount: $6,846
    • Date on market: 3/19/2025
    • Cumulative days on market: 79 days
    • Listing terms: Cash,Conventional

    Price history

    DateEventPrice
    7/18/2025Sold$1,010,000-4.7%$237/sqft
    Source: PACMLS as distributed by MLS GRID #282509 Report a problem
    6/9/2025Pending sale$1,060,000$248/sqft
    Source: PACMLS as distributed by MLS GRID #282509 Report a problem
    3/19/2025Listed for sale$1,060,000+8.7%$248/sqft
    Source: PACMLS as distributed by MLS GRID #282509 Report a problem
    7/17/2023Sold$975,000-1.4%$228/sqft
    Source: PACMLS as distributed by MLS GRID #267213 Report a problem
    6/14/2023Pending sale$988,500$232/sqft
    Source: PACMLS as distributed by MLS GRID #267213 Report a problem
    5/11/2023Price change$988,500-4.9%$232/sqft
    Source: PACMLS as distributed by MLS GRID #267213 Report a problem
    4/25/2023Price change$1,039,000-4.6%$243/sqft
    Source: PACMLS as distributed by MLS GRID #267213 Report a problem
    3/10/2023Listed for sale$1,089,000$255/sqft
    Source: PACMLS as distributed by MLS GRID #267213 Report a problem

    Public tax history

    YearProperty taxesTax assessment
    2024$6,553 -4.3%$821,940 -4.8%
    2023$6,847 +1089.4%$863,210 +979%
    2022$576 $80,000
    Find assessor info on the county website

    Neighborhood: 99337

    Nearby schools

    GreatSchools rating
    Sell for more on Zillow
    Get a Zillow Showcase℠ listing at no additional cost and you could sell for .
    $1,005,800
    2% more
    +$20,116
    With Zillow Showcase(estimated)
    $1,025,916
    Sell for more on Zillow
    Get a Zillow Showcase℠ listing at no additional cost and you could sell for .
    $1,005,800
    2% more
    +$20,116
    With Zillow Showcase(estimated)
    $1,025,916