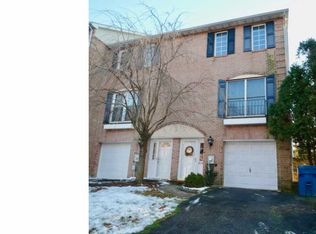
Simply the best! This 2 bedroom, 2.5 bath Weatherhill brick townhome has all the updates located in the heart of Pike Creek. The curb appeal was recently enhanced with a brand-new driveway (August 2023) leading to the one car garage. The lower level features a foyer with vinyl plank flooring offering access to the multipurpose space that is used for exercise equipment, storage, and utilities. You will feel right at home the minute you arrive at the main level. With its tasteful paint colors, luxury vinyl plank flooring and the corner accented wood burning fireplace, the family room is sure to be the warm and cozy spot this coming winter! The kitchen is the heart of the home when family and friends stop by and offers whit, granite countertops (2021), newer stainless-steel appliances (2021) and a freestanding island for additional counter space, meals or working. A formal dining room and power room complete the main level. The upper-level hosts two spacious bedrooms with the primary bedroom in the rear featuring a luxurious full bath with tile shower, glass doors and updated vanity. The second bedroom also features an en-suite with full shower/tub combo and new vanity, toilet, and floor (2021). Laundry is a breeze with its convenient upper-level location. If the inside wasn't enough, step outside to the backyard with a new resurfaced deck and stone patio where you can enjoy a bonfire with friends. Just around the corner from Pike Creek Shopping Center and Goldey-Beacom College. Additional updates include: New HVAC (2018), new rear sliding glass door (2020), newer front door, LVP flooring (2021), new water heater (2021) & Leaf Filter gutter guards (2020). Make this your home today and begin to make lasting memories tomorrow!
Sold for $349,000
$349,000
4876 Weatherhill Dr, Wilmington, DE 19808
2beds
1,834sqft
Townhouse
Built in 1988
2,178 Square Feet Lot
$356,100 Zestimate®
$190/sqft
$2,392 Estimated rent
Home value
$356,100
$338,000 - $374,000
$2,392/mo
Zestimate® history
Owner options
List your home for rent
$2,392/mo
Rent Zestimate®
Find your next renter with Zillow Rental Manager. Plus, with online applications, you can quickly screen prospective tenants – for free.
$2,392/mo
Rent Zestimate®
Refinance and save
$1,823/mo
Est. payment
Refinancing to a lower rate could help reduce your monthly payments and save thousands over the life of the loan.
$1,823/mo
Est. payment
Explore your selling options
Work with a Zillow partner agent
Leverage their expertise and Zillow's premium Showcase listings to get your home seen by more buyers.
Get startedList with your own agent
Get your home in front of millions of buyers by listing it on Zillow.
Learn how to do itSell it yourself
Take full control of how buyers see your home on Zillow by listing For Sale by Owner (FSBO).
List your homeWhat's special
Zillow last checked:
Listing updated:
Listed by:
Tom Desper 302-357-7281,
Compass,
Listing Team: The Mottola Group, Co-Listing Team: The Mottola Group,Co-Listing Agent: Stephen J Mottola 302-351-2600,
Compass
Bought with:
Charlie Graef, R3-0009712
RE/MAX Associates-Hockessin
Source: Bright MLS,MLS#: DENC2049000
Facts & features
Interior
Bedrooms & bathrooms
- Bedrooms: 2
- Bathrooms: 3
- Full bathrooms: 2
- 1/2 bathrooms: 1
- Main level bathrooms: 1
Rooms
- Room types: Living Room, Dining Room, Primary Bedroom, Bedroom 2, Kitchen, Storage Room
Basement
- Area: 184
Heating
- Heat Pump, Electric
Cooling
- Central Air, Electric
Appliances
- Included: Microwave, Dishwasher, Oven/Range - Electric, Refrigerator, Stainless Steel Appliance(s), Electric Water Heater
- Laundry: Upper Level
Features
- Crown Molding, Ceiling Fan(s), Dining Area, Kitchen Island, Upgraded Countertops
- Flooring: Carpet, Ceramic Tile, Luxury Vinyl
- Doors: Six Panel
- Has basement: No
- Number of fireplaces: 1
- Fireplace features: Wood Burning
Interior area
- Total structure area: 1,834
- Total interior livable area: 1,834 sqft
- Finished area above ground: 1,650
- Finished area below ground: 184
Property
Parking
- Total spaces: 3
- Parking features: Garage Faces Front, Garage Door Opener, Inside Entrance, Attached, Driveway
- Attached garage spaces: 1
- Uncovered spaces: 2
Accessibility
- Accessibility features: None
Features
- Levels: Three
- Stories: 3
- Patio & porch: Deck
- Pool features: None
Lot
- Size: 2,178 Square Feet
- Dimensions: 18.00 x 115.00
Details
- Additional structures: Above Grade, Below Grade
- Parcel number: 08031.30190
- Zoning: NCPUD
- Special conditions: Standard
Construction
Type & style
- Home type: Townhouse
- Architectural style: Traditional
- Property subtype: Townhouse
Materials
- Brick, Vinyl Siding
- Foundation: Block
- Roof: Architectural Shingle
Condition
- Excellent
- New construction: No
- Year built: 1988
Utilities & green energy
- Electric: 200+ Amp Service, Circuit Breakers
- Sewer: Public Sewer
- Water: Public
Community & HOA
Community
- Subdivision: Weatherhill Farms
HOA
- Has HOA: Yes
- Services included: Snow Removal, Common Area Maintenance
- HOA fee: $150 annually
Location
- Region: Wilmington
Financial & listing details
- Price per square foot: $190/sqft
- Tax assessed value: $81,700
- Annual tax amount: $2,695
- Date on market: 9/15/2023
- Listing agreement: Exclusive Right To Sell
- Listing terms: Cash,Conventional,FHA,VA Loan
- Inclusions: Refrigerator, Washer / Dryer, Blinds, Tv Wall Brackets, Dehumidifier
- Exclusions: Personal Property, Gym Flooring In Lower Level, Wall Mounted Tv's, Firepit
- Ownership: Fee Simple
Price history
| Date | Event | Price |
|---|---|---|
| 7/23/2026 | Listing removed | $2,350$1/sqft |
Source: Zillow Rentals Report a problem | ||
| 7/5/2026 | Price change | $2,350-4.1%$1/sqft |
Source: Zillow Rentals Report a problem | ||
| 6/19/2026 | Listed for rent | $2,450+8.9%$1/sqft |
Source: Zillow Rentals Report a problem | ||
| 10/30/2023 | Listing removed | -- |
Source: Zillow Rentals Report a problem | ||
| 10/21/2023 | Listed for rent | $2,250$1/sqft |
Source: Zillow Rentals Report a problem | ||
| 10/20/2023 | Sold | $349,000+1.2%$190/sqft |
Source:  Bright MLS #DENC2049000 Report a problem Bright MLS #DENC2049000 Report a problem | ||
| 9/19/2023 | Pending sale | $344,900$188/sqft |
Source: Bright MLS #DENC2049000 Report a problem | ||
| 9/15/2023 | Listed for sale | $344,900+101.3%$188/sqft |
Source: Bright MLS #DENC2049000 Report a problem | ||
| 6/8/2015 | Sold | $171,375-26.1%$93/sqft |
Source: Public Record Report a problem | ||
| 4/7/2015 | Listed for sale | $232,000-2.3%$126/sqft |
Source: BHHS Fox & Roach #6547474 Report a problem | ||
| 10/1/2009 | Sold | $237,500+53.3%$129/sqft |
Source: Public Record Report a problem | ||
| 9/16/2002 | Sold | $154,900$84/sqft |
Source: Public Record Report a problem | ||
Public tax history
| Year | Property taxes | Tax assessment |
|---|---|---|
| 2025 | -- | $359,300 +339.8% |
| 2024 | $3,130 +12.8% | $81,700 |
| 2023 | $2,776 -0.5% | $81,700 |
| 2022 | $2,791 +0.1% | $81,700 |
| 2021 | $2,788 0% | $81,700 |
| 2020 | $2,789 +0.1% | $81,700 |
| 2019 | $2,785 +2.8% | $81,700 |
| 2017 | $2,708 +5.1% | $81,700 |
| 2016 | $2,576 | $81,700 |
| 2015 | $2,576 | $81,700 |
| 2014 | -- | $81,700 |
| 2013 | -- | $81,700 |
| 2012 | -- | $81,700 |
| 2011 | -- | $81,700 |
| 2010 | -- | $81,700 |
| 2009 | -- | $81,700 |
| 2008 | -- | $81,700 |
| 2007 | -- | $81,700 |
| 2006 | -- | $81,700 +0.7% |
| 2005 | -- | $81,100 |
| 2004 | -- | $81,100 |
| 2003 | -- | $81,100 |
| 2002 | -- | $81,100 |
| 2001 | -- | $81,100 |
Find assessor info on the county website
Neighborhood: 19808
Nearby homes
- $332,0002 bd2 ba1.6k sqft4874 Weatherhill Dr, Wilmington, DE 19808Off Market
- $337,4002 bd3 ba1.6k sqft4878 Weatherhill Dr, Wilmington, DE 19808Off Market
- $333,9002 bd2 ba1.6k sqft4872 Weatherhill Dr, Wilmington, DE 19808Off Market
- $333,0002 bd2 ba1.6k sqft4870 Weatherhill Dr, Wilmington, DE 19808Off Market
- $336,6002 bd3 ba1.6k sqft4868 Weatherhill Dr, Wilmington, DE 19808Off Market
- $361,0002 bd3 ba1.6k sqft4866 Weatherhill Dr, Wilmington, DE 19808Sold
- $326,0002 bd2 ba1.8k sqft4864 Weatherhill Dr, Wilmington, DE 19808Off Market
- $329,3003 bd3 ba2k sqft4845 Weatherhill Dr, Wilmington, DE 19808Off Market
Nearby schools
GreatSchools rating
- 10/10Linden Hill Elementary SchoolGrades: K-5Distance: 0.7 mi
- 3/10Dickinson (John) High SchoolGrades: 6-12Distance: 1.3 mi
- 1/10Skyline Middle SchoolGrades: 6-8Distance: 1.3 mi
Schools provided by the listing agent
- Elementary: Linden Hil
- Middle: Skyline
- High: Dickinson
- District: Red Clay Consolidated
Source: Bright MLS. This data may not be complete. We recommend contacting the local school district to confirm school assignments for this home.
Get a cash offer in 3 minutes
Find out how much your home could sell for in as little as 3 minutes with a no-obligation cash offer.
Estimated market value
$356,100
Get a cash offer in 3 minutes
Find out how much your home could sell for in as little as 3 minutes with a no-obligation cash offer.
Estimated market value
$356,100
- Delaware
- New Castle County
- Wilmington
- 19808
- 4876 Weatherhill Dr
Nearby cities
Nearby neighborhoods
Nearby zip codes
Other Wilmington Topics
