Skip main navigation
Off market
  • $331,900

    4878 Weatherhill Dr, Wilmington, DE 19808

    2beds
    1,650sqft
    Townhouse
    Built in 1988
    3,484 Square Feet Lot
    $331,900 Zestimate®
    $201/sqft
    $2,206 Estimated rent

    Home value

    $331,900

    $312,000 - $352,000

    $2,206/mo

    Zestimate® history
    Loading
    Loading...

    Owner options

    List your home for rent

    $2,206/mo

    Rent Zestimate®

    Find your next renter with Zillow Rental Manager. Plus, with online applications, you can quickly screen prospective tenants – for free.

    Learn more

    $2,206/mo

    Rent Zestimate®

    Refinance and save

    $2,050/mo

    Est. payment

    Refinancing to a lower rate could help reduce your monthly payments and save thousands over the life of the loan.

    See today's rates

    $2,050/mo

    Est. payment

    Explore your selling options

    Work with a Zillow partner agent

    Leverage their expertise and Zillow's premium Showcase listings to get your home seen by more buyers.

    Get started

    List with your own agent

    Get your home in front of millions of buyers by listing it on Zillow.

    Learn how to do it

    Sell it yourself

    Take full control of how buyers see your home on Zillow by listing For Sale by Owner (FSBO).

    List your home

    What's special

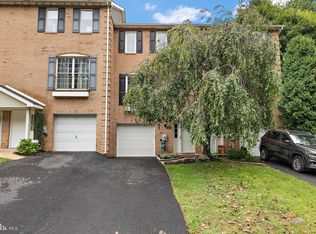
    **BRAND NEW: HVAC, WINDOWS, WASHER, DRYER, FRIDGE, RANGE, OTH MICROWAVE AND DISWASHER** EXPANDED DRIVE WAY THAT FITS 4 CARS. This totally move-in ready and beautiful 3-story end unit town home is ready for its new owner! Maintenance free brick exterior,mature plants & flowering trees,w/ extra wide driveway for 4 cars off street parking. Ground level entry foyer offers tile flooring,lg coat closet,inside garage access & neutral decor. Follow back past the staircase to the large Family Rm/Bonus Rm/Play Rm featuring cozy gray fresh paint,neutral carpet & plenty of space to relax! Upstairs to the main fl you will immediately be greeted w/ gleaming Hard Wo fls throughout the Living Rm,Dining area & Kitchen,neutral fresh paint,crown molding,great natural light from the oversized double windows & attractive Hard Wood throughout. Open staircase! The floor plan is great for both entertaining & day to day offering wide opening to Kitchen as well as a pass thru/decorative half wall allowing even more natural light to filter throughout! The dining area features both crown & chair rail moldings,pantry,lighted ceiling fan & sliders out to the rear patio overlooking the backyard! The Kitchen prep area offers continued HW fls,all matching black appliances,large casement windows above the double SS sink & plenty of cabinet storage & counter space! Convenient Powder Rm is tastefully designed w/ wainscot detail,pedestal sink,framed mirror & handy wood wall cabinet w/ towel rack. On the 3rd level are 2 very good sized bedrooms each featuring private full baths. The front Br offers crown molding,2 windows for fresh air/natural light,great closet storage,neutral carpet,full bath w/ tub/shower combo,vanity sink w/ matching wood towel shelf & neutral decor. Convenient laundry closet w/ storage area so no more carrying baskets of clean/dirty clothes up & down stairs! The 2nd Br is rear facing also featuring crown molding,2 casement windows w/ great views of the backyard,large closet storage & private access to the hall bath offering vanity sink w/ matching framed mirror & wood wall mounted cabinet w/ open storage nooks! This great home is truly move-in ready and beautiful! Conveniently located just off Limestone Rd within walking distance to Goldey Beacom College & loads of shopping,dining & entertainment spots through out Pike Creek! Only minutes to UofD as well! Make your appointment to see this beautiful home! See it! Love it! Buy it!

    This property is off market, which means it's not currently listed for sale or rent on Zillow. This may be different from what's available on other websites or public sources.

    Facts & features

    Interior

    Bedrooms & bathrooms
    • Bedrooms: 2
    • Bathrooms: 3
    • Full bathrooms: 2
    • 1/2 bathrooms: 1
    Heating
    • Forced air, Heat pump, Electric
    Cooling
    • Central
    Appliances
    • Included: Dishwasher, Range / Oven, Washer
    Features
    • Flooring: Carpet, Hardwood
    • Basement: Finished
    Interior area
    • Total interior livable area: 1,650 sqft

    Property

    Parking
    • Total spaces: 4
    • Parking features: Garage - Attached
    Features
    • Exterior features: Other, Brick
    Lot
    • Size: 3,484 Square Feet
    Details
    • Parcel number: 0803130191

    Construction

    Type & style
    • Home type: Townhouse
    Materials
    • Foundation: Crawl/Raised
    • Roof: Asphalt
    Condition
    • Year built: 1988

    Community & HOA

    HOA
    • Has HOA: Yes
    • HOA fee: $13 monthly
    Location
    • Region: Wilmington

    Financial & listing details

    • Price per square foot: $201/sqft
    • Tax assessed value: $350,700

    Price history

    DateEventPrice
    3/30/2018Sold$223,000-0.9%$135/sqft
    Source: Public Record Report a problem
    1/24/2018Listed for sale$225,000$136/sqft
    Source: Greater Newark #1004450777 Report a problem
    1/24/2018Pending sale$225,000$136/sqft
    Source: Greater Newark #1004450777 Report a problem
    1/12/2018Listed for sale$225,000+43.5%$136/sqft
    Source: Keller Williams Real Estate-Ne #1004450777 Report a problem
    12/20/2013Sold$156,750-24.6%$95/sqft
    Source: Public Record Report a problem
    11/7/2013Price change$208,000-1.9%$126/sqft
    Source: RE/MAX ASSOCIATES #6203866 Report a problem
    10/30/2013Price change$212,000-1.4%$128/sqft
    Source: RE/MAX ASSOCIATES #6203866 Report a problem
    7/31/2013Price change$215,000-1.4%$130/sqft
    Source: RE/MAX ASSOCIATES #6203866 Report a problem
    6/26/2013Price change$218,000-0.9%$132/sqft
    Source: RE/MAX ASSOCIATES #6203866 Report a problem
    5/3/2013Price change$219,900-4.3%$133/sqft
    Source: RE/MAX ASSOCIATES #6203866 Report a problem
    4/19/2013Listed for sale$229,900-4.8%$139/sqft
    Source: RE/MAX ASSOCIATES #6203866 Report a problem
    6/12/2010Listing removed$241,500$146/sqft
    Source: RE/MAX Associates #5681215 Report a problem
    3/28/2010Listed for sale$241,500-8.8%$146/sqft
    Source: RE/MAX Associates #5681215 Report a problem
    7/19/2007Sold$264,900+21.6%$161/sqft
    Source: Public Record Report a problem
    12/30/2004Sold$217,900+107.5%$132/sqft
    Source: Public Record Report a problem
    7/22/1996Sold$105,000$64/sqft
    Source: Agent Provided Report a problem

    Public tax history

    YearProperty taxesTax assessment
    2025-- $350,700 +320.5%
    2024$3,195 +12.8%$83,400
    2023$2,834 -0.5%$83,400
    2022$2,849 +0.1%$83,400
    2021$2,846 0%$83,400
    2020$2,847 +0.1%$83,400
    2019$2,843 +2.9%$83,400
    2017$2,764 +5.1%$83,400
    2016$2,629 $83,400
    2015$2,629 +6.4%$83,400
    2014$2,471 $83,400
    2013-- $83,400
    2012-- $83,400
    2011-- $83,400
    2010-- $83,400
    2009-- $83,400
    2008-- $83,400
    2007-- $83,400
    2006-- $83,400
    2005-- $83,400
    2004-- $83,400
    2003-- $83,400
    2002-- $83,400
    2001-- $83,400
    Find assessor info on the county website

    Neighborhood: 19808

    Nearby schools

    GreatSchools rating
    Schools provided by the listing agent
    • District: Red Clay Consolidated

    Source: The MLS. This data may not be complete. We recommend contacting the local school district to confirm school assignments for this home.

    Get a cash offer in 3 minutes
    Find out how much your home could sell for in as little as 3 minutes with a no-obligation cash offer.
    Estimated market value
    $331,900
    Get a cash offer in 3 minutes
    Find out how much your home could sell for in as little as 3 minutes with a no-obligation cash offer.
    Estimated market value
    $331,900