Skip main navigation
Sold for $500,000
  • $500,000

    4877 Duluth Court, Denver, CO 80239

    5beds
    2,270sqft
    Single Family Residence
    Built in 1998
    6,098.4 Square Feet Lot
    $513,800 Zestimate®
    $220/sqft
    $3,242 Estimated rent

    Home value

    $513,800

    $488,000 - $539,000

    $3,242/mo

    Zestimate® history
    Loading
    Loading...

    Owner options

    List your home for rent

    $3,242/mo

    Rent Zestimate®

    Find your next renter with Zillow Rental Manager. Plus, with online applications, you can quickly screen prospective tenants – for free.

    Learn more

    $3,242/mo

    Rent Zestimate®

    Refinance and save

    $2,985/mo

    Est. payment

    Refinancing to a lower rate could help reduce your monthly payments and save thousands over the life of the loan.

    See today's rates

    $2,985/mo

    Est. payment

    Explore your selling options

    Work with a Zillow partner agent

    Leverage their expertise and Zillow's premium Showcase listings to get your home seen by more buyers.

    Get started

    List with your own agent

    Get your home in front of millions of buyers by listing it on Zillow.

    Learn how to do it

    Sell it yourself

    Take full control of how buyers see your home on Zillow by listing For Sale by Owner (FSBO).

    List your home

    What's special

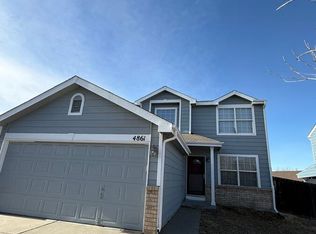
    Welcome to 4877 Duluth Ct, Denver, a beautifully maintained 5-bedroom, 4-bathroom home in a friendly neighborhood. This property offers an open and inviting floor plan with abundant natural light. With its spacious living area and versatile rooms, it's ideal for comfortable family living. The fully finished basement adds valuable extra space for various uses. Located in a desirable community with easy access to parks and amenities, this home is the perfect choice for modern urban living. This house has solar panels. Contact us today to schedule a viewing and make it yours. *** "ALL INFORMATION DEEMED RELIABLE BUT NOT GUARANTEED. BUYER AND BUYER AGENT TO VERIFY ALL INFORMATION" Any information regarding listing please make sure to contact Listing Agent Cameron Burgess at (413) 841-2570 or by email: cameron@inmotionre.com ***

    Zillow last checked:

    Listing updated:

    Listed by:

    Jorge Chavez 720-738-9806,

    inMotion Group Properties,

    Cameron Burgess 413-841-2570,

    inMotion Group Properties

    Bought with:

    Emma Johnson, 100096062

    Keller Williams Trilogy

    Source: REcolorado as distributed by MLS GRID,MLS#: 9419957MLS Logo

    Facts & features

    Interior

    Bedrooms & bathrooms
    • Bedrooms: 5
    • Bathrooms: 4
    • Full bathrooms: 2
    • 3/4 bathrooms: 1
    • 1/2 bathrooms: 1
    • Main level bathrooms: 1
    Bedroom
    • Level: Upper
    Bedroom
    • Level: Upper
    Bedroom
    • Level: Upper
    Bedroom
    • Level: Upper
    Bedroom
    • Level: Basement
    Bathroom
    • Level: Upper
    Bathroom
    • Level: Upper
    Bathroom
    • Level: Basement
    Bathroom
    • Level: Main
    Heating
    • Forced Air, Natural Gas
    Cooling
    • Central Air
    Appliances
    • Included: Dishwasher, Disposal, Dryer, Microwave, Oven, Refrigerator, Self Cleaning Oven, Washer
    Features
    • Laminate Counters, Walk-In Closet(s)
    • Flooring: Carpet, Linoleum
    • Windows: Double Pane Windows
    • Basement: Partial
    • Number of fireplaces: 1
    • Fireplace features: Family Room, Gas, Gas Log
    Interior area
    • Total structure area: 2,270
    • Total interior livable area: 2,270 sqft
    • Finished area above ground: 1,694
    • Finished area below ground: 576

    Property

    Parking
    • Total spaces: 2
    • Parking features: Concrete
    • Attached garage spaces: 2
    Features
    • Levels: Two
    • Stories: 2
    • Patio & porch: Patio
    • Exterior features: Private Yard
    Lot
    • Size: 6,098 sqft
    • Features: Level, Open Space, Sprinklers In Front
    Details
    • Parcel number: 19212004
    • Zoning: R-2
    • Special conditions: Standard

    Construction

    Type & style
    • Home type: SingleFamily
    • Architectural style: Traditional
    • Property subtype: Single Family Residence
    Materials
    • Frame, Wood Siding
    • Roof: Composition
    Condition
    • Year built: 1998

    Utilities & green energy

    • Sewer: Public Sewer
    • Water: Public
    • Utilities for property: Cable Available, Electricity Connected, Internet Access (Wired), Natural Gas Connected, Phone Connected

    Community & neighborhood

    Location
    • Region: Denver
    • Subdivision: Gateway Village

    HOA & financial

    HOA
    • Has HOA: Yes
    • HOA fee: $80 annually
    • Services included: Maintenance Grounds
    • Association name: Gateway Village
    • Association phone: 303-468-3666

    Other

    Other facts
    • Listing terms: Cash,Conventional,FHA,VA Loan
    • Ownership: Individual

    Price history

    DateEventPrice
    1/24/2024Listing removed--
    Source: REcolorado as distributed by MLS GRID #9806289 Report a problem
    12/15/2023Price change$3,500+9.4%$2/sqft
    Source: REcolorado as distributed by MLS GRID #9806289 Report a problem
    12/14/2023Listed for rent$3,200$1/sqft
    Source: REcolorado as distributed by MLS GRID #9806289 Report a problem
    11/3/2023Sold$500,000+0%$220/sqft
    Source: REcolorado as distributed by MLS GRID #9419957 Report a problem
    9/26/2023Pending sale$499,999$220/sqft
    Source: REcolorado as distributed by MLS GRID #9419957 Report a problem
    9/22/2023Listed for sale$499,999+49.3%$220/sqft
    Source: REcolorado as distributed by MLS GRID #9419957 Report a problem
    12/22/2017Sold$335,000+1.5%$148/sqft
    Source: Public Record Report a problem
    11/21/2017Pending sale$330,000$145/sqft
    Source: CORNERSTONE REALTY INC #3558477 Report a problem
    11/17/2017Listed for sale$330,000$145/sqft
    Source: CORNERSTONE REALTY INC #3558477 Report a problem
    11/2/2017Pending sale$330,000$145/sqft
    Source: CORNERSTONE REALTY INC #3558477 Report a problem
    10/19/2017Listed for sale$330,000+16.6%$145/sqft
    Source: CORNERSTONE REALTY INC #3558477 Report a problem
    6/19/2017Listing removed$283,000$125/sqft
    Source: RE/MAX Alliance #2332132 Report a problem
    6/15/2017Listed for sale$283,000+43.7%$125/sqft
    Source: RE/MAX Alliance #2332132 Report a problem
    8/12/2002Sold$197,000+47.2%$87/sqft
    Source: Public Record Report a problem
    10/30/1998Sold$133,815$59/sqft
    Source: Public Record Report a problem

    Public tax history

    YearProperty taxesTax assessment
    2024$2,961 +6.7%$33,850 -8.2%
    2023$2,776 +2.3%$36,890 +32.3%
    2022$2,715 +6.1%$27,890 -2.8%
    2021$2,559 +2.3%$28,690 +5.6%
    2020$2,503 +32.7%$27,170 -0.7%
    2019$1,886 $27,360 +41.2%
    2018$1,886 +0.2%$19,370
    2017$1,881 +15.8%$19,370 +23.8%
    2016$1,625 +27.3%$15,650
    2015$1,277 0%$15,650 +41.6%
    2014$1,277 +26.2%$11,050 +5.8%
    2011$1,012 +1.5%$10,440 +2.3%
    2010$997 -37.7%$10,210
    2009$1,600 -0.1%$10,210 -36.7%
    2008$1,602 -4.8%$16,120
    2007$1,683 +0.8%$16,120 -4.7%
    2006$1,670 +3.3%$16,920
    2005$1,617 +19.8%$16,920 -1.3%
    2003$1,350 +1.2%$17,150 +17.3%
    2002$1,334 $14,620 +8%
    2001-- $13,540

    Find assessor info on the county website

    Neighborhood: Montbello

    Nearby schools

    GreatSchools rating
    Schools provided by the listing agent
    • Elementary: Maxwell
    • Middle: Rachel B. Noel
    • High: DSST: Green Valley Ranch
    • District: Denver 1

    Source: REcolorado as distributed by MLS GRID. This data may not be complete. We recommend contacting the local school district to confirm school assignments for this home.

    Get a cash offer in 3 minutes
    Find out how much your home could sell for in as little as 3 minutes with a no-obligation cash offer.
    Estimated market value
    $513,800
    Get a cash offer in 3 minutes
    Find out how much your home could sell for in as little as 3 minutes with a no-obligation cash offer.
    Estimated market value
    $513,800