Skip main navigation
Sold for $500,000
  • $500,000

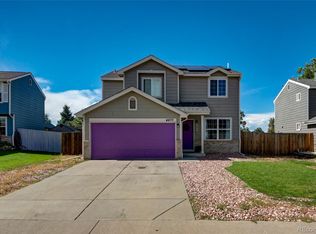
    4887 Duluth Court, Denver, CO 80239

    4beds
    2,001sqft
    Single Family Residence
    Built in 1998
    5,050 Square Feet Lot
    $497,800 Zestimate®
    $250/sqft
    $3,026 Estimated rent

    Home value

    $497,800

    $473,000 - $528,000

    $3,026/mo

    Zestimate® history
    Loading
    Loading...

    Owner options

    List your home for rent

    $3,026/mo

    Rent Zestimate®

    Find your next renter with Zillow Rental Manager. Plus, with online applications, you can quickly screen prospective tenants – for free.

    Learn more

    $3,026/mo

    Rent Zestimate®

    Refinance and save

    $3,006/mo

    Est. payment

    Refinancing to a lower rate could help reduce your monthly payments and save thousands over the life of the loan.

    See today's rates

    $3,006/mo

    Est. payment

    Explore your selling options

    Work with a Zillow partner agent

    Leverage their expertise and Zillow's premium Showcase listings to get your home seen by more buyers.

    Get started

    List with your own agent

    Get your home in front of millions of buyers by listing it on Zillow.

    Learn how to do it

    Sell it yourself

    Take full control of how buyers see your home on Zillow by listing For Sale by Owner (FSBO).

    List your home

    What's special

    Welcome to 4887 Duluth Ct. in Montbello. This meticulously maintained 4 bed / 4 bath home features open living space on the main floor, 4 bedrooms upstairs and a full basement that can be utilized as additional living space or a conforming 5th bedroom. Recent upgrades include (but are not limited to) new roof and gutters (2024), furnace and water heater (2020), solar system (2025), concrete patio (2023), main floor paint (2025), upstairs carpet (2022), window treatments (2023), security system (2022) washer/dryer (2022), refrigerator (2022), dishwasher (2023), updated landscaping (2024), primary bathroom sink and toilet (2025), ceiling fans (2025) and more. With all the upgrades, this is truly a turnkey property. The home also backs up to open space and is in close proximity to schools, trails, major highways and DIA. Buyer to verify all information including schools, square footage, zoning, taxes, and MLS data. All information deemed reliable but not guaranteed. Denver Public Schools may utilize enrollment zones. Property is located within the FNE Middle School and FNE High School enrollment zones. See DPS enrollment zone details at schoolchoice.dpsk12.org.

    Zillow last checked:

    Listing updated:

    Listed by:

    Jake Slater 303-900-5066 jake.slater@compass.com,

    Compass - Denver

    Bought with:

    Andrew Schmidt, 100002200

    Realty One Group Premier

    Source: REcolorado as distributed by MLS GRID,MLS#: 2955699MLS Logo

    Facts & features

    Interior

    Bedrooms & bathrooms
    • Bedrooms: 4
    • Bathrooms: 4
    • Full bathrooms: 2
    • 3/4 bathrooms: 1
    • 1/2 bathrooms: 1
    • Main level bathrooms: 1
    Bedroom
    • Features: Primary Suite
    • Level: Upper
    • Area: 182 Square Feet
    • Dimensions: 13 x 14
    Bedroom
    • Level: Upper
    • Area: 90 Square Feet
    • Dimensions: 9 x 10
    Bedroom
    • Level: Upper
    • Area: 100 Square Feet
    • Dimensions: 10 x 10
    Bedroom
    • Level: Upper
    • Area: 132 Square Feet
    • Dimensions: 12 x 11
    Bathroom
    • Level: Main
    • Area: 24 Square Feet
    • Dimensions: 8 x 3
    Bathroom
    • Features: Primary Suite
    • Level: Upper
    • Area: 56 Square Feet
    • Dimensions: 7 x 8
    Bathroom
    • Level: Upper
    • Area: 56 Square Feet
    • Dimensions: 8 x 7
    Bathroom
    • Level: Basement
    • Area: 56 Square Feet
    • Dimensions: 8 x 7
    Dining room
    • Level: Main
    • Area: 130 Square Feet
    • Dimensions: 13 x 10
    Family room
    • Level: Basement
    • Area: 208 Square Feet
    • Dimensions: 13 x 16
    Kitchen
    • Level: Main
    • Area: 104 Square Feet
    • Dimensions: 13 x 8
    Laundry
    • Level: Basement
    Living room
    • Level: Main
    • Area: 294 Square Feet
    • Dimensions: 21 x 14
    Heating
    • Forced Air
    Cooling
    • Central Air
    Appliances
    • Included: Dishwasher, Dryer, Microwave, Oven, Refrigerator, Washer
    • Laundry: In Unit
    Features
    • Ceiling Fan(s), Kitchen Island, Open Floorplan, Pantry, Walk-In Closet(s)
    • Flooring: Carpet, Tile, Wood
    • Windows: Window Treatments
    • Basement: Finished
    • Number of fireplaces: 1
    • Fireplace features: Living Room
    Interior area
    • Total structure area: 2,001
    • Total interior livable area: 2,001 sqft
    • Finished area above ground: 1,600
    • Finished area below ground: 401

    Property

    Parking
    • Total spaces: 2
    • Parking features: Garage - Attached
    • Attached garage spaces: 2
    Features
    • Levels: Two
    • Stories: 2
    • Patio & porch: Patio
    • Exterior features: Private Yard
    • Fencing: Full
    Lot
    • Size: 5,050 sqft
    • Features: Level
    Details
    • Parcel number: 19212003
    • Zoning: R-2
    • Special conditions: Standard

    Construction

    Type & style
    • Home type: SingleFamily
    • Property subtype: Single Family Residence
    Materials
    • Frame
    • Roof: Composition
    Condition
    • Year built: 1998

    Utilities & green energy

    • Sewer: Public Sewer
    • Water: Public
    • Utilities for property: Electricity Connected, Natural Gas Connected

    Community & neighborhood

    Security
    • Security features: Carbon Monoxide Detector(s), Smoke Detector(s)
    Location
    • Region: Denver
    • Subdivision: Gateway Village

    HOA & financial

    HOA
    • Has HOA: Yes
    • HOA fee: $115 annually
    • Services included: Maintenance Grounds
    • Association name: Gateway Village Homeowners Association, Inc
    • Association phone: 303-750-0994

    Other

    Other facts
    • Listing terms: Cash,Conventional,FHA,VA Loan
    • Ownership: Individual
    • Road surface type: Paved

    Price history

    DateEventPrice
    4/15/2026Sold$500,000+0.2%$250/sqft
    Source: REcolorado as distributed by MLS GRID #2955699 Report a problem
    3/15/2026Pending sale$499,000$249/sqft
    Source: REcolorado as distributed by MLS GRID #2955699 Report a problem
    2/26/2026Listed for sale$499,000-0.2%$249/sqft
    Source: REcolorado as distributed by MLS GRID #2955699 Report a problem
    9/2/2022Listing removed--
    Source: RE/MAX International Report a problem
    7/27/2022Pending sale$499,900$250/sqft
    Source: RE/MAX International #7730178 Report a problem
    7/27/2022Listing removed--
    Source: RE/MAX International Report a problem
    6/26/2022Pending sale$499,900$250/sqft
    Source: RE/MAX International #7730178 Report a problem
    6/20/2022Price change$499,900-4.8%$250/sqft
    Source: RE/MAX International #7730178 Report a problem
    6/17/2022Listed for sale$524,900$262/sqft
    Source: RE/MAX International #7730178 Report a problem
    6/16/2022Pending sale$524,900$262/sqft
    Source: RE/MAX International #7730178 Report a problem
    6/10/2022Listed for sale$524,900+286.2%$262/sqft
    Source: RE/MAX International #7730178 Report a problem
    1/5/2021Listing removed--
    Source: Zillow Rental Network Premium Report a problem
    12/17/2020Price change$2,680-3.6%$1/sqft
    Source: Keyrenter Property Management Denver Report a problem
    12/5/2020Price change$2,780-5.4%$1/sqft
    Source: Keyrenter Property Management Denver Report a problem
    11/19/2020Listed for rent$2,940$1/sqft
    Source: Keyrenter Property Management Denver Report a problem
    4/4/2011Sold$135,900$68/sqft
    Source: Public Record Report a problem
    2/5/2011Listed for sale$135,900-32%$68/sqft
    Source: NRT Denver #965562 Report a problem
    7/7/2004Sold$200,000+49.8%$100/sqft
    Source: Public Record Report a problem
    2/2/1999Sold$133,526$67/sqft
    Source: Public Record Report a problem

    Public tax history

    YearProperty taxesTax assessment
    2024$2,516 +2.3%$28,760 -9.4%
    2023$2,460 +2.3%$31,740 +28.4%
    2022$2,406 +11.5%$24,720 -2.8%
    2021$2,158 +2.3%$25,430 +11%
    2020$2,110 +14.8%$22,916 -0.7%
    2019$1,838 $23,076 +22.2%
    2018$1,838 +0.2%$18,880
    2017$1,834 +17.4%$18,880 +25.5%
    2016$1,562 +27%$15,040
    2015$1,229 0%$15,040 +41.4%
    2014$1,230 +5.3%$10,640
    2013$1,168 +12.3%$10,640 +6.2%
    2012$1,040 +7.4%$10,020
    2011$968 +1.5%$10,020 +2.6%
    2010$954 -36.5%$9,770
    2009$1,502 -0.1%$9,770 -35.4%
    2008$1,504 -5.7%$15,130
    2007$1,595 +0.8%$15,130 -5.7%
    2006$1,583 +1.3%$16,040
    2005$1,563 +24.1%$16,040 -3.2%
    2003$1,260 +1.2%$16,570 +21.5%
    2002$1,245 $13,640 +7.5%
    2001-- $12,690

    Find assessor info on the county website

    Neighborhood: Montbello

    Nearby schools

    GreatSchools rating
    Schools provided by the listing agent
    • Elementary: Maxwell
    • Middle: Strive GVR
    • High: North
    • District: Denver 1

    Source: REcolorado as distributed by MLS GRID. This data may not be complete. We recommend contacting the local school district to confirm school assignments for this home.

    Get a cash offer in 3 minutes
    Find out how much your home could sell for in as little as 3 minutes with a no-obligation cash offer.
    Estimated market value
    $497,800
    Get a cash offer in 3 minutes
    Find out how much your home could sell for in as little as 3 minutes with a no-obligation cash offer.
    Estimated market value
    $497,800