Skip main navigation
Sold for $615,000
  • $615,000

    4879 28th St S #A, Arlington, VA 22206

    2beds
    1,383sqft
    Townhouse
    Built in 1944
    -- sqft lot
    $622,700 Zestimate®
    $445/sqft
    $3,382 Estimated rent

    Home value

    $622,700

    $579,000 - $666,000

    $3,382/mo

    Zestimate® history
    Loading
    Loading...

    Owner options

    List your home for rent

    $3,382/mo

    Rent Zestimate®

    Find your next renter with Zillow Rental Manager. Plus, with online applications, you can quickly screen prospective tenants – for free.

    Learn more

    $3,382/mo

    Rent Zestimate®

    Refinance and save

    $3,781/mo

    Est. payment

    Refinancing to a lower rate could help reduce your monthly payments and save thousands over the life of the loan.

    See today's rates

    $3,781/mo

    Est. payment

    Explore your selling options

    Work with a Zillow partner agent

    Leverage their expertise and Zillow's premium Showcase listings to get your home seen by more buyers.

    Get started

    List with your own agent

    Get your home in front of millions of buyers by listing it on Zillow.

    Learn how to do it

    Sell it yourself

    Take full control of how buyers see your home on Zillow by listing For Sale by Owner (FSBO).

    List your home

    What's special

    Versatile family roomLutron caseta smart switchesNew lvp flooringCompletely redone laundry roomRedesigned closetsRemodeled kitchenBreakfast bar
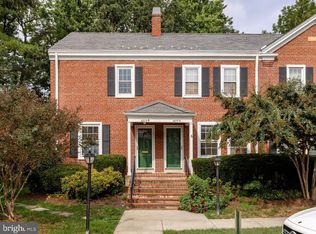
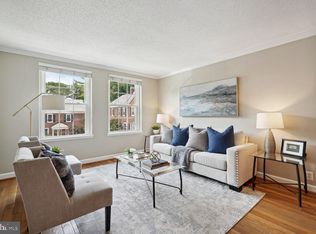
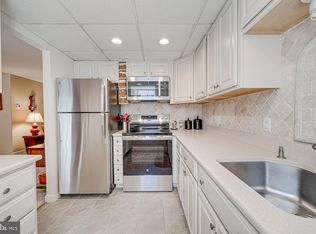
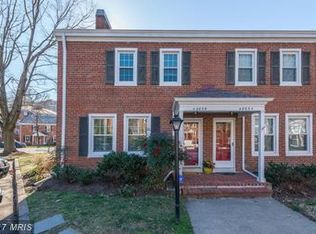
    Stunning Fully Renovated Clarendon Model in Fairlington Villages! A beautifully updated 2BR/2BA Clarendon model featuring a fully finished basement and private fenced patio. Blending Fairlington’s classic charm with modern luxury, this move-in-ready home has been completely refreshed with high-end upgrades (2024–2025). The main level boasts bright hardwood floors, a remodeled kitchen with new quartz countertops, backsplash, and breakfast bar, plus brand-new Samsung and Bosch appliances — refrigerator, induction range, microwave, and Bosch 800 dishwasher — all covered by protection plans. A new door from kitchen to basement (2025) adds convenience and flow. Upstairs offers two spacious bedrooms with hardwood floors and redesigned closets, along with a fully renovated full bath (2024) featuring modern finishes. The lower level provides a versatile family room or guest suite, an updated full bath, new LVP flooring, custom cabinetry, and a completely redone laundry room with new LG washer and dryer. Throughout the home, every detail has been thoughtfully improved: new lighting and ceiling fixtures, Lutron Caseta smart switches, updated outlets and door hardware, fresh paint, and stylish touches like a large entry mirror. Major systems include HVAC (2021), windows (2018), and roof (2018 – condo responsibility), ensuring peace of mind for years ahead. Enjoy all the amenities Fairlington Villages has to offer — pool, tennis, trails, community center, and playgrounds — plus two parking permits and plenty of guest parking. Ideal location within walking distance to Harris Teeter, shops, dining, and transit, with easy access to I-395, The Pentagon, DC, and Reagan National Airport. Includes resident parking passes for maximally convenient, on-site parking—just steps from your front door. Meticulously maintained and professionally upgraded, this home combines timeless style, thoughtful functionality, and unbeatable convenience — a true turnkey gem in one of Arlington’s most desirable communities.

    Zillow last checked:

    Listing updated:

    Listed by:

    Xun Xian 703-626-5364,

    Samson Properties,

    Listing Team: One Space Realty Group, Co-Listing Team: One Space Realty Group,Co-Listing Agent: Lulu Ma 202-769-9562,

    Samson Properties

    Bought with:

    Blake Davenport, 0225222211

    TTR Sotheby's International Realty

    Keara Norris, 5021224

    TTR Sotheby's International Realty

    Source: Bright MLS,MLS#: VAAR2065714MLS Logo

    Facts & features

    Interior

    Bedrooms & bathrooms
    • Bedrooms: 2
    • Bathrooms: 2
    • Full bathrooms: 2
    Primary bedroom
    • Features: Flooring - HardWood
    • Level: Upper
    • Area: 180 Square Feet
    • Dimensions: 12 X 15
    Bedroom 2
    • Features: Flooring - HardWood
    • Level: Upper
    • Area: 99 Square Feet
    • Dimensions: 9 X 11
    Dining room
    • Features: Flooring - HardWood, Living/Dining Room Combo
    • Level: Main
    • Area: 77 Square Feet
    • Dimensions: 7 X 11
    Other
    • Level: Upper
    Game room
    • Features: Flooring - Carpet
    • Level: Lower
    • Area: 240 Square Feet
    • Dimensions: 15 X 16
    Kitchen
    • Features: Flooring - Tile/Brick, Breakfast Bar, Countertop(s) - Quartz, Kitchen Island
    • Level: Main
    Living room
    • Features: Flooring - HardWood, Living/Dining Room Combo
    • Level: Main
    • Area: 204 Square Feet
    • Dimensions: 12 X 17
    Heating
    • Heat Pump, Electric
    Cooling
    • Central Air, Electric
    Appliances
    • Included: Dishwasher, Disposal, Dryer, Exhaust Fan, Microwave, Oven/Range - Electric, Refrigerator, Cooktop, Washer, Electric Water Heater
    • Laundry: In Basement, Has Laundry
    Features
    • Attic, Combination Dining/Living, Combination Kitchen/Dining, Floor Plan - Traditional, Open Floorplan, Eat-in Kitchen, Kitchen Island, Recessed Lighting, Bathroom - Stall Shower, Bathroom - Tub Shower, Upgraded Countertops, Dry Wall
    • Flooring: Hardwood, Wood
    • Doors: Storm Door(s)
    • Windows: Double Pane Windows
    • Basement: Connecting Stairway,Finished,Interior Entry
    • Has fireplace: No
    Interior area
    • Total structure area: 1,383
    • Total interior livable area: 1,383 sqft
    • Finished area above ground: 922
    • Finished area below ground: 461

    Property

    Parking
    • Parking features: Permit Included, Parking Lot, On Street, Off Street
    • Has uncovered spaces: Yes
    Accessibility
    • Accessibility features: None
    Features
    • Levels: Three
    • Stories: 3
    • Patio & porch: Patio
    • Exterior features: Lighting, Rain Gutters, Sidewalks, Street Lights
    • Pool features: Community
    • Fencing: Back Yard
    • Has view: Yes
    • View description: Garden
    Lot
    • Features: Level, Landscaped, Rear Yard, Suburban
    Details
    • Additional structures: Above Grade, Below Grade
    • Parcel number: 29005575
    • Zoning: RA14-26
    • Special conditions: Standard

    Construction

    Type & style
    • Home type: Townhouse
    • Architectural style: Colonial
    • Property subtype: Townhouse
    Materials
    • Brick
    • Foundation: Other, Brick/Mortar
    • Roof: Slate
    Condition
    • New construction: No
    • Year built: 1944
    • Major remodel year: 2024
    Details
    • Builder model: Clarendon

    Utilities & green energy

    • Sewer: Public Sewer
    • Water: Public

    Community & neighborhood

    Community
    • Community features: Pool
    Location
    • Region: Arlington
    • Subdivision: Fairlington Villages

    HOA & financial

    HOA
    • Has HOA: No
    • Amenities included: Common Grounds, Community Center, Picnic Area, Pool, Tennis Court(s), Tot Lots/Playground
    • Services included: Insurance, Maintenance Grounds, Management, Parking Fee, Reserve Funds, Road Maintenance, Sewer, Snow Removal, Trash, Water, Maintenance Structure
    • Association name: Fairlington Villages
    Other fees
    • Condo and coop fee: $466 monthly

    Other

    Other facts
    • Listing agreement: Exclusive Right To Sell
    • Listing terms: Negotiable
    • Ownership: Condominium
    • Road surface type: Black Top

    Price history

    DateEventPrice
    12/12/2025Sold$615,000+0.8%$445/sqft
    Source: Bright MLS #VAAR2065714 Report a problem
    11/10/2025Contingent$610,000$441/sqft
    Source: Bright MLS #VAAR2065714 Report a problem
    11/7/2025Listed for sale$610,000+6.1%$441/sqft
    Source: Bright MLS #VAAR2065714 Report a problem
    11/28/2023Sold$575,000$416/sqft
    Source: Bright MLS #VAAR2036986 Report a problem
    10/21/2023Contingent$575,000$416/sqft
    Source: Bright MLS #VAAR2036986 Report a problem
    10/19/2023Listed for sale$575,000+16.6%$416/sqft
    Source: Bright MLS #VAAR2036986 Report a problem
    7/8/2019Sold$493,000+3.8%$356/sqft
    Source: Public Record Report a problem
    6/11/2019Pending sale$475,000$343/sqft
    Source: Westgate Realty Group, Inc. #VAAR150358 Report a problem
    6/8/2019Listed for sale$475,000+43.9%$343/sqft
    Source: Westgate Realty Group, Inc. #VAAR150358 Report a problem
    2/27/2015Listing removed$2,200$2/sqft
    Source: TMKenny Property Services Report a problem
    2/17/2015Listed for rent$2,200$2/sqft
    Source: TMKenny Property Services Report a problem
    5/31/2011Sold$330,000-5.7%$239/sqft
    Source: Public Record Report a problem
    4/1/2011Listed for sale$349,999+173.4%$253/sqft
    Source: Westgate Realty Group, Inc. #AR7565306 Report a problem
    1/29/1998Sold$128,000$93/sqft
    Source: Public Record Report a problem

    Public tax history

    YearProperty taxesTax assessment
    2025$5,801 +8.6%$561,600 +8.6%
    2024$5,340 +0.3%$516,900
    2023$5,324 +1.7%$516,900 +1.7%
    2022$5,233 +4.3%$508,100 +4.3%
    2021$5,018 +7.3%$487,200 +6.9%
    2020$4,678 +6.9%$455,900 +6.9%
    2019$4,375 +4.6%$426,400 +2.6%
    2018$4,182 +2.6%$415,700 +2.6%
    2017$4,077 +2.4%$405,300 +0.8%
    2016$3,983 -1.3%$401,900 -0.8%
    2015$4,037 $405,300
    2014$4,037 +10.1%$405,300 +11.3%
    2013$3,665 -0.8%$364,300
    2012$3,693 -1.2%--
    2011$3,739 --
    2009-- --
    2008-- --
    2007-- --
    2006-- --
    2005-- --
    2004-- --
    2003-- --
    2002-- --
    2001-- $158,000

    Find assessor info on the county website

    Neighborhood: Fairlington-Shirlington

    Nearby schools

    GreatSchools rating
    Schools provided by the listing agent
    • High: Wakefield
    • District: Arlington County Public Schools

    Source: Bright MLS. This data may not be complete. We recommend contacting the local school district to confirm school assignments for this home.

    Get a cash offer in 3 minutes
    Find out how much your home could sell for in as little as 3 minutes with a no-obligation cash offer.
    Estimated market value
    $622,700
    Get a cash offer in 3 minutes
    Find out how much your home could sell for in as little as 3 minutes with a no-obligation cash offer.
    Estimated market value
    $622,700