Step into a residence that feels every bit like a brand-new build. Nestled in a Delray Beach community with no HOA restrictions, this three-bedroom, two-bathroom home has been meticulously reimagined from the inside out. Every inch of the property reflects a commitment to high-end design and modern luxury, starting with the crisp new landscaping, fresh sod, and architectural palms that create instant curb appeal. Inside, the transformation is breathtaking. The open living spaces feature sprawling 24x48 porcelain tiles that transition seamlessly into wide-plank oak flooring in the bedrooms. At the heart of the home, the chef's kitchen serves as a true showpiece, boasting imported custom cabinetry, a dedicated butler's pantry, and sleek quartz countertops. A suite of Thor commercial-grade appliances ensures the space is as functional as it is beautiful. The attention to detail continues in the bathrooms, which have been completely redesigned with designer tile work and contemporary vanities. Throughout the home, integrated LED lighting creates a bright, airy atmosphere, while a brand-new AC system and impact-rated windows provide modern efficiency and peace of mind. With its sophisticated finishes and "never-lived-in" feel, this is a rare opportunity to enjoy a turnkey lifestyle in one of South Florida's most sought-after locations.
For sale
$895,000
4879 LINCOLN Road, Delray Beach, FL 33445
3beds
1,892sqft
Single Family Residence
Built in 2006
7,501 Square Feet Lot
$853,500 Zestimate®
$473/sqft
$-- HOA
What's special
Sophisticated finishesContemporary vanitiesSleek quartz countertopsImported custom cabinetryOpen living spacesIntegrated led lightingImpact-rated windows
- 1 day
- 211
- 23
Likely to sell faster than
Zillow last checked:
Listing updated:
Listed by:
Paul Joseph Dono 561-777-4242,
Compass Florida LLC
Source: BeachesMLS,MLS#: B26081632 Originating MLS: BeachesMLS
Originating MLS: BeachesMLSFacts & features
Interior
Bedrooms & bathrooms
- Bedrooms: 3
- Bathrooms: 2
- Full bathrooms: 2
- Main level bathrooms: 2
- Main level bedrooms: 3
Primary bedroom
- Description: French Door
- Level: Main
- Area: 224
- Dimensions: 16 X 14
Kitchen
- Level: Main
- Area: 110
- Dimensions: 11 X 10
Living room
- Level: Main
- Area: 247
- Dimensions: 19 X 13
Heating
- Central, Electric
Cooling
- Central Air, Electric
Appliances
- Included: Dishwasher, Electric Range, Electric Water Heater, Disposal, Microwave, Refrigerator, Water Heater
- Laundry: Washer Hookup, Electric Dryer Hookup, In Garage, Main Level
Features
- Built-in Features, Bedroom on Main Level, Cathedral Ceiling(s), Dual Sinks, Entrance Foyer, Garden Tub/Roman Tub, Jetted Tub, Kitchen Island, Living/Dining Room, Custom Mirrors, Main Level Primary, Pantry, Split Bedrooms, Storage, Separate Shower, Vaulted Ceiling(s)
- Flooring: Engineered Hardwood, Tile
- Doors: French Doors
- Windows: Storm Window(s)
- Has fireplace: No
Interior area
- Total structure area: 2,182
- Total interior livable area: 1,892 sqft
Video & virtual tour
Property
Parking
- Total spaces: 3
- Parking features: Attached, Concrete, Driveway, Garage
- Attached garage spaces: 1
- Uncovered spaces: 2
Accessibility
- Accessibility features: Accessibility Features, Accessible Common Area, Accessible Central Living Area, Central Living Area
Features
- Levels: One
- Stories: 1
- Entry location: 1714
- Patio & porch: Covered, Patio, Porch
- Exterior features: Lighting, Outdoor Living Area
- Has spa: Yes
- Fencing: Back Yard,Fenced,Gate,Wood
- Has view: Yes
- View description: Garden
- Waterfront features: None
Lot
- Size: 7,501 Square Feet
- Features: Landscaped, Sprinklers Manual, < 1/4 Acre
Details
- Additional structures: None
- Parcel number: 12424613030000890
- Zoning: R-1-A (city)
- Special conditions: Standard,Listed As-Is
Construction
Type & style
- Home type: SingleFamily
- Architectural style: Contemporary,Florida,Ranch
- Property subtype: Single Family Residence
Materials
- Block
- Foundation: Slab
- Roof: Shingle
Condition
- Resale
- New construction: No
- Year built: 2006
Utilities & green energy
- Sewer: Public Sewer
- Water: Public
- Utilities for property: Cable Available, Electricity Connected, Phone Available, Sewer Connected, Underground Utilities, Water Available
Green energy
- Energy efficient items: Exposure/Shade
Community & HOA
Community
- Security: Carbon Monoxide Detector(s), Secured Garage/Parking, None, Smoke Detector(s), Security Fence
- Subdivision: COUNTRY CLUB ACRES
HOA
- Has HOA: No
Location
- Region: Delray Beach
Financial & listing details
- Price per square foot: $473/sqft
- Tax assessed value: $454,055
- Annual tax amount: $8,231
- Date on market: 9/28/2026
- Listing terms: Cash,Conventional,FHA
- Electric utility on property: Yes
- Road surface type: Paved
Estimated market value
$853,500
$811,000 - $896,000
$3,447/mo
Price history
| Date | Event | Price |
|---|---|---|
| 9/28/2026 | Listed for sale | $895,000+75.5%$473/sqft |
Source:  BeachesMLS #B26081632 Report a problem BeachesMLS #B26081632 Report a problem | ||
| 6/12/2026 | Sold | $510,000-7.3%$270/sqft |
Source: BeachesMLS #B26019128 Report a problem | ||
| 5/2/2026 | Listed for sale | $550,000+261.8%$291/sqft |
Source: BeachesMLS #B26019128 Report a problem | ||
| 7/13/2016 | Listing removed | $1,850+5.7%$1/sqft |
Source: United Realty Group, Inc #RX-10236066 Report a problem | ||
| 2/23/2015 | Listing removed | $1,750$1/sqft |
Source: Zillow Rental Network Report a problem | ||
| 2/17/2015 | Listed for rent | $1,750$1/sqft |
Source: Find-A-Home JE Report a problem | ||
| 6/29/2009 | Sold | $152,000-24%$80/sqft |
Source: Public Record Report a problem | ||
| 6/12/2009 | Listed for sale | $200,000+219%$106/sqft |
Source: Lang Real Estate Sales and Rentals #R2970971 Report a problem | ||
| 3/10/2003 | Sold | $62,700+109%$33/sqft |
Source: Public Record Report a problem | ||
| 8/16/2002 | Sold | $30,000$16/sqft |
Source: Public Record Report a problem | ||
Public tax history
| Year | Property taxes | Tax assessment |
|---|---|---|
| 2025 | $8,231 +9.3% | $412,777 +10% |
| 2024 | $7,528 +2.4% | $375,252 +10% |
| 2023 | $7,354 +8.5% | $341,138 +10% |
| 2022 | $6,778 +11.4% | $310,125 +10% |
| 2021 | $6,085 +7.3% | $281,932 +10% |
| 2020 | $5,672 +2.3% | $256,302 +10% |
| 2019 | $5,545 | $233,002 -7.5% |
| 2018 | $5,545 +15.5% | $251,871 +14.3% |
| 2017 | $4,800 +8.8% | $220,406 +25.9% |
| 2016 | $4,412 +7.7% | $175,058 +10% |
| 2015 | $4,096 +15.1% | $159,144 +10% |
| 2014 | $3,558 +11.3% | $144,676 +10% |
| 2013 | $3,198 +5% | $131,524 +8.1% |
| 2012 | $3,044 -5.4% | $121,655 -4% |
| 2011 | $3,216 -6% | $126,782 -6% |
| 2010 | $3,420 -16.4% | $134,846 -20.3% |
| 2009 | $4,092 -13% | $169,146 -22.7% |
| 2008 | $4,702 -15.6% | $218,793 -18.3% |
| 2007 | $5,572 +150.7% | $267,653 +169.8% |
| 2006 | $2,223 | $99,222 |
Find assessor info on the county website
Monthly payment
Est. payment
Payment breakdown
Explore the cost of this home by adjusting the details. Changes won't be saved.Climate risks
Neighborhood: 33445
Nearby schools
Schools provided by the listing agent
- Elementary: Orchard View
- Middle: Carver Community
- High: Atlantic
Source: BeachesMLS. This data may not be complete. We recommend contacting the local school district to confirm school assignments for this home.
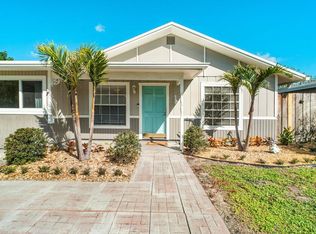
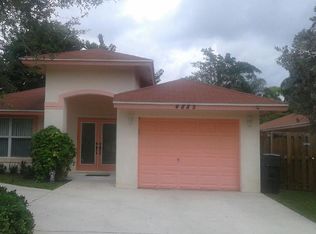
Similar homes
- $475,0003 bd2 ba1k sqft5437 Greenwood Drive, Delray Beach, FL 33484For Sale

 MLS ID #B26029060, Evelyn Theresias, Realty 100. BeachesMLS
 - $650,0003 bd2 ba1.7k sqft4819 Gateway Gardens Drive, Boynton Beach, FL 33436For Sale
 MLS ID #B26080987, Ysabel Y Cortez, RE/MAX Direct. BeachesMLS
 - $858,5004 bd2 ba1.7k sqft3244 NW 25th Way, Boca Raton, FL 33434For Sale
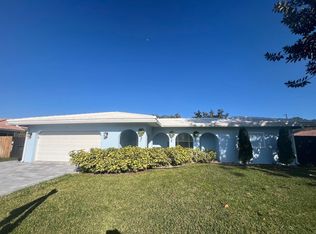 MLS ID #R11168518, Mark A Doring, VantaSure Realty LLC. BeachesMLS
 - $699,9004 bd3 ba1.8k sqft2394 Zeder Avenue, Delray Beach, FL 33444For Sale
 MLS ID #B26019657, Yuri Epshteyn, Find Home Realty. BeachesMLS
 - $699,9003 bd2 ba1.9k sqft3963 Redondo Court, Boca Raton, FL 33487For SaleMLS ID #B26028160, Richard Lewson, London Foster Realty. BeachesMLS
- $755,0003 bd2 ba1.6k sqft5880 NW 121 Avenue, Coral Springs, FL 33076For SaleMLS ID #B26006668, Scott Huber, Canedo Realty. BeachesMLS
- $639,0003 bd2 ba2k sqft2608 NW 79TH Avenue, Margate, FL 33063For SaleMLS ID #B26080998, Janet E Millen, Viking Realty Group Inc.. BeachesMLS
- $899,0003 bd3 ba2k sqft1106 N Lakeside Drive, Lake Worth Beach, FL 33460For SaleMLS ID #B26064170, Michael William Luciano, LPT Realty, LLC. BeachesMLS
- $819,0003 bd2 ba1.7k sqft10544 Fenway Place, Boca Raton, FL 33498For SaleMLS ID #B26021408, Steven Koleno, Beycome of Florida LLC. BeachesMLS
- $500,0003 bd3 ba1.3k sqft816 NW 8TH Avenue, Boynton Beach, FL 33426For SaleMLS ID #B26080012, Winterson Joseph, RH Realty. BeachesMLS
- $459,5003 bd2 ba1.6k sqft5111 MARLA Drive, Boynton Beach, FL 33436For SaleMLS ID #B26064816, Narine Austin, Extra Realty LLC. BeachesMLS
- $550,0003 bd2 ba1.3k sqftCherry Hills, Boynton Beach, FL 33435For Sale
 MLS ID #A12092905, Gertrude Joseph, United Realty Group, Inc. MIAMI
 - $850,0004 bd3 ba2.8k sqft5359 NW 119TH Terrace, Coral Springs, FL 33076For SaleMLS ID #B26075711, Stephen J Engasser, United Realty Group, Inc. BeachesMLS
- $685,0003 bd2 ba1.9k sqft19600 Sea Pines Way, Boca Raton, FL 33498For SaleMLS ID #B26066323, Jarrod Morris, Compass Florida LLC. BeachesMLS
- $725,0004 bd3 ba2.4k sqft6400 Squirewood Way, Lake Worth, FL 33467For SaleMLS ID #B26071461, Dante DePanicis, LoKation. BeachesMLS
- $675,0003 bd3 ba2.1k sqft8288 NW 9th Avenue, Boca Raton, FL 33487For SaleMLS ID #B26049477, Jana B Knezevic, LoKation. BeachesMLS
- $810,0005 bd3 ba2.3k sqft22063 ALTONA Drive, Boca Raton, FL 33428For SaleMLS ID #B26062131, Karen E Lindholm, Red Reef Realty Inc.. BeachesMLS
- $639,9993 bd2 ba1.4k sqft1632 NW 5th Street, Boca Raton, FL 33486For SaleMLS ID #R11161635, Matthew Oberman, Realty Standard Inc. BeachesMLS
- $520,0003 bd2 ba1.5k sqft1747 Banyan Creek Court, Boynton Beach, FL 33436For SaleMLS ID #B26051323, Susan Oyer, Coldwell Banker Premium Realty. BeachesMLS
- $495,0003 bd2 ba1.7k sqft16768 Oak Hill Trail #1214, Delray Beach, FL 33484For SaleMLS ID #B26060113, David S Robertson, Re/Max Rex. BeachesMLS
