Skip main navigation
Closed
  • $397,000

    4879 Seldon Way SE, Smyrna, GA 30080

    3beds
    1,855sqft
    Townhouse, Mid Rise
    Built in 2007
    871.2 Square Feet Lot
    $397,200 Zestimate®
    $214/sqft
    $2,607 Estimated rent

    Home value

    $397,200

    $365,000 - $429,000

    $2,607/mo

    Zestimate® history
    Loading
    Loading...

    Owner options

    List your home for rent

    $2,607/mo

    Rent Zestimate®

    Find your next renter with Zillow Rental Manager. Plus, with online applications, you can quickly screen prospective tenants – for free.

    Learn more

    $2,607/mo

    Rent Zestimate®

    Refinance and save

    $5,484/mo

    Est. payment

    Refinancing to a lower rate could help reduce your monthly payments and save thousands over the life of the loan.

    See today's rates

    $5,484/mo

    Est. payment

    Explore your selling options

    Work with a Zillow partner agent

    Leverage their expertise and Zillow's premium Showcase listings to get your home seen by more buyers.

    Get started

    List with your own agent

    Get your home in front of millions of buyers by listing it on Zillow.

    Learn how to do it

    Sell it yourself

    Take full control of how buyers see your home on Zillow by listing For Sale by Owner (FSBO).

    List your home

    What's special

    Comfortable living spacePrivate bathAll-new upgradesTree-lined entryOpen main levelSpacious bedrooms
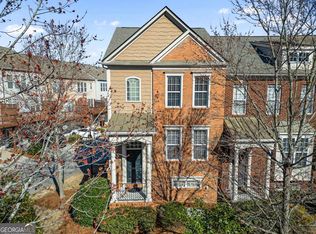
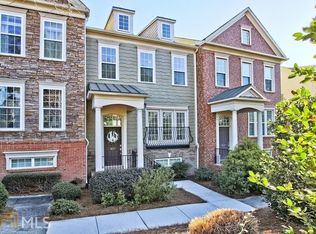
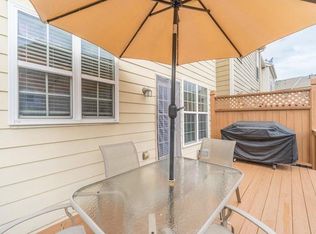
    Welcome to 4879 Seldon Way, a meticulously maintained, original owner, move-in-ready townhome nestled in one of Smyrna's most coveted walkable communities. With 3 spacious bedrooms, 3.5 bathrooms, and over 1,800 square feet of comfortable living space, this home checks all the boxes for easy, low-maintenance living. Step inside to discover a fresh and stylish space featuring all-new upgrades: roof, HVAC, water heater, and kitchen appliances, giving you peace of mind from day one. The open main level is perfect for entertaining, while each bedroom boasts its own private bath, ideal for roommates, guests, or working from home. Outside, enjoy a quiet, tree-lined entry that feels tucked away from it all, yet you're just a short stroll from the vibrant restaurants, shops, and energy of West Village. Whether you're a first-time buyer or someone seeking simplicity without sacrificing style, 4879 Seldon Way invites you to live smart, live comfortably, and live well.

    Zillow last checked:

    Listing updated:

    Listed by:

    Hunt Home Team 404-404-6940,

    Keller Williams Realty,

    Melinda Bell 615-815-5420,

    Keller Williams Realty

    Bought with:

    Sean Walker, 369653

    Virtual Properties Realty.com

    Source: GAMLS,MLS#: 10542546MLS Logo

    Facts & features

    Interior

    Bedrooms & bathrooms
    • Bedrooms: 3
    • Bathrooms: 4
    • Full bathrooms: 3
    • 1/2 bathrooms: 1
    Dining room
    • Features: Dining Rm/Living Rm Combo
    Kitchen
    • Features: Breakfast Area, Breakfast Room, Pantry
    Heating
    • Central, Natural Gas
    Cooling
    • Ceiling Fan(s), Central Air
    Appliances
    • Included: Dishwasher, Disposal, Gas Water Heater, Microwave, Refrigerator
    • Laundry: Common Area, In Hall, Laundry Closet, Upper Level
    Features
    • High Ceilings, Roommate Plan, Split Bedroom Plan, Tray Ceiling(s), Walk-In Closet(s)
    • Flooring: Carpet, Hardwood, Tile
    • Windows: Double Pane Windows
    • Basement: Bath Finished,Daylight,Finished
    • Attic: Pull Down Stairs
    • Number of fireplaces: 1
    • Fireplace features: Factory Built, Family Room
    • Common walls with other units/homes: 2+ Common Walls,No One Above,No One Below
    Interior area
    • Total structure area: 1,855
    • Total interior livable area: 1,855 sqft
    • Finished area above ground: 1,855
    • Finished area below ground: 0

    Property

    Parking
    • Total spaces: 2
    • Parking features: Attached, Basement, Garage, Garage Door Opener, Side/Rear Entrance
    • Has attached garage: Yes
    Features
    • Levels: Three Or More
    • Stories: 3
    • Patio & porch: Deck
    • Waterfront features: No Dock Or Boathouse
    Lot
    • Size: 871.20 sqft
    • Features: Level
    Details
    • Parcel number: 17075100250

    Construction

    Type & style
    • Home type: Townhouse
    • Architectural style: Traditional
    • Property subtype: Townhouse, Mid Rise
    • Attached to another structure: Yes
    Materials
    • Brick, Concrete
    • Roof: Composition
    Condition
    • Resale
    • New construction: No
    • Year built: 2007

    Utilities & green energy

    • Sewer: Public Sewer
    • Water: Public
    • Utilities for property: Cable Available, Electricity Available, High Speed Internet, Natural Gas Available, Phone Available, Sewer Available, Underground Utilities, Water Available

    Community & neighborhood

    Security
    • Security features: Carbon Monoxide Detector(s), Smoke Detector(s)
    Community
    • Community features: Pool, Sidewalks, Street Lights, Walk To Schools, Near Shopping
    Location
    • Region: Smyrna
    • Subdivision: The Views at Park Avenue

    HOA & financial

    HOA
    • Has HOA: Yes
    • HOA fee: $3,120 annually
    • Services included: Maintenance Structure, Maintenance Grounds, Pest Control, Sewer, Swimming, Water

    Other

    Other facts
    • Listing agreement: Exclusive Agency
    • Listing terms: 1031 Exchange,Cash,Conventional,FHA,VA Loan

    Price history

    DateEventPrice
    8/15/2025Sold$397,000-0.8%$214/sqft
    Source: GAMLS #10542546 Report a problem
    7/30/2025Pending sale$400,000$216/sqft
    Source: GAMLS #10542546 Report a problem
    6/28/2025Price change$400,000-2.4%$216/sqft
    Source: GAMLS #10542546 Report a problem
    6/12/2025Listed for sale$410,000-2.4%$221/sqft
    Source: FMLS GA #7597051 Report a problem
    6/12/2025Listing removed$420,000$226/sqft
    Source: FMLS GA #7576198 Report a problem
    5/8/2025Listed for sale$420,000+67.3%$226/sqft
    Source: GAMLS #10518123 Report a problem
    7/23/2007Sold$251,000$135/sqft
    Source: Public Record Report a problem

    Public tax history

    YearProperty taxesTax assessment
    2024$3,998 +15.7%$159,648
    2023$3,455 -3%$159,648 +15.4%
    2022$3,561 +12%$138,344 +14.4%
    2021$3,181 +14.5%$120,960 +17.9%
    2020$2,778 -8.2%$102,575 -10%
    2019$3,028 +13.4%$113,972 +16.7%
    2018$2,670 $97,632
    2017$2,670 +18%$97,632 +11.5%
    2016$2,262 -2.5%$87,568
    2015$2,319 +8.6%$87,568 +8.5%
    2014$2,135 +14.4%$80,704 +13.4%
    2013$1,867 -0.8%$71,140
    2012$1,883 -17.6%$71,140 -15.6%
    2011$2,284 +5.5%$84,280
    2010$2,165 -12.8%$84,280 -11.6%
    2009$2,483 $95,328

    Find assessor info on the county website

    Neighborhood: 30080

    Nearby schools

    GreatSchools rating
    Schools provided by the listing agent
    • Elementary: Nickajack
    • Middle: Campbell
    • High: Campbell

    Source: GAMLS. This data may not be complete. We recommend contacting the local school district to confirm school assignments for this home.

    Get a cash offer in 3 minutes
    Find out how much your home could sell for in as little as 3 minutes with a no-obligation cash offer.
    Estimated market value
    $397,200
    Get a cash offer in 3 minutes
    Find out how much your home could sell for in as little as 3 minutes with a no-obligation cash offer.
    Estimated market value
    $397,200